
Green, White Kitchen with Soapstone Worktops Ideas and Designs
Refine by:
Budget
Sort by:Popular Today
1 - 20 of 81 photos
Item 1 of 4
 Plus Rooms

This beautiful kitchen extension was designed to accommodate a spacious living, kitchen and dining area.
The thin frame sliding doors and white Velux windows bring in plenty of natural light and provide a contemporary finish. The glass valley and internal glass panel provide natural light to the rear reception room and act as a unique and interesting feature. The client has taken a minimalist approach to furnishing the space resulting in a modern finish which complements the extension.
 Claudia Urvois Interior Design

Inspiration for a contemporary kitchen/diner in London with a single-bowl sink, louvered cabinets, green cabinets, soapstone worktops, grey splashback, engineered quartz splashback, coloured appliances, terrazzo flooring, an island, multi-coloured floors, grey worktops and a vaulted ceiling.
 Geri Designs

subtle colours and beautiful sold wood furniture were combined with clean lines, pale Nordic woods, and plenty of eye catching lighting and art throughout
 OnePlan
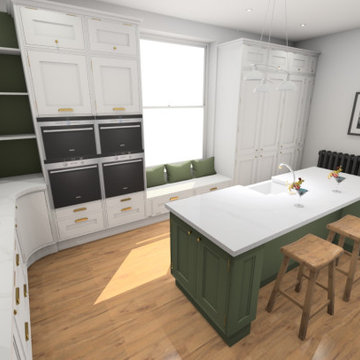
A traditional kitchen was required in the high ceilings heritage home. Something classy yet up to date, and to suit the clients needs completely ... So we worked together to come up with a few designs, and then client added some curves - which was is when it went from good to great! Teamwork ! you cant beat it!

 Maison claire clerc - Décoratrice d'intérieur
Monoeildansladeco
Inspiration for a medium sized scandi l-shaped enclosed kitchen in Marseille with a submerged sink, flat-panel cabinets, light wood cabinets, soapstone worktops, white splashback, metro tiled splashback, black appliances, cement flooring, no island and multi-coloured floors.
Inspiration for a medium sized scandi l-shaped enclosed kitchen in Marseille with a submerged sink, flat-panel cabinets, light wood cabinets, soapstone worktops, white splashback, metro tiled splashback, black appliances, cement flooring, no island and multi-coloured floors.

 Handle House
Handle House - C159 Black Nambour Cabinet Handles & K102 Nambour Knobs.
https://handlehouse.com.au/product/c159-nambour-cabinet-handles/
 Studio Kristina Wiese

Küche mit historischen Kappendecken-
Umbau einer Scheune von der Werkstatt zum
Einfamilienhaus auf zwei Ebenen
Blumberg bei Berlin
2017-2020
LPH 1-8
Inspiration for a large contemporary single-wall open plan kitchen in Berlin with a belfast sink, raised-panel cabinets, grey cabinets, soapstone worktops, white splashback, brick splashback, light hardwood flooring, multiple islands, beige worktops and a vaulted ceiling.
Inspiration for a large contemporary single-wall open plan kitchen in Berlin with a belfast sink, raised-panel cabinets, grey cabinets, soapstone worktops, white splashback, brick splashback, light hardwood flooring, multiple islands, beige worktops and a vaulted ceiling.
 User
UserJanet Russell

Small contemporary l-shaped open plan kitchen in Edinburgh with a submerged sink, flat-panel cabinets, grey cabinets, soapstone worktops, white splashback, cement tile splashback, stainless steel appliances, medium hardwood flooring, no island, brown floors and white worktops.
Small contemporary l-shaped open plan kitchen in Edinburgh with a submerged sink, flat-panel cabinets, grey cabinets, soapstone worktops, white splashback, cement tile splashback, stainless steel appliances, medium hardwood flooring, no island, brown floors and white worktops.

 Clémentine Mailhac
Rénovation complète de la cuisine.
Photo Léandre Chéron
Design ideas for a small modern galley open plan kitchen in Paris with a single-bowl sink, white cabinets, soapstone worktops, white splashback, metro tiled splashback, integrated appliances, ceramic flooring, an island, grey floors and brown worktops.
Design ideas for a small modern galley open plan kitchen in Paris with a single-bowl sink, white cabinets, soapstone worktops, white splashback, metro tiled splashback, integrated appliances, ceramic flooring, an island, grey floors and brown worktops.

 Agnès Luthier
Agnès Luthier
Inspiration for a scandinavian l-shaped open plan kitchen in Montpellier with a single-bowl sink, beaded cabinets, light wood cabinets, soapstone worktops, brown splashback, stone tiled splashback and an island.
Inspiration for a scandinavian l-shaped open plan kitchen in Montpellier with a single-bowl sink, beaded cabinets, light wood cabinets, soapstone worktops, brown splashback, stone tiled splashback and an island.

 Planet Furniture
When the kitchen is referred to as the heart of the home, this must be the kitchen in mind! Homely and traditional yet full of light and brightness, this Inframe Shaker kitchen from our Handmade in Hitchin range features a super-sized island with ample seating for 3 with bespoke engravings on the drawers. Look carefully and this personal touch is also in the tall, angled walk-in pantry. The classic design is perfect for the traditional cooker and accessories but still manages to look up to date with the eye catching candelabra and stunning Antiqued Mirror Splashback in a Vintage finish. Hand painted in Farrow and Ball’s Strong White creates a lovely bright finish which perfectly offsets the Antique Brass handles and accents of bronze throughout the kitchen.
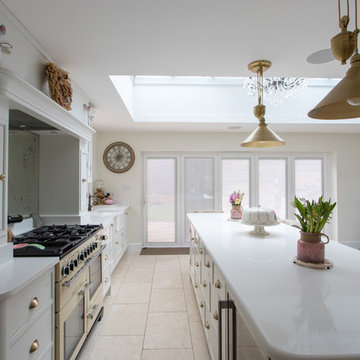 Planet Furniture
When the kitchen is referred to as the heart of the home, this must be the kitchen in mind! Homely and traditional yet full of light and brightness, this Inframe Shaker kitchen from our Handmade in Hitchin range features a super-sized island with ample seating for 3 with bespoke engravings on the drawers. Look carefully and this personal touch is also in the tall, angled walk-in pantry. The classic design is perfect for the traditional cooker and accessories but still manages to look up to date with the eye catching candelabra and stunning Antiqued Mirror Splashback in a Vintage finish. Hand painted in Farrow and Ball’s Strong White creates a lovely bright finish which perfectly offsets the Antique Brass handles and accents of bronze throughout the kitchen.
 Anya Rice Photography
Kitchen design:
Winfreys
www.winfreys.co.uk

Medium sized contemporary kitchen/diner in Other with flat-panel cabinets, light wood cabinets, soapstone worktops, black appliances, an island, beige floors, white worktops and a submerged sink.
Medium sized contemporary kitchen/diner in Other with flat-panel cabinets, light wood cabinets, soapstone worktops, black appliances, an island, beige floors, white worktops and a submerged sink.
 kitchen art by Nosthoff-Horstmann
Julia Crawley
4 cm starke Front mit elektrischer Öfnung über die Griffmulde.
12 mm Quarzstein-Arbeitsplatte

Large contemporary u-shaped open plan kitchen in Other with a submerged sink, flat-panel cabinets, grey cabinets, soapstone worktops, white splashback, glass sheet splashback, stainless steel appliances, marble flooring, a breakfast bar and grey worktops.
Large contemporary u-shaped open plan kitchen in Other with a submerged sink, flat-panel cabinets, grey cabinets, soapstone worktops, white splashback, glass sheet splashback, stainless steel appliances, marble flooring, a breakfast bar and grey worktops.
 Les Compagnons des Investisseurs

Photo of a medium sized scandi l-shaped kitchen in Paris with a submerged sink, flat-panel cabinets, blue cabinets, soapstone worktops, grey splashback, stone slab splashback, stainless steel appliances, ceramic flooring, beige floors, grey worktops, a feature wall and feature lighting.
 Michael Limb Builders
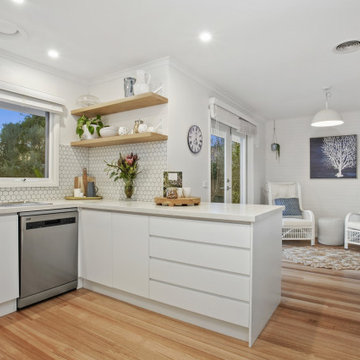
Completely renovated u-shaped kitchen over looking sitting room featuring stunning stone benchtop complemented by floating timber shelves and Franke Appliances.
 HDReno Pty Ltd

Medium sized contemporary l-shaped kitchen pantry in Sydney with a double-bowl sink, black cabinets, soapstone worktops, white splashback, stone slab splashback, white appliances, an island and white worktops.
 User
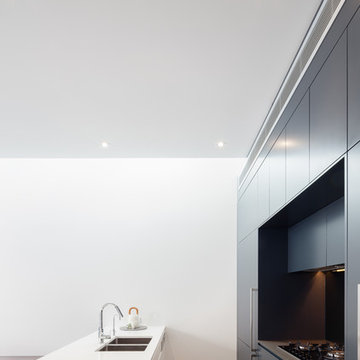
UserThis is an example of a medium sized contemporary single-wall kitchen/diner in Other with a submerged sink, flat-panel cabinets, black cabinets, soapstone worktops, black splashback, glass sheet splashback, stainless steel appliances, ceramic flooring and an island.
 Plus Rooms

This beautiful kitchen extension was designed to accommodate a spacious living, kitchen and dining area.
The thin frame sliding doors and white Velux windows bring in plenty of natural light and provide a contemporary finish. The glass valley and internal glass panel provide natural light to the rear reception room and act as a unique and interesting feature. The client has taken a minimalist approach to furnishing the space resulting in a modern finish which complements the extension.
 Ballarat Custom Homes
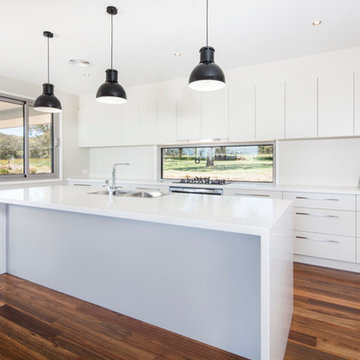
This is an example of a modern kitchen/diner in Melbourne with a double-bowl sink, white cabinets, soapstone worktops, white splashback and stainless steel appliances.
1