
White Kitchen with Composite Countertops and Engineered Quartz Splashback Ideas and Designs
Refine by:
Budget
Sort by:Popular Today
1 - 20 of 100 photos
Item 1 of 4

 Homeconcepts
Contemporary Apartment Renovation in Westminster, London - Matt Finish Kitchen Silestone Worktops
This is an example of a small contemporary single-wall open plan kitchen in London with an integrated sink, flat-panel cabinets, white cabinets, composite countertops, white splashback, engineered quartz splashback, stainless steel appliances, medium hardwood flooring, no island, yellow floors, white worktops and a wallpapered ceiling.
This is an example of a small contemporary single-wall open plan kitchen in London with an integrated sink, flat-panel cabinets, white cabinets, composite countertops, white splashback, engineered quartz splashback, stainless steel appliances, medium hardwood flooring, no island, yellow floors, white worktops and a wallpapered ceiling.
 Lacey Architecture

Inspiration for a large traditional u-shaped kitchen/diner in Other with a double-bowl sink, shaker cabinets, blue cabinets, composite countertops, white splashback, engineered quartz splashback, stainless steel appliances, light hardwood flooring, an island, brown floors, white worktops, exposed beams and a feature wall.
 Annalisa Carli Architetto
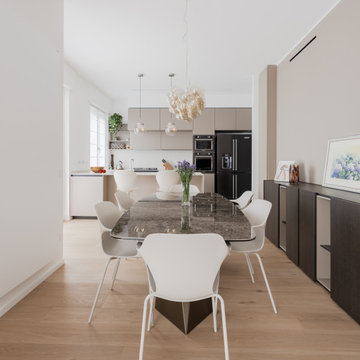
La zona giorno è stata pensata per essere molto ampia, suddivisa in due aree distinte ma armoniose: da una parte la cucina, dall'altra il salotto.
In cucina, abbiamo scelto la praticità di un pavimento in gres, che si interrompe elegantemente proprio in corrispondenza dell'isola centrale. L'arredo si sviluppa a "U", con una comoda zona snack posizionata strategicamente alle spalle della zona pranzo. Un tocco di modernità è dato dagli elettrodomestici neri, che creano un voluto e bellissimo contrasto con i toni chiari della cucina stessa.
Nella zona pranzo, spicca un tavolo con un top in ceramica che richiama la raffinata texture del marmo Emperador. Accanto, un mobile contenitore che funge anche da libreria e, per ottimizzare ogni spazio, abbiamo ricavato un piccolo ripostiglio, sempre utile. Un elemento di design interessante è un altro mobile contenitore che, per la sua forma, ricorda quasi un pilastro, aggiungendo un tocco scultoreo.
Il soggiorno è un invito al relax serale, dominato da una carta da parati che evoca le suggestive stampe dei disegni giapponesi antichi. Il tutto è completato da un divano estremamente spazioso, perfetto per godersi momenti di tranquillità.
Foto di Simone Marulli
 West & Reid Ltd

This is an example of a medium sized contemporary l-shaped kitchen/diner in London with a built-in sink, flat-panel cabinets, light wood cabinets, composite countertops, white splashback, engineered quartz splashback, integrated appliances, light hardwood flooring, an island, beige floors and white worktops.
 Luisa Barnes Interior Design

This project included the complete refurbishment of the kitchen/dining room and downstairs cloakroom. A new kitchen was designed in collaboration with Kitchen Architecture. I complemented this with the design of a new lighting and colour scheme for the space and sourced new furniture including vintage bentwood chairs, bespoke upholstered dining chairs, soft furnishings, accessories, window treatments and flooring. The kitchen project was shortlisted for the International Design and Architecture Awards 2020.
 Contour
Island with a view
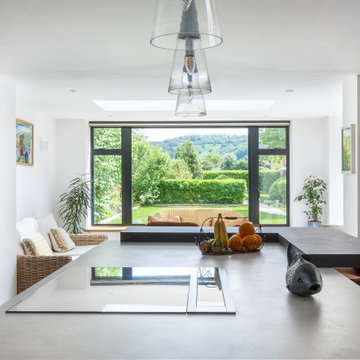
Large contemporary l-shaped open plan kitchen in Gloucestershire with an integrated sink, flat-panel cabinets, grey cabinets, composite countertops, grey splashback, engineered quartz splashback, black appliances, porcelain flooring, an island and grey worktops.
Large contemporary l-shaped open plan kitchen in Gloucestershire with an integrated sink, flat-panel cabinets, grey cabinets, composite countertops, grey splashback, engineered quartz splashback, black appliances, porcelain flooring, an island and grey worktops.
 La Maison Raphaël

Design ideas for a medium sized contemporary single-wall open plan kitchen in Paris with a submerged sink, flat-panel cabinets, black cabinets, composite countertops, white splashback, engineered quartz splashback, black appliances, light hardwood flooring, an island and white worktops.
 Margot Tsim Interiors
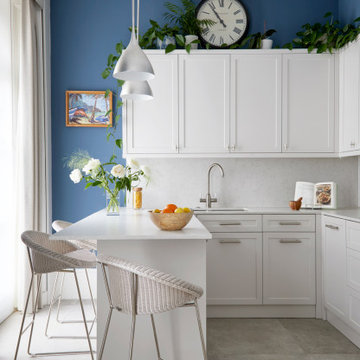
Photo of a medium sized classic u-shaped kitchen/diner in London with a built-in sink, shaker cabinets, grey cabinets, composite countertops, white splashback, engineered quartz splashback, stainless steel appliances, porcelain flooring, a breakfast bar, beige floors and white worktops.
 Ane Devesa

Inspiration for a small mediterranean l-shaped open plan kitchen in Alicante-Costa Blanca with an integrated sink, flat-panel cabinets, white cabinets, composite countertops, white splashback, engineered quartz splashback, stainless steel appliances, dark hardwood flooring, no island and white worktops.
 Lacey Architecture
This is an example of a large contemporary u-shaped kitchen/diner in Other with a double-bowl sink, shaker cabinets, blue cabinets, composite countertops, white splashback, engineered quartz splashback, stainless steel appliances, medium hardwood flooring, an island, brown floors, white worktops, a vaulted ceiling and a feature wall.

 French Cabinetry
Medium sized contemporary u-shaped kitchen pantry in Other with a submerged sink, flat-panel cabinets, white cabinets, composite countertops, black splashback, engineered quartz splashback, stainless steel appliances, dark hardwood flooring, a breakfast bar, brown floors, black worktops and a drop ceiling.

 Lang Küchen & Accessoires
Diese Küche fügt sich ganz ohne Hochschränke wunderbar in den offenen Raum ein und vermittelt dabei ein Gefühl der Leichtigkeit.
Design ideas for a medium sized scandinavian u-shaped open plan kitchen in Frankfurt with a single-bowl sink, flat-panel cabinets, white cabinets, composite countertops, white splashback, engineered quartz splashback, integrated appliances, medium hardwood flooring, a breakfast bar, brown floors and white worktops.
Design ideas for a medium sized scandinavian u-shaped open plan kitchen in Frankfurt with a single-bowl sink, flat-panel cabinets, white cabinets, composite countertops, white splashback, engineered quartz splashback, integrated appliances, medium hardwood flooring, a breakfast bar, brown floors and white worktops.

 Brosh Architects
Kitchen with island unit by Bulthaup
Inspiration for a medium sized contemporary l-shaped kitchen in London with flat-panel cabinets, light wood cabinets, composite countertops, beige splashback, engineered quartz splashback, an island, beige worktops, a submerged sink and integrated appliances.
Inspiration for a medium sized contemporary l-shaped kitchen in London with flat-panel cabinets, light wood cabinets, composite countertops, beige splashback, engineered quartz splashback, an island, beige worktops, a submerged sink and integrated appliances.

 Francesco Pierazzi Architects
FPArchitects have restored and refurbished a four-storey grade II listed Georgian mid terrace in London's Limehouse, turning the gloomy and dilapidated house into a bright and minimalist family home.
Located within the Lowell Street Conservation Area and on one of London's busiest roads, the early 19th century building was the subject of insensitive extensive works in the mid 1990s when much of the original fabric and features were lost.
FPArchitects' ambition was to re-establish the decorative hierarchy of the interiors by stripping out unsympathetic features and insert paired down decorative elements that complement the original rusticated stucco, round-headed windows and the entrance with fluted columns.
Ancillary spaces are inserted within the original cellular layout with minimal disruption to the fabric of the building. A side extension at the back, also added in the mid 1990s, is transformed into a small pavilion-like Dining Room with minimal sliding doors and apertures for overhead natural light.
Subtle shades of colours and materials with fine textures are preferred and are juxtaposed to dark floors in veiled reference to the Regency and Georgian aesthetics.

 Amberth
Brilliant, white paneled length of wood adorn the ceiling to elongate the feel of the room and match the clean, contemporary white of the rest of the interior.

 Newcastle Kitchen & Bedroom Co
A most complete entertaining and family space; alongside a beautiful in-frame painted shaker breakfasting kitchen finished in Farrow & Ball french grey and slate island furniture, a booth seating area complete with Calacatta table, perfect for a catch up with a coffee from our coffee station furniture. A complementing bar drinks room and utility room completes this wonderful project. soft furnishings and wall coverings by Fleur interior design.

 Square One Architects
This project for the refurbishment and extension of a semi-detached Gaorgian house in Twickenham presented its challenges. The original house had been extended in different moments and the resulting layout showed a number of change of floor level and ceiling heights. The result was chaotic and the spaces felt dark and small. By replacing the existing stair and forming a new one with a skylight above, we manged to bring daylight to the middle section of the house. A first floor rear extension (to form a new bedroom) was also used as an excuse to level the ceiling. The result is a bright environment where spaces flow organically.
 DCORE

DCOREZona de cocina con office que da servicio al despacho. El mobiliario en tonos grises hace protagonista a la zona de barra en color blanco.
Inspiration for a medium sized modern grey and white single-wall enclosed kitchen in Madrid with a built-in sink, flat-panel cabinets, grey cabinets, composite countertops, black splashback, engineered quartz splashback, stainless steel appliances, ceramic flooring, an island, grey floors, black worktops and a coffered ceiling.
Inspiration for a medium sized modern grey and white single-wall enclosed kitchen in Madrid with a built-in sink, flat-panel cabinets, grey cabinets, composite countertops, black splashback, engineered quartz splashback, stainless steel appliances, ceramic flooring, an island, grey floors, black worktops and a coffered ceiling.
 Sofia Bertoldi_architetto

Large modern u-shaped open plan kitchen in Other with a built-in sink, flat-panel cabinets, white cabinets, composite countertops, grey splashback, engineered quartz splashback, stainless steel appliances, porcelain flooring, a breakfast bar, grey floors and grey worktops.
 Square One Architects

This project for the refurbishment and extension of a semi-detached Gaorgian house in Twickenham presented its challenges. The original house had been extended in different moments and the resulting layout showed a number of change of floor level and ceiling heights. The result was chaotic and the spaces felt dark and small. By replacing the existing stair and forming a new one with a skylight above, we manged to bring daylight to the middle section of the house. A first floor rear extension (to form a new bedroom) was also used as an excuse to level the ceiling. The result is a bright environment where spaces flow organically.
1