
White Kitchen with Composite Countertops and Dark Hardwood Flooring Ideas and Designs
Refine by:
Budget
Sort by:Popular Today
1 - 20 of 325 photos
Item 1 of 4
 Morph Interior Ltd
Alison Hammond

This is an example of a large modern galley kitchen in London with flat-panel cabinets, white cabinets, composite countertops, white splashback, glass sheet splashback, stainless steel appliances, dark hardwood flooring and an island.
This is an example of a large modern galley kitchen in London with flat-panel cabinets, white cabinets, composite countertops, white splashback, glass sheet splashback, stainless steel appliances, dark hardwood flooring and an island.
 Ulrich Weinkath

Inspiration for a large contemporary l-shaped open plan kitchen in Hamburg with an integrated sink, flat-panel cabinets, white cabinets, composite countertops, white splashback, stainless steel appliances, dark hardwood flooring, an island, glass sheet splashback and brown floors.
 Bazzanella Architettura
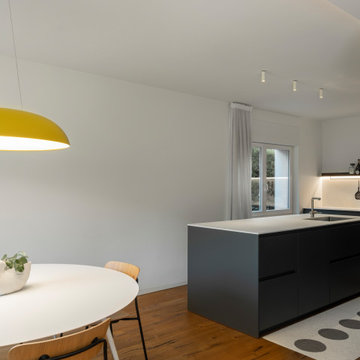
Medium sized contemporary l-shaped kitchen/diner in Other with a submerged sink, grey cabinets, composite countertops, white splashback, porcelain splashback, stainless steel appliances, dark hardwood flooring, an island and white worktops.
 Jess Hunter Interior Design

This 90's home received a complete transformation. A renovation on a tight timeframe meant we used our designer tricks to create a home that looks and feels completely different while keeping construction to a bare minimum. This beautiful Dulux 'Currency Creek' kitchen was custom made to fit the original kitchen layout. Opening the space up by adding glass steel framed doors and a double sided Mt Blanc fireplace allowed natural light to flood through.
 Fowler Architecture & Planning
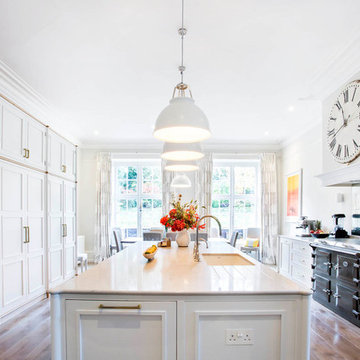
Design ideas for a large classic galley kitchen/diner in Oxfordshire with a submerged sink, recessed-panel cabinets, white cabinets, composite countertops, mirror splashback, dark hardwood flooring, an island, brown floors and white worktops.
 Makings of Fine Kitchens & Bathrooms

This gorgeous Hampton Style kitchen is the central part of this Sherwood bungalow Queenslander. Great for t\entertaining as it opens out to the outdoor entertaining area and family room and dining room. Features ample storage solutions.Features Smart Stone Athena benchtop with shaker style 2pac doors
 Ascui & Co. Architects
Fraser Marsden Photography

Small contemporary galley open plan kitchen in Melbourne with a double-bowl sink, flat-panel cabinets, white cabinets, composite countertops, metallic splashback, mirror splashback, stainless steel appliances, dark hardwood flooring and a breakfast bar.
Small contemporary galley open plan kitchen in Melbourne with a double-bowl sink, flat-panel cabinets, white cabinets, composite countertops, metallic splashback, mirror splashback, stainless steel appliances, dark hardwood flooring and a breakfast bar.
 Resch Home

Manchmal liegt das Besondere einer Einrichtung in deren Einfachheit. In dieser Wohnküche mit Front in Weißbeton-Nachbildung gibt es weder komplizierte schnörkel, noch außergewöhnliche Farbkombinationen. Gerade deshalb können sich die gewählten Materialen, Stoffe, sowie der Boden perfekt ergänzen.
 Porebski Architects

The white kitchen with shaker joiner features curved edges to soften the space. The range hood cover features ship-lapped cladding to match the ceiling.
 Brosh Architects

Kitchen:
We located the kitchen between the living and dining room to bridge between the two areas.
The units are high gloss in order to reflect as much light as possible coming in from the rear garden and uplift the internal space.
The kitchen worktop is made of type of resin which is actually more durable than marble stone. It resembles the marble stone of the fireplace surround.
 Black and Milk | Interior Design | London

This project is design by interior design studio Black and Milk: applying precision, beauty and understated luxury
for modern residential interiors. See more at https://blackandmilk.co.uk
 Studio Wolter Navarro
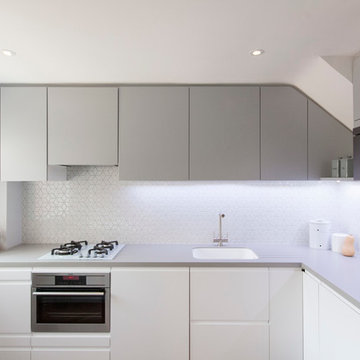
IKEA kitchen. The layout was studied in detail to ensure the distribution of the standard sized cabinets would allow to maximise the storage whilst fitting in the available space just right.
Photography: René Wolter
Styling: Almudena Navarro

 Moda Interiors
Miele Induction Cooktop, stainless steel frame and black ceramic plate KM6388; Polytec cabinetry doors; Corinthian Slider Door painted in Whisper White; Dekton benchtops in Zenith; walls painted in Dulux Whisper White; Door Hinges & Runners - Blum; Franke Kubux KBX120-340F Stainless Steel Sink; Zip Hydrotap in Brushed Chrome; Handles Lo & Co Aver Pull.

 VALENTINA AUTIERO architecture interiors design
Nel medesimo ambiente open space, posta su un diverso asse di rotazione planimetrico, con una lettura prospettica indipendente rispetto al salotto, si sviluppa la zona cucina. Le forme essenziali della composizione con penisola e la scelta della finitura delle ante in vetro laccato e piano corian, contrastano armonicamente con il parquet in tek massello posto in maniera obliqua per l’intera casa, bagni inclusi.
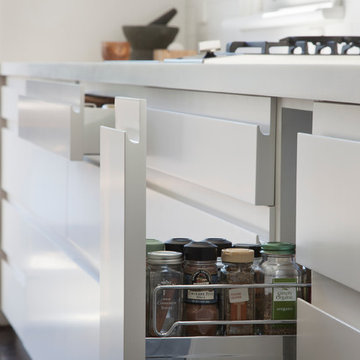
 Mihaly Slocombe
Handcrafted detail of the kitchen cabinets. Photo by Tatjana Plitt
Photo of a medium sized contemporary galley open plan kitchen in Melbourne with a submerged sink, flat-panel cabinets, white splashback, ceramic splashback, black appliances, dark hardwood flooring, an island, white cabinets and composite countertops.
Photo of a medium sized contemporary galley open plan kitchen in Melbourne with a submerged sink, flat-panel cabinets, white splashback, ceramic splashback, black appliances, dark hardwood flooring, an island, white cabinets and composite countertops.

 Minosa | Design Life Better
This house was designed for sale, so it had to tick many boxes, the spaces where narrow and long so connection was important in the overall design process. .
The kitchen is no different. Connection of materials was important - Timber Veneer, 2pac Polyurethane in two colours, Pietra Grey Marble, Tinted mirror & Corian benchtops work wonderfully together to create a sophisticated palette of materials & texture.
Interior Design by MInosa Photography by Nicole England
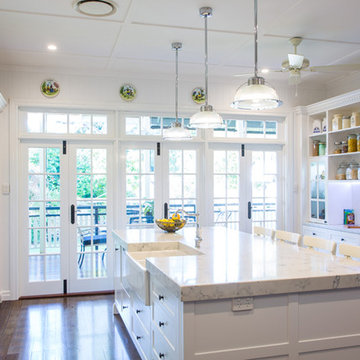 Makings of Fine Kitchens & Bathrooms
This gorgeous Hampton Style kitchen is the central part of this Sherwood bungalow Queenslander. Great for t\entertaining as it opens out to the outdoor entertaining area and family room and dining room. Features ample storage solutions.Features Smart Stone Athena benchtop with shaker style 2pac doors
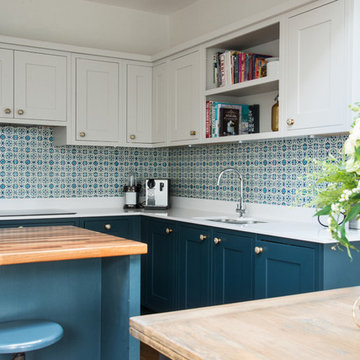
 Robertson Lindsay Interiors
Suzanne Black Photography
Photo of a medium sized traditional l-shaped kitchen/diner in Edinburgh with shaker cabinets, blue cabinets, ceramic splashback, an island, a submerged sink, composite countertops, white splashback and dark hardwood flooring.
Photo of a medium sized traditional l-shaped kitchen/diner in Edinburgh with shaker cabinets, blue cabinets, ceramic splashback, an island, a submerged sink, composite countertops, white splashback and dark hardwood flooring.

 TDDP architects
a beautiful shaker style new kitchen and entertaining island with all new appliances and finishes. completely transforming the layout of the apartment

 annie stevens designs ltd
will pryce
Inspiration for a medium sized traditional galley enclosed kitchen in London with a submerged sink, flat-panel cabinets, white cabinets, composite countertops, white splashback, porcelain splashback and dark hardwood flooring.
Inspiration for a medium sized traditional galley enclosed kitchen in London with a submerged sink, flat-panel cabinets, white cabinets, composite countertops, white splashback, porcelain splashback and dark hardwood flooring.
1