
White Kitchen with Composite Countertops and Multiple Islands Ideas and Designs
Refine by:
Budget
Sort by:Popular Today
1 - 20 of 133 photos
Item 1 of 4
 BESPOKE Interior Design & Production
BESPOKE

Photo of a large scandi galley enclosed kitchen in Munich with flat-panel cabinets, light hardwood flooring, multiple islands, integrated appliances, an integrated sink, composite countertops, white splashback, wood splashback and brown floors.
Photo of a large scandi galley enclosed kitchen in Munich with flat-panel cabinets, light hardwood flooring, multiple islands, integrated appliances, an integrated sink, composite countertops, white splashback, wood splashback and brown floors.
 Mowlem & Co
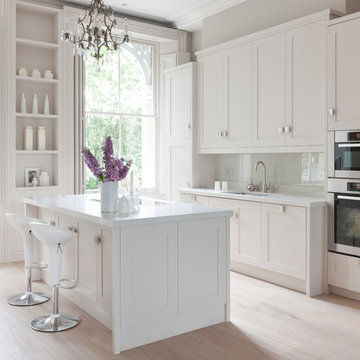
When Charles Wainwright was renovating an impressive period property bordering Clapham Common,
he knew that the best people to turn to in order to create exactly the look he wanted for its spacious
kitchen were award-winning bespoke specialists Mowlem & Co.
“We wanted a very grand looking kitchen to suit the high ceilings, but we wanted a classical look without
it being too ‘Shaker’ or old-fashioned. A modern, high gloss or minimalist style would have been wrong
for the overall feel we were trying to create with this property. However we did not want anything fussy
or too traditional. It was important to work with a company that could take into account a room that was
a slightly challenging shape. And while we went for the ‘hand-made look,’ we knew we would also be
getting expert quality. We are thrilled with the result!”
Designer Jane Stewart says, “It is an incredibly imposing and spacious property with a wealth of its own
character and elegance. The brief was for a functional yet subtle kitchen that would work equally well
for both family use and as the perfect place to host dinner parties and occasions. What I had in mind
immediately was something pure - something that did not interrupt the amazing architecture of the room,
the windows and the ceiling height. The room really demanded something proportionate to its grandeur
but not overpowering in either colour or design.”
Jane realised this vision with a hand-painted, solid-framed kitchen with steel square grip handles,
crowned with sleek composite quartz tops. The beauty is not only skin deep, however, solid walnut
drawer boxes and cabinet interiors create a chic contrast to the fashionably ‘pale and interesting’ colour
choice for the overall room and furniture.
As classic as this design appears, it is not short on the very best of contemporary functionality. A
Gaggenau induction hob is flush fitted into the countertop of the island unit, along with a pop-up Elica
Adagio down draft extractor, while a Miele oven and combi micro are wall mounted within easy reach of
a large stainless steel Sterling sink with a Franke Olympus tap. The Gaggenau fridge and freezer, plus a
Miele dishwasher are subtly built-in behind the vanilla cream units. There is also a pop-up socket on the
island unit for easy use of extra electrical equipment.
Jane is justifiably very proud of this design, “the serenity of this room is overwhelming. Pale wood
wide-board flooring and carefully selected lighting add to the effect. We spent a long time with Charles
deciding in which room and, in fact on, which floor the kitchen should be - the final consensus was, we
wholeheartedly believe, the right one. The room opens up in to the most elegant dining area, with light
flooding between the space, but this also meant that every millimetre of workspace and cabinet storage
within the kitchen area needed to be maximised.”
 Damco Kitchens
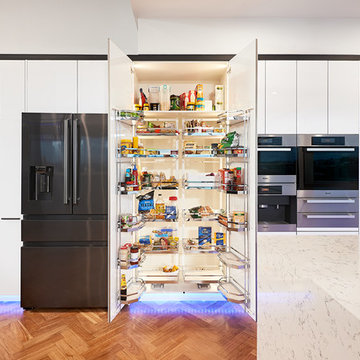
The envy of pantries!! An organisers dream pantry right here! Ample space in this pantry to be able to set out and see all the contents and separate products as needed. This pantry provides plenty of light to be able to see everything thanks to the led lighting that has been included.
 Justin Loe Architects

This kitchen has a custom designed Ceaserstone island benchtop with additional timber island to allow its occupants a more relaxed dining & working area. The kitchen also encompasses (hidden behind the joinery) a walk-in pantry and laundry space.
The design of this residence aims to address the sites irregular shape sloping block. The residence has been sited well back from the street to allow for a wider frontage home. The home has been designed to have private outdoor spaces to the front and rear of the house to provide a summer and winter private open space for outdoor living and maximise solar access. The use of sustainable materials and passive approach to thermal comfort ensure the house remains energy efficient and less reliant on natural resources.
 Hezzelic Homes

Large contemporary galley open plan kitchen in Brisbane with a submerged sink, shaker cabinets, white cabinets, composite countertops, beige splashback, marble splashback, black appliances, medium hardwood flooring, multiple islands, brown floors and white worktops.
 McDonald Jones Homes

Photo of a large beach style galley kitchen pantry in Sydney with a built-in sink, shaker cabinets, white cabinets, composite countertops, glass sheet splashback, white appliances, cement flooring, multiple islands, grey floors and white worktops.
 ARCHITEKTEN STROTHOTTE

Der skulpturale Erweiterungsanbau mit Ausblick über Bielefeld schafft zusätzlichen Raum für eine junge Familie.
Klassisch, modern in der Formensprache fügt er sich behutsam in das Bestandsensemble aus dem Baujahr 1967 ein und setzt zugleich markante Akzente.
Neben dem neuen Eingangsbereich beinhaltet das Raumprogramm den lichtdurchfluteten Wohn- und Essbereich als zentralen Ort des Hauses mit einem großartigen Panoramablick.
Der Bestand öffnet sich zum Anbau, wurde neu strukturiert und modernisiert.
Moderne Materialien unterstreichen die puristische Architektur.
Konstruktion:
Pfahlgründung, Kalksandstein mit WDVS, Flachdach mit Gefälledämmung, Mineralische Bodenbeschichtung „Sichtestrich“
 User

UserRénovation de la cuisine de l'appartement rue de la Boetie à Paris
Inspiration for a small contemporary single-wall open plan kitchen in Paris with a submerged sink, beaded cabinets, composite countertops, marble splashback, integrated appliances, medium hardwood flooring, multiple islands and white worktops.
Inspiration for a small contemporary single-wall open plan kitchen in Paris with a submerged sink, beaded cabinets, composite countertops, marble splashback, integrated appliances, medium hardwood flooring, multiple islands and white worktops.
 Olivia de Revel // 02R architecte d'intérieur
Renaud Konopnicki
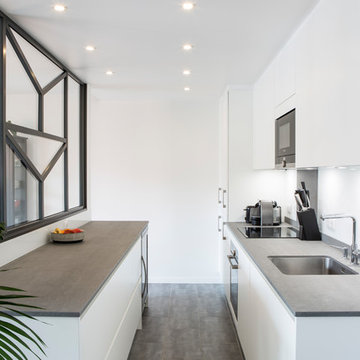
This is an example of a medium sized contemporary galley open plan kitchen in Paris with a submerged sink, flat-panel cabinets, white cabinets, composite countertops, white splashback, glass sheet splashback, integrated appliances, ceramic flooring, multiple islands, grey floors and grey worktops.
This is an example of a medium sized contemporary galley open plan kitchen in Paris with a submerged sink, flat-panel cabinets, white cabinets, composite countertops, white splashback, glass sheet splashback, integrated appliances, ceramic flooring, multiple islands, grey floors and grey worktops.
 Retreat Design
Silvertone Photography
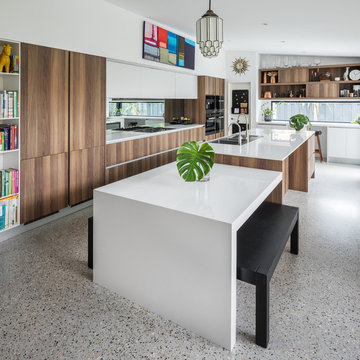
Design ideas for a large contemporary galley open plan kitchen in Perth with a built-in sink, medium wood cabinets, composite countertops, metallic splashback, mirror splashback, stainless steel appliances, concrete flooring and multiple islands.
Design ideas for a large contemporary galley open plan kitchen in Perth with a built-in sink, medium wood cabinets, composite countertops, metallic splashback, mirror splashback, stainless steel appliances, concrete flooring and multiple islands.
 Hunter Anderson Architecture

From a dark unworkable kitchen to an entertainers & family kitchen. Restricted by Structural Beams we worked this kitchen around these to create a separate study space for the children whilst still being involved with the rest of the family
 Mowlem & Co
Sonata
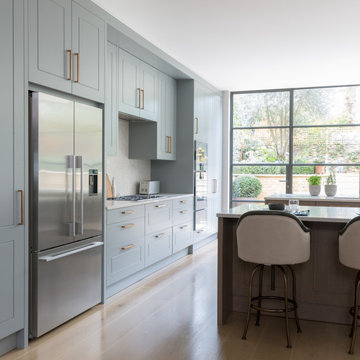
A beautiful composition that comprises of a pair of island units at its generous heart. The soft, two-tone melody of teal and mocha harmonises this scheme in a way that is both subtle and distinctive. The added touch of grooved and textured cabinetry makes this kitchen as unique as the family for which it was created. Bronze handles add a hint of glamour and complement the effect of the windows. Restrained yet welcoming, classic in feel yet with a contemporary panache, this design hits all the right notes.
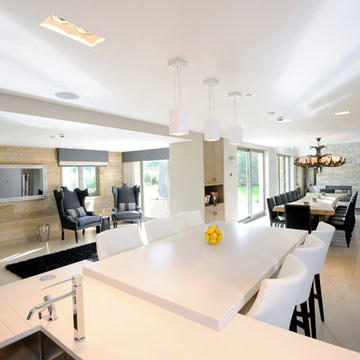
 Design by UBER
This white open plan kitchen keeps the practicality formats and lends a great contrast to the warmer rooms and spaces off it. Situated as the heart of a large entertaining home with an enviable situation over the third hole at Gleneagles golf course.
Photo by Karl Hopkins. All rights reserved including copyright by Design by UBER

 Jonathan Little Photography
Open plan kitchen area of a luxury listed barn in Cookham, Berkshire. Photographed for the developer by Jonathan Little Photography
Design ideas for an expansive industrial open plan kitchen in Hampshire with flat-panel cabinets, white cabinets, composite countertops, white splashback, multiple islands, white floors and stainless steel appliances.
Design ideas for an expansive industrial open plan kitchen in Hampshire with flat-panel cabinets, white cabinets, composite countertops, white splashback, multiple islands, white floors and stainless steel appliances.

 Andrew Simpson Architects
Kitchen view.
Design: Andrew Simpson Architects
Project Team: Andrew Simpson, Owen West, Steve Hatzellis, Stephan Bekhor, Michael Barraclough, Eugene An
Completed: 2011
Photography: Christine Francis
 Hunter Anderson Architecture
From a dark unworkable kitchen to an entertainers & family kitchen. Restricted by Structural Beams we worked this kitchen around these to create a separate study space for the children whilst still being involved with the rest of the family
 Hezzelic Homes
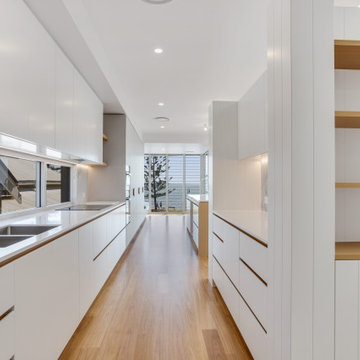
Photo of a large nautical galley open plan kitchen in Brisbane with a submerged sink, shaker cabinets, white cabinets, composite countertops, beige splashback, marble splashback, black appliances, medium hardwood flooring, multiple islands, brown floors and white worktops.
 Haus of Design
Amir Kamiabi

Inspiration for a large modern single-wall open plan kitchen in Other with an integrated sink, flat-panel cabinets, black cabinets, composite countertops, black appliances, porcelain flooring, multiple islands, white floors and white worktops.
Inspiration for a large modern single-wall open plan kitchen in Other with an integrated sink, flat-panel cabinets, black cabinets, composite countertops, black appliances, porcelain flooring, multiple islands, white floors and white worktops.
 Lazarou Joinery
Kristy White Photography
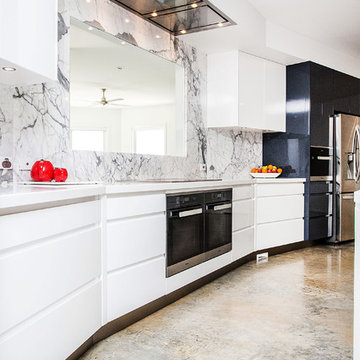
Expansive modern galley open plan kitchen in Other with a submerged sink, flat-panel cabinets, white cabinets, composite countertops, white splashback, marble splashback, stainless steel appliances, concrete flooring, multiple islands, grey floors and white worktops.
Expansive modern galley open plan kitchen in Other with a submerged sink, flat-panel cabinets, white cabinets, composite countertops, white splashback, marble splashback, stainless steel appliances, concrete flooring, multiple islands, grey floors and white worktops.
 McDonald Jones Homes

Inspiration for a large coastal galley kitchen pantry in Sydney with a built-in sink, shaker cabinets, white cabinets, composite countertops, glass sheet splashback, white appliances, cement flooring, multiple islands, grey floors and white worktops.
1