
White Kitchen with Composite Countertops, Multiple Islands and All Types of Island Ideas and Designs
Refine by:
Budget
Sort by:Popular Today
1 - 20 of 133 photos
Item 1 of 5

 Andrew Simpson Architects
Kitchen view.
Design: Andrew Simpson Architects
Project Team: Andrew Simpson, Owen West, Steve Hatzellis, Stephan Bekhor, Michael Barraclough, Eugene An
Completed: 2011
Photography: Christine Francis

 McDonald Jones Homes
Photo of a large beach style galley kitchen pantry in Sydney with a built-in sink, shaker cabinets, white cabinets, composite countertops, glass sheet splashback, white appliances, cement flooring, multiple islands, grey floors and white worktops.
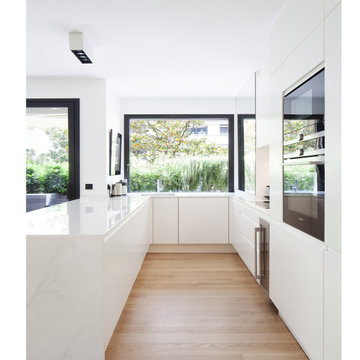
 Barbera Interiors
Cuisine blanche avec plans de travail en DEKTON inrayable et insensible à la chaleur
Design ideas for a medium sized modern l-shaped kitchen/diner in Paris with beaded cabinets, white cabinets, composite countertops, white splashback, marble splashback, stainless steel appliances, light hardwood flooring, multiple islands, brown floors, white worktops and an integrated sink.
Design ideas for a medium sized modern l-shaped kitchen/diner in Paris with beaded cabinets, white cabinets, composite countertops, white splashback, marble splashback, stainless steel appliances, light hardwood flooring, multiple islands, brown floors, white worktops and an integrated sink.

 BESPOKE Interior Design & Production
BESPOKE
Photo of a large scandi galley enclosed kitchen in Munich with flat-panel cabinets, light hardwood flooring, multiple islands, integrated appliances, an integrated sink, composite countertops, white splashback, wood splashback and brown floors.
Photo of a large scandi galley enclosed kitchen in Munich with flat-panel cabinets, light hardwood flooring, multiple islands, integrated appliances, an integrated sink, composite countertops, white splashback, wood splashback and brown floors.

 Hezzelic Homes
Large contemporary galley open plan kitchen in Brisbane with a submerged sink, shaker cabinets, white cabinets, composite countertops, beige splashback, marble splashback, black appliances, medium hardwood flooring, multiple islands, brown floors and white worktops.
 User

UserRénovation de la cuisine de l'appartement rue de la Boetie à Paris
Inspiration for a small contemporary single-wall open plan kitchen in Paris with a submerged sink, beaded cabinets, composite countertops, marble splashback, integrated appliances, medium hardwood flooring, multiple islands and white worktops.
Inspiration for a small contemporary single-wall open plan kitchen in Paris with a submerged sink, beaded cabinets, composite countertops, marble splashback, integrated appliances, medium hardwood flooring, multiple islands and white worktops.

 Hipster Mum
Hipster Mum
This is an example of a medium sized world-inspired l-shaped kitchen/diner in Sydney with a double-bowl sink, white cabinets, composite countertops, white appliances, light hardwood flooring and multiple islands.
This is an example of a medium sized world-inspired l-shaped kitchen/diner in Sydney with a double-bowl sink, white cabinets, composite countertops, white appliances, light hardwood flooring and multiple islands.

 Justin Loe Architects
This kitchen has a custom designed Ceaserstone island benchtop with additional timber island to allow its occupants a more relaxed dining & working area. The kitchen also encompasses (hidden behind the joinery) a walk-in pantry and laundry space.
The design of this residence aims to address the sites irregular shape sloping block. The residence has been sited well back from the street to allow for a wider frontage home. The home has been designed to have private outdoor spaces to the front and rear of the house to provide a summer and winter private open space for outdoor living and maximise solar access. The use of sustainable materials and passive approach to thermal comfort ensure the house remains energy efficient and less reliant on natural resources.

 AtelierH4
Cuisine ouverte sur l'entrée
Meubles couleur encre, finition velours
Plan de travail compact blanc, crédence assortie.
1 lé de papier peint en rappel de la "jungle" en pots

 Jonathan Little Photography
Open plan kitchen area of a luxury listed barn in Cookham, Berkshire. Photographed for the developer by Jonathan Little Photography
Design ideas for an expansive industrial open plan kitchen in Hampshire with flat-panel cabinets, white cabinets, composite countertops, white splashback, multiple islands, white floors and stainless steel appliances.
Design ideas for an expansive industrial open plan kitchen in Hampshire with flat-panel cabinets, white cabinets, composite countertops, white splashback, multiple islands, white floors and stainless steel appliances.
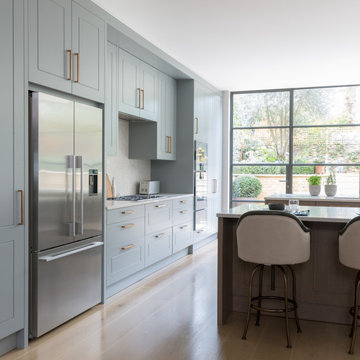
 Mowlem & Co
Sonata
A beautiful composition that comprises of a pair of island units at its generous heart. The soft, two-tone melody of teal and mocha harmonises this scheme in a way that is both subtle and distinctive. The added touch of grooved and textured cabinetry makes this kitchen as unique as the family for which it was created. Bronze handles add a hint of glamour and complement the effect of the windows. Restrained yet welcoming, classic in feel yet with a contemporary panache, this design hits all the right notes.
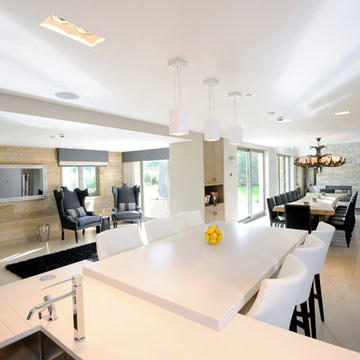
 Design by UBER
This white open plan kitchen keeps the practicality formats and lends a great contrast to the warmer rooms and spaces off it. Situated as the heart of a large entertaining home with an enviable situation over the third hole at Gleneagles golf course.
Photo by Karl Hopkins. All rights reserved including copyright by Design by UBER

 Hobsons Choice
The main wall holds a large one-and-a-half, stainless steel, under-mounted sink with a glass back splashback. Above, a discrete hanging rail places utensils within easy reach and, either side, two bulthaup b3 Function Boxes offer even greater convenience - a knife rack, chopping block and double sockets.
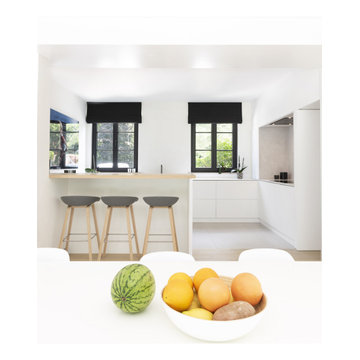
 Créateurs d'Intérieur
Aujourd’hui, le bar est un espace où l'on se sent bien et permet de cacher le plan de travail encombré lors des repas. La crédence en mortex, le plan de travail en corian, les placards en mélaminé et le sol en gré-cérame.
 BESPOKE Interior Design & Production
BESPOKE
Inspiration for a large rustic galley enclosed kitchen in Munich with an integrated sink, flat-panel cabinets, white cabinets, composite countertops, white splashback, wood splashback, integrated appliances, light hardwood flooring, multiple islands and brown floors.
Inspiration for a large rustic galley enclosed kitchen in Munich with an integrated sink, flat-panel cabinets, white cabinets, composite countertops, white splashback, wood splashback, integrated appliances, light hardwood flooring, multiple islands and brown floors.
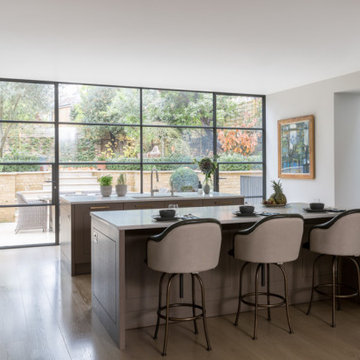 Mowlem & Co
Sonata

A beautiful composition that comprises of a pair of island units at its generous heart. The soft, two-tone melody of teal and mocha harmonises this scheme in a way that is both subtle and distinctive. The added touch of grooved and textured cabinetry makes this kitchen as unique as the family for which it was created. Bronze handles add a hint of glamour and complement the effect of the windows. Restrained yet welcoming, classic in feel yet with a contemporary panache, this design hits all the right notes.
 Sue Murphy Interiors
Peter Landers Photography
This is an example of a large classic kitchen in Hertfordshire with composite countertops, yellow splashback, porcelain splashback and multiple islands.
This is an example of a large classic kitchen in Hertfordshire with composite countertops, yellow splashback, porcelain splashback and multiple islands.
 Hezzelic Homes
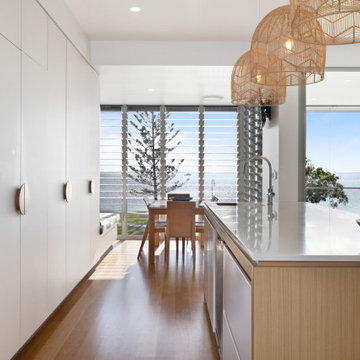
Large coastal galley open plan kitchen in Brisbane with a submerged sink, shaker cabinets, white cabinets, composite countertops, beige splashback, marble splashback, black appliances, medium hardwood flooring, multiple islands, brown floors and white worktops.
 Arena Interiors
Crib Creative
Shayne Le Roy

Modern open plan kitchen in Perth with a submerged sink, dark wood cabinets, composite countertops, window splashback, porcelain flooring, multiple islands and grey floors.
Modern open plan kitchen in Perth with a submerged sink, dark wood cabinets, composite countertops, window splashback, porcelain flooring, multiple islands and grey floors.
 ARCHITEKTEN STROTHOTTE

Der skulpturale Erweiterungsanbau mit Ausblick über Bielefeld schafft zusätzlichen Raum für eine junge Familie.
Klassisch, modern in der Formensprache fügt er sich behutsam in das Bestandsensemble aus dem Baujahr 1967 ein und setzt zugleich markante Akzente.
Neben dem neuen Eingangsbereich beinhaltet das Raumprogramm den lichtdurchfluteten Wohn- und Essbereich als zentralen Ort des Hauses mit einem großartigen Panoramablick.
Der Bestand öffnet sich zum Anbau, wurde neu strukturiert und modernisiert.
Moderne Materialien unterstreichen die puristische Architektur.
Konstruktion:
Pfahlgründung, Kalksandstein mit WDVS, Flachdach mit Gefälledämmung, Mineralische Bodenbeschichtung „Sichtestrich“
1