
White Kitchen with Multiple Islands and All Types of Island Ideas and Designs
Refine by:
Budget
Sort by:Popular Today
1 - 20 of 1,180 photos
Item 1 of 4
 Taylor'd DISTINCTION

Introducing relaxed coastal living with a touch of casual elegance.
The spacious floor plan and beautiful coastal style kitchen has all the right elements for the Hamptons look
 Melyssa Robert Designer
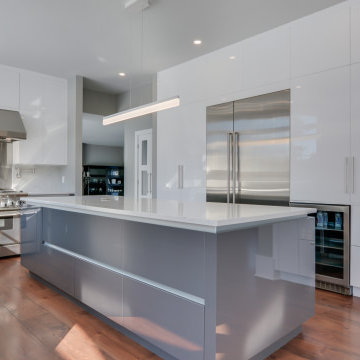
This is an example of a large modern u-shaped enclosed kitchen in Montreal with a submerged sink, flat-panel cabinets, white cabinets, quartz worktops, white splashback, metal splashback, stainless steel appliances, medium hardwood flooring, multiple islands, brown floors and grey worktops.
 CORDONY

This is an example of a small traditional l-shaped open plan kitchen in Sydney with a double-bowl sink, white cabinets, marble worktops, marble splashback, stainless steel appliances, light hardwood flooring, white worktops, recessed-panel cabinets, white splashback, multiple islands and brown floors.
 Neil Cownie Architect Pty Ltd
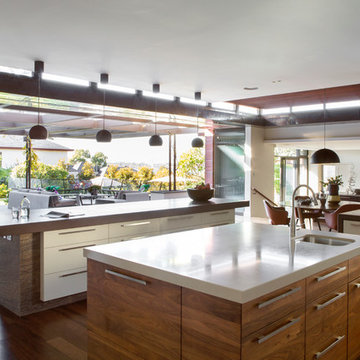
 A strong relationship between internal and external areas was sought for the main everyday living areas of the house, being the kitchen, meals area and dining room. Devices such as the highlight windows within these spaces allow a constant glimpse to the sky, the blurring of internal and external boundaries through the use of external materials within the house and the large openings making visual connections.
The stone walls used externally have also been used internally to the south wall of the meals area and the copper soffit lining to the upper terrace runs internally in the bulkhead and ceiling to the kitchen, meals and dining room thereby blurring the internal and external areas.
The ceilings within the dining room and kitchen / meals area are lined with timber battens. Along with providing warmth and detail to these spaces the timber battens also conceal acoustic insulation to assist with deadening the reverberant noise.
The stone to the walls and cabinetwork fronts within the kitchen were selected to compliment the alluvial stone walls while providing a more resilient and refined finish. The kitchen range hood has been concealed with a wall mounted timber ‘box’ which reflects the timber used elsewhere within the kitchen. The concealment of the range hood allows a less utilitarian feel to the kitchen. A timber wall mounted shelf compliments the ‘timber box’ and adds to the composition of the backdrop wall to the kitchen.
The design and usability of the upper terrace itself was pivotal to the success of the house. It is the external area of the upper terrace that connects to extend the internal areas with the boundary between the two being blurred. A balance was reached between solar access and protection from the rain while maintaining a non-restricted view to the sky from internal areas through the use of glass roofs and automated awnings.
Photo by Angelita Bonetti
 Terry Design

Design ideas for an urban open plan kitchen in Other with a double-bowl sink, open cabinets and multiple islands.
 Maxwell & Company Architects
Peter Landers Photography

This is an example of a contemporary kitchen in London with a double-bowl sink, flat-panel cabinets, white cabinets, stainless steel appliances, light hardwood flooring and multiple islands.
This is an example of a contemporary kitchen in London with a double-bowl sink, flat-panel cabinets, white cabinets, stainless steel appliances, light hardwood flooring and multiple islands.
 bulthaup blaser & höfer

Large industrial l-shaped open plan kitchen in Cologne with a built-in sink, flat-panel cabinets, dark wood cabinets, brown splashback, brick splashback, stainless steel appliances, vinyl flooring, multiple islands and grey floors.
 Tommaso Giunchi Architetti

isola con piano snack in marmo collemandina
Cucina di Key Cucine
Rivestimento pareti in noce canaletto
Colonne e cucina in Fenix nero
This is an example of a large modern galley open plan kitchen in Milan with flat-panel cabinets, dark wood cabinets, marble worktops, black splashback, stainless steel appliances, concrete flooring, multiple islands, grey floors and grey worktops.
This is an example of a large modern galley open plan kitchen in Milan with flat-panel cabinets, dark wood cabinets, marble worktops, black splashback, stainless steel appliances, concrete flooring, multiple islands, grey floors and grey worktops.

 Tiles & Baths
Photo of an expansive modern single-wall open plan kitchen in London with an integrated sink, flat-panel cabinets, white cabinets, engineered stone countertops, light hardwood flooring and multiple islands.

 JKE Design
The Blue Room
Design ideas for a large scandinavian l-shaped open plan kitchen in Aalborg with flat-panel cabinets, white cabinets, black appliances, multiple islands, a double-bowl sink, laminate floors and laminate countertops.
Design ideas for a large scandinavian l-shaped open plan kitchen in Aalborg with flat-panel cabinets, white cabinets, black appliances, multiple islands, a double-bowl sink, laminate floors and laminate countertops.

 User
UserWith the request for neutral tones, our design team has created a beautiful, light-filled space with a white lithostone bench top, solid timber drop-down seating area and terrazzo splashback ledge to amplify functionality without compromising style.
We extended the window out to attract as much natural light as possible and utilised existing dead-space by adding a cozy reading nook. Fitted with power points and shelves, this nook can also be used to get on top of life admin.

 Pasquale Conventi Designer
Marco Casciello fotografo
Design ideas for a medium sized contemporary l-shaped kitchen/diner in Naples with an integrated sink, flat-panel cabinets, stainless steel appliances, laminate floors, multiple islands and grey floors.
Design ideas for a medium sized contemporary l-shaped kitchen/diner in Naples with an integrated sink, flat-panel cabinets, stainless steel appliances, laminate floors, multiple islands and grey floors.

 Leicht Küchen AG
Leicht Küchen: http://www.leicht.com/en/references/abroad/project-diepoldsau-switzerland/
Novaron: http://www.novaron.ch/
 Handmade Kitchen Co
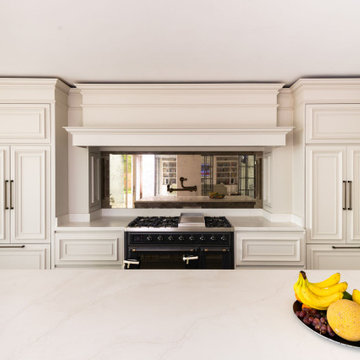
Set in the peaceful village of Great Eversden, Cambridgeshire—a charming countryside location renowned for its open landscapes and idyllic rural character —this striking new-build home is a true celebration of craftsmanship and considered design. The team at The Handmade Kitchen Company is proud to be a part of it.
As part of the large-scale luxury project, our client chose us to bring timeless quality and bespoke functionality to several key spaces within the home, with ideas from us and an interior designer.
The heart of this project is the Mapesbury handleless kitchen, a refined take on traditional design with modern sensibilities. Framed by expansive garden views, a bistro-style seating area, and a private swimming pool, the kitchen delivers both everyday comfort and elevated living, for everyday life’s pleasures and the perfect fit for a forever home.
While the overall kitchen follows our signature handleless Mapesbury design, there’s one elegant exception: the integrated appliances. Discreetly concealed behind our handcrafted cabinetry, these doors feature Carlton handles by Armac Martin, chosen in a Satin Antique Satin Lacquered finish. The classic detailing of the handles adds a refined touch and a subtle nod to the modern framework.
Why? Appliances like fridges and dishwashers require a firmer grip due to their heavier mechanisms, and the discreet handles make everyday use smoother and more practical without compromising on style.
One of our most sought-after designs is the Mapesbury style, known for its seamless integration of traditional detailing and modern silhouette.
The layout of the kitchen follows an L-shape, cleverly maximised by the inclusion of two distinct kitchen islands. The first sits centrally within the L, serving as a practical prep and storage zone, while the second is positioned just off to the side, angled towards the garden to take full advantage of the home’s incredible views. This second island is gently curved and has a unique angle, featuring bar seating on one side for casual dining, and the opposite side seamlessly transitions into a bespoke banquette with inspired seating from the family’s favourite bistro restaurant, creating an inviting, informal spot perfect for morning coffees, relaxed meals, and catching up with friends.
To break up the long expanse of cabinetry and enhance the sense of lightness, glass-fronted cabinets are elevated above the sink area, introducing a feeling of openness and a chance to showcase elegant glassware and favourite china. Connecting these beautiful cabinets is an open shelf.
The colour scheme for this kitchen strikes a beautiful balance between softness and depth. From the main cabinetry hand-painted in Farrow & Ball Skimming Stone to the two kitchen islands finished in F&B’s Charleston Gray. The warm, light grey from Skimming Stone brings a calm, timeless quality to the space, sitting comfortably in both natural and artificial light, creating a welcoming and airy backdrop. In contrast, the Charleston Gray is a deeper, warm grey that adds richness and sophistication.
This thoughtful pairing of tones creates the stunning look of a layered, enveloping atmosphere which is soft and inviting, yet grounded and refined. It’s a palette that you wouldn’t want to forget about.
This beautifully designed space is exceptionally well-equipped. Hidden seamlessly behind our handcrafted cabinetry is a Fisher & Paykel integrated fridge freezer, blending effortlessly into the clean lines of the kitchen and providing a symmetrical kitchen run. Amongst the main island is a Fisher & Paykel glass-fronted wine cabinet, left exposed to add a modern, luxe feel and easy access to favourite vintages.
The showpiece is undoubtedly the ILVE Majestic Milano 120cm range cooker, finished in matt graphite with bronze knobs and featuring eight burners – a true culinary statement. It’s perfectly framed by the symmetrical setup of the cabinet and completed with an antiqued mirrored splashback. Additionally, a Perrin & Rowe English bronze pot filler enhances the functional space. Above, the Westin Prime extractor blends discreetly into a bespoke mantle.
Over by the sink, a Miele integrated dishwasher adds everyday convenience without compromising the seamless design.
Each appliance has been carefully chosen and positioned to deliver three things: performance, beauty and harmony.
Describing the masterclass sink area, a Shaws Egerton offset double bowl sink in classic white sits at the heart, complemented by a curated suite of patinated brass fixtures, including the Quooker Classic Fusion tap with CUBE for instant boiling, chilled, or sparkling water, and pairing with a Quooker soap dispenser and Scale Control. The addition of a Yardley bespoke rinse tap, also in beautifully aged brass, adds a bespoke touch, while the English Bronze InSinkErator enhances modern convenience without compromising on the kitchen’s character.
Altogether, this space brings together heritage craftsmanship and modern innovation in the most elevated way.
Feast your eyes on some other features found in the kitchen for daily ease and elevated living. The thoughtful details include a pantry cupboard with an integrated spice rack to bespoke cutlery and utensil tray, ensuring every item has its place.
The main island includes a towel rail, solid oak butler trays, and matching chopping boards. All surfaces are topped with Aurora Calacatta Gold quartz in a soft matte finish, and elegant ogee profile edges finish the look. Inside the cabinetry, oak veneer interiors and solid oak, dovetail-jointed drawer boxes reflect the craftsmanship at every turn.
Elevating the underneath of the cupboards, we placed LED strips to create ambience and clarity. For modern convenience, one island is fitted with an S-Box pop-up unit for smaller appliances, while the second island features a Kaelo wine bottle cooler in patinated brass, the ultimate detail for effortless entertaining.
Finally, a carefully considered angled external skirting plinth finishes the cabinetry with a tailored, architectural edge. Every element speaks to bespoke functionality wrapped in refined design.
 Artichoke
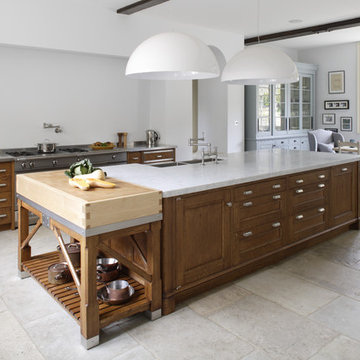
A bespoke kitchen for a large family house in antiqued oak, Carrara marble and stainless steel worktops. Ironmongery is burnished nickel and the sink is stainless steel. Maple end grained chopping block. La Cornue range oven with chrome detailing. Hand painted dresser with bronze cabinet fittings.
 Mon Concept Habitation

Agrandir l’espace et préparer une future chambre d’enfant
Nous avons exécuté le projet Commandeur pour des clients trentenaires. Il s’agissait de leur premier achat immobilier, un joli appartement dans le Nord de Paris.
L’objet de cette rénovation partielle visait à réaménager la cuisine, repenser l’espace entre la salle de bain, la chambre et le salon. Nous avons ainsi pu, à travers l’implantation d’un mur entre la chambre et le salon, créer une future chambre d’enfant.
Coup de coeur spécial pour la cuisine Ikea. Elle a été customisée par nos architectes via Superfront. Superfront propose des matériaux chics et luxueux, made in Suède; de quoi passer sa cuisine Ikea au niveau supérieur !
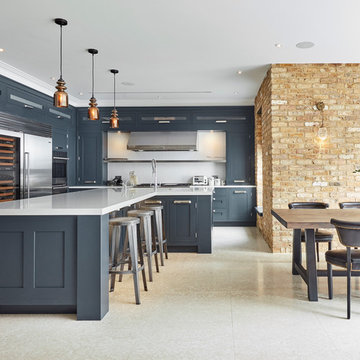
This is an example of a classic kitchen/diner in Surrey with shaker cabinets, blue cabinets, white splashback, stainless steel appliances and multiple islands.
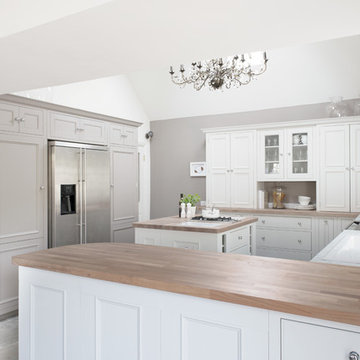
 Neptune By Quality Living Verona
Nettuno (Europe) Ltd - Blagrove - Swindon - Wiltshire - SN5 - 8YG - Regno Unito
This is an example of a medium sized country kitchen/diner in Venice with granite worktops, stone slab splashback and multiple islands.
This is an example of a medium sized country kitchen/diner in Venice with granite worktops, stone slab splashback and multiple islands.

 Carpenters 匠 Interior Design
This is an example of a medium sized modern galley kitchen pantry in Singapore with flat-panel cabinets, white cabinets, wood worktops, white splashback, slate flooring and multiple islands.

 LENA KLANTEN Architektin
Kai Sternberg
Inspiration for a small modern kitchen/diner in Berlin with flat-panel cabinets, wood worktops, medium hardwood flooring, a built-in sink, green cabinets and multiple islands.
Inspiration for a small modern kitchen/diner in Berlin with flat-panel cabinets, wood worktops, medium hardwood flooring, a built-in sink, green cabinets and multiple islands.
1