
Pink, White Kitchen with Multiple Islands and All Types of Island Ideas and Designs
Refine by:
Budget
Sort by:Popular Today
1 - 20 of 1,184 photos
Item 1 of 5
 The English Tapware Company


Light and airy, this spacious kitchen features the Perrin & Rowe Picardie tap in Chrome finish. Designed by: Steding Interiors & Joinery.
This is an example of a large classic galley open plan kitchen in Sydney with a belfast sink, recessed-panel cabinets, white cabinets, white appliances, light hardwood flooring and multiple islands.
This is an example of a large classic galley open plan kitchen in Sydney with a belfast sink, recessed-panel cabinets, white cabinets, white appliances, light hardwood flooring and multiple islands.
 bulthaup blaser & höfer

Large industrial l-shaped open plan kitchen in Cologne with a built-in sink, flat-panel cabinets, dark wood cabinets, brown splashback, brick splashback, stainless steel appliances, vinyl flooring, multiple islands and grey floors.
 BESPOKE Interior Design & Production
BESPOKE

Photo of a large scandi galley enclosed kitchen in Munich with flat-panel cabinets, light hardwood flooring, multiple islands, integrated appliances, an integrated sink, composite countertops, white splashback, wood splashback and brown floors.
Photo of a large scandi galley enclosed kitchen in Munich with flat-panel cabinets, light hardwood flooring, multiple islands, integrated appliances, an integrated sink, composite countertops, white splashback, wood splashback and brown floors.
 Oliver Green Kitchens Ltd
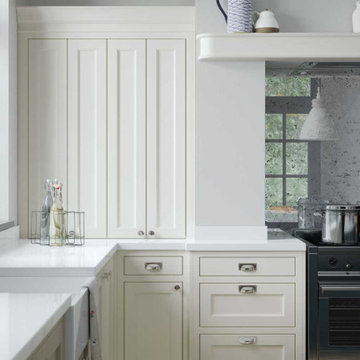
Detail showing four door larder and rounded mantle shelf. Featuring a Belfast sink and a range cooker. The use of moulded skirting plinth adds to the classical styling. The work surfaces are a 30mm white polished quartz. The door handles are a combination of chrome knobs and cup handles.
 iPhotographyHOMES

Newly constructed Smart home with attached 3 car garage in Encino! A proud oak tree beckons you to this blend of beauty & function offering recessed lighting, LED accents, large windows, wide plank wood floors & built-ins throughout. Enter the open floorplan including a light filled dining room, airy living room offering decorative ceiling beams, fireplace & access to the front patio, powder room, office space & vibrant family room with a view of the backyard. A gourmets delight is this kitchen showcasing built-in stainless-steel appliances, double kitchen island & dining nook. There’s even an ensuite guest bedroom & butler’s pantry. Hosting fun filled movie nights is turned up a notch with the home theater featuring LED lights along the ceiling, creating an immersive cinematic experience. Upstairs, find a large laundry room, 4 ensuite bedrooms with walk-in closets & a lounge space. The master bedroom has His & Hers walk-in closets, dual shower, soaking tub & dual vanity. Outside is an entertainer’s dream from the barbecue kitchen to the refreshing pool & playing court, plus added patio space, a cabana with bathroom & separate exercise/massage room. With lovely landscaping & fully fenced yard, this home has everything a homeowner could dream of!
 Sarah Waller Architecture
@VillaStyling
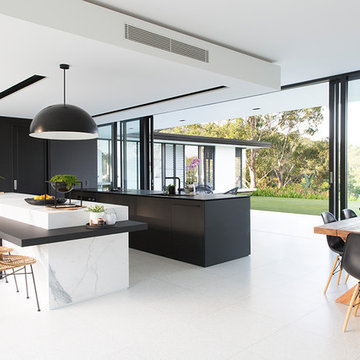
Photo of a modern galley kitchen/diner in Sunshine Coast with a submerged sink, flat-panel cabinets, black cabinets, integrated appliances, multiple islands, white floors and black worktops.
Photo of a modern galley kitchen/diner in Sunshine Coast with a submerged sink, flat-panel cabinets, black cabinets, integrated appliances, multiple islands, white floors and black worktops.
 Officine Gullo

Two Officine Gullo Kitchens, one indoor and one outdoor, embody the heart and soul of the living area of
a stunning Rancho Santa Fe Villa, curated by the American interior designer Susan Spath and her studio.
For this project, Susan Spath and her studio were looking for a company that could recreate timeless
settings that could be completely in line with the functional needs, lifestyle, and culinary habits of the client.
Officine Gullo, with its endless possibilities for customized style was the perfect answer to the needs of the US
designer, creating two unique kitchen solutions: indoor and outdoor.
The indoor kitchen is the main feature of a large living area that includes kitchen and dining room. Its
design features an elegant combination of materials and colors, where Pure White (RAL9010) woodwork,
Grey Vein marble, Light Grey (RAL7035) steel painted finishes, and iconic chromed brass finishes all come
together and blend in harmony.
The main cooking area consists of a Fiorentina 150 cooker, an extremely versatile, high-tech, and
functional model. It is flanked by two wood columns with a white lacquered finish for domestic appliances. The
cooking area has been completed with a sophisticated professional hood and enhanced with a Carrara
marble wall panel, which can be found on both countertops and cooking islands.
In the center of the living area are two symmetrical cooking islands, each one around 6.5 ft/2 meters long. The first cooking island acts as a recreational space and features a breakfast area with a cantilever top. The owners needed this area to be a place to spend everyday moments with family and friends and, at the occurrence, become a functional area for large ceremonies and banquets. The second island has been dedicated to preparing and washing food and has been specifically designed to be used by the chefs. The islands also contain a wine refrigerator and a pull-out TV.
The kitchen leads out directly into a leafy garden that can also be seen from the washing area window.
 Crib Creative
Ultimo Construction
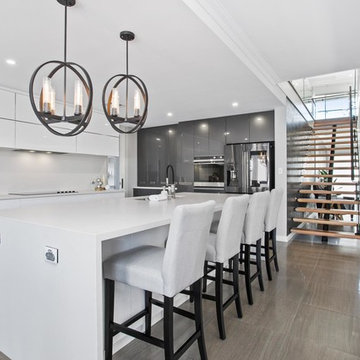
Photo of a medium sized contemporary galley kitchen in Perth with a submerged sink, flat-panel cabinets, white splashback, stainless steel appliances, grey floors and multiple islands.
Photo of a medium sized contemporary galley kitchen in Perth with a submerged sink, flat-panel cabinets, white splashback, stainless steel appliances, grey floors and multiple islands.
 The Renovation Broker
House designed remotely for our client in Hong Kong moving back to Australia. Job designed using Pytha and all correspondence was Zoom and email, job all Designed & managed by The Renovation Broker ready for client to move in when they flew in from Hong Kong.
 Mowlem & Co
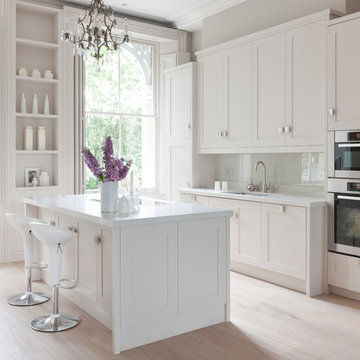
When Charles Wainwright was renovating an impressive period property bordering Clapham Common,
he knew that the best people to turn to in order to create exactly the look he wanted for its spacious
kitchen were award-winning bespoke specialists Mowlem & Co.
“We wanted a very grand looking kitchen to suit the high ceilings, but we wanted a classical look without
it being too ‘Shaker’ or old-fashioned. A modern, high gloss or minimalist style would have been wrong
for the overall feel we were trying to create with this property. However we did not want anything fussy
or too traditional. It was important to work with a company that could take into account a room that was
a slightly challenging shape. And while we went for the ‘hand-made look,’ we knew we would also be
getting expert quality. We are thrilled with the result!”
Designer Jane Stewart says, “It is an incredibly imposing and spacious property with a wealth of its own
character and elegance. The brief was for a functional yet subtle kitchen that would work equally well
for both family use and as the perfect place to host dinner parties and occasions. What I had in mind
immediately was something pure - something that did not interrupt the amazing architecture of the room,
the windows and the ceiling height. The room really demanded something proportionate to its grandeur
but not overpowering in either colour or design.”
Jane realised this vision with a hand-painted, solid-framed kitchen with steel square grip handles,
crowned with sleek composite quartz tops. The beauty is not only skin deep, however, solid walnut
drawer boxes and cabinet interiors create a chic contrast to the fashionably ‘pale and interesting’ colour
choice for the overall room and furniture.
As classic as this design appears, it is not short on the very best of contemporary functionality. A
Gaggenau induction hob is flush fitted into the countertop of the island unit, along with a pop-up Elica
Adagio down draft extractor, while a Miele oven and combi micro are wall mounted within easy reach of
a large stainless steel Sterling sink with a Franke Olympus tap. The Gaggenau fridge and freezer, plus a
Miele dishwasher are subtly built-in behind the vanilla cream units. There is also a pop-up socket on the
island unit for easy use of extra electrical equipment.
Jane is justifiably very proud of this design, “the serenity of this room is overwhelming. Pale wood
wide-board flooring and carefully selected lighting add to the effect. We spent a long time with Charles
deciding in which room and, in fact on, which floor the kitchen should be - the final consensus was, we
wholeheartedly believe, the right one. The room opens up in to the most elegant dining area, with light
flooding between the space, but this also meant that every millimetre of workspace and cabinet storage
within the kitchen area needed to be maximised.”
 Pasquale Conventi Designer
Marco Casciello fotografo

Design ideas for a medium sized contemporary l-shaped kitchen/diner in Naples with an integrated sink, flat-panel cabinets, stainless steel appliances, laminate floors, multiple islands and grey floors.
Design ideas for a medium sized contemporary l-shaped kitchen/diner in Naples with an integrated sink, flat-panel cabinets, stainless steel appliances, laminate floors, multiple islands and grey floors.
 CT Design
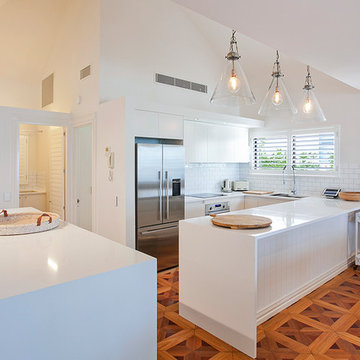
Newly renovated kitchen, love the pendant lights
Paul Smith Images
Design ideas for a medium sized world-inspired u-shaped open plan kitchen in Sunshine Coast with white cabinets, engineered stone countertops, yellow splashback, metro tiled splashback, white appliances, medium hardwood flooring, multiple islands and a built-in sink.
Design ideas for a medium sized world-inspired u-shaped open plan kitchen in Sunshine Coast with white cabinets, engineered stone countertops, yellow splashback, metro tiled splashback, white appliances, medium hardwood flooring, multiple islands and a built-in sink.
 Artichoke
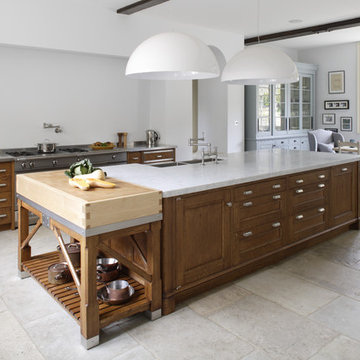
A bespoke kitchen for a large family house in antiqued oak, Carrara marble and stainless steel worktops. Ironmongery is burnished nickel and the sink is stainless steel. Maple end grained chopping block. La Cornue range oven with chrome detailing. Hand painted dresser with bronze cabinet fittings.
 Thompson Bradford Architects Ltd
Andy Spain Photography

Inspiration for a contemporary u-shaped kitchen in Hertfordshire with flat-panel cabinets, green cabinets, stainless steel worktops, integrated appliances, concrete flooring, multiple islands and a submerged sink.
Inspiration for a contemporary u-shaped kitchen in Hertfordshire with flat-panel cabinets, green cabinets, stainless steel worktops, integrated appliances, concrete flooring, multiple islands and a submerged sink.
![Pikcells [CGI]](https://st.hzcdn.com/fimgs/f2139e3c09ddfff0_4951-w32-h32-b0-p0--.jpg) Pikcells [CGI]

Pikcells [CGI]Traditional kitchen with classic matt cream doors and double island with teal matt doors. Oak wood flooring and granite worktops with integrated sinks. Also featuring cage lighting. CGI 2017, design by shadowlightgroup.com and all CG production by www.pikcells.com
 Ca' Pietra Artisans

Bloomsbury encaustic tiles from Artisans of Devizes.
This is an example of a large contemporary single-wall kitchen/diner in Wiltshire with a belfast sink, flat-panel cabinets, grey cabinets, marble worktops, stainless steel appliances, ceramic flooring and multiple islands.
This is an example of a large contemporary single-wall kitchen/diner in Wiltshire with a belfast sink, flat-panel cabinets, grey cabinets, marble worktops, stainless steel appliances, ceramic flooring and multiple islands.
 CORDONY

This is an example of a small traditional l-shaped open plan kitchen in Sydney with a double-bowl sink, white cabinets, marble worktops, marble splashback, stainless steel appliances, light hardwood flooring, white worktops, recessed-panel cabinets, white splashback, multiple islands and brown floors.
 Tommaso Giunchi Architetti

isola con piano snack in marmo collemandina
Cucina di Key Cucine
Rivestimento pareti in noce canaletto
Colonne e cucina in Fenix nero
This is an example of a large modern galley open plan kitchen in Milan with flat-panel cabinets, dark wood cabinets, marble worktops, black splashback, stainless steel appliances, concrete flooring, multiple islands, grey floors and grey worktops.
This is an example of a large modern galley open plan kitchen in Milan with flat-panel cabinets, dark wood cabinets, marble worktops, black splashback, stainless steel appliances, concrete flooring, multiple islands, grey floors and grey worktops.
 Azztek Kitchens

Photo of a large traditional l-shaped kitchen/diner in Perth with shaker cabinets, white cabinets, brown splashback, black appliances, medium hardwood flooring, multiple islands, brown floors, white worktops, a belfast sink, engineered stone countertops and ceramic splashback.
 Sylvarna Kitchen Design

Kitchen renovation by Sylvarna for a property in West Wittering
This is an example of a contemporary kitchen in Sussex with flat-panel cabinets, grey splashback, ceramic flooring, white floors, white cabinets, glass sheet splashback, stainless steel appliances and multiple islands.
This is an example of a contemporary kitchen in Sussex with flat-panel cabinets, grey splashback, ceramic flooring, white floors, white cabinets, glass sheet splashback, stainless steel appliances and multiple islands.
1