
Affordable White Kitchen with Multiple Islands and All Types of Island Ideas and Designs
Refine by:
Budget
Sort by:Popular Today
1 - 20 of 115 photos
Item 1 of 5

 Mon Concept Habitation
Agrandir l’espace et préparer une future chambre d’enfant
Nous avons exécuté le projet Commandeur pour des clients trentenaires. Il s’agissait de leur premier achat immobilier, un joli appartement dans le Nord de Paris.
L’objet de cette rénovation partielle visait à réaménager la cuisine, repenser l’espace entre la salle de bain, la chambre et le salon. Nous avons ainsi pu, à travers l’implantation d’un mur entre la chambre et le salon, créer une future chambre d’enfant.
Coup de coeur spécial pour la cuisine Ikea. Elle a été customisée par nos architectes via Superfront. Superfront propose des matériaux chics et luxueux, made in Suède; de quoi passer sa cuisine Ikea au niveau supérieur !
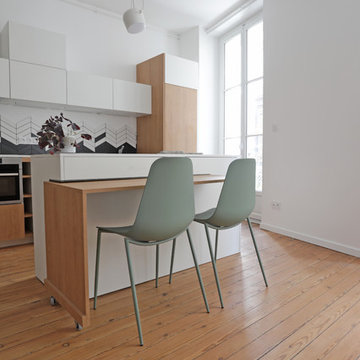
 User
UserMathieu Robinet
This is an example of a small contemporary galley open plan kitchen in Bordeaux with a built-in sink, flat-panel cabinets, white cabinets, laminate countertops, white splashback, ceramic splashback, stainless steel appliances, light hardwood flooring, multiple islands, beige floors and white worktops.
This is an example of a small contemporary galley open plan kitchen in Bordeaux with a built-in sink, flat-panel cabinets, white cabinets, laminate countertops, white splashback, ceramic splashback, stainless steel appliances, light hardwood flooring, multiple islands, beige floors and white worktops.

 Neue Räume - Die Küchen Schreiner
Trotz Minimalismus bietet diese Küche genügend Stauraum dank extra breiten Schubkästen mit grifflosen Fronten.
Medium sized contemporary galley open plan kitchen in Stuttgart with a double-bowl sink, flat-panel cabinets, white cabinets, laminate countertops, brown splashback, wood splashback, black appliances, slate flooring, multiple islands, black floors and white worktops.
Medium sized contemporary galley open plan kitchen in Stuttgart with a double-bowl sink, flat-panel cabinets, white cabinets, laminate countertops, brown splashback, wood splashback, black appliances, slate flooring, multiple islands, black floors and white worktops.

 Studio Kristina Wiese
Küche mit historischen Kappendecken-
Umbau einer Scheune von der Werkstatt zum
Einfamilienhaus auf zwei Ebenen
Blumberg bei Berlin
2017-2020
LPH 1-8
Inspiration for a large contemporary single-wall open plan kitchen in Berlin with a belfast sink, raised-panel cabinets, grey cabinets, soapstone worktops, white splashback, brick splashback, light hardwood flooring, multiple islands, beige worktops and a vaulted ceiling.
Inspiration for a large contemporary single-wall open plan kitchen in Berlin with a belfast sink, raised-panel cabinets, grey cabinets, soapstone worktops, white splashback, brick splashback, light hardwood flooring, multiple islands, beige worktops and a vaulted ceiling.

 Fabi Architekten BDA part gmbb
fabi Architekten bda
Design ideas for a large scandinavian galley open plan kitchen in Munich with flat-panel cabinets, medium wood cabinets, concrete flooring, multiple islands and grey floors.
Design ideas for a large scandinavian galley open plan kitchen in Munich with flat-panel cabinets, medium wood cabinets, concrete flooring, multiple islands and grey floors.
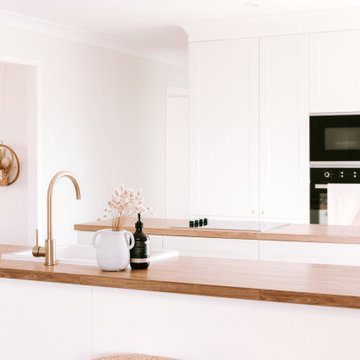
 ABI Interiors
ELYSIAN KITCHEN MIXER – BRUSHED BRASS
Photo of a mediterranean open plan kitchen in Gold Coast - Tweed with a belfast sink, white cabinets, wood worktops, integrated appliances and multiple islands.
Photo of a mediterranean open plan kitchen in Gold Coast - Tweed with a belfast sink, white cabinets, wood worktops, integrated appliances and multiple islands.

 CLAAAC - architecture intérieure et décoration
Inspiration for a large contemporary galley open plan kitchen in Paris with a submerged sink, white cabinets, wood worktops, green splashback, ceramic splashback, light hardwood flooring and multiple islands.

 Puustelli Miinus
Medium sized scandi single-wall kitchen in Stockholm with a single-bowl sink, flat-panel cabinets, white cabinets, light hardwood flooring, multiple islands, laminate countertops, glass sheet splashback and white appliances.
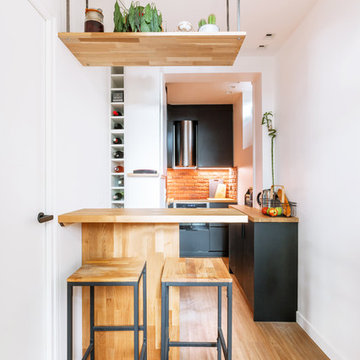
 NEVA Architecture Intérieure - Interior Design
Une étagère suspendue sur-mesure vient souligner le coin bar/réception et ses deux tabourets, tout en créant du rangement.
Cela sépare visuellement la cuisine de la partie nuit à gauche, et l'entrée dans laquelle nous nous trouvons !

 JLV Design Ltd
Changing the floor tiles made the kitchen looks so much bigger.
Design ideas for a medium sized galley enclosed kitchen in London with a belfast sink, shaker cabinets, blue cabinets, wood worktops, white splashback, metro tiled splashback, integrated appliances, porcelain flooring, multiple islands, multi-coloured floors and brown worktops.
Design ideas for a medium sized galley enclosed kitchen in London with a belfast sink, shaker cabinets, blue cabinets, wood worktops, white splashback, metro tiled splashback, integrated appliances, porcelain flooring, multiple islands, multi-coloured floors and brown worktops.
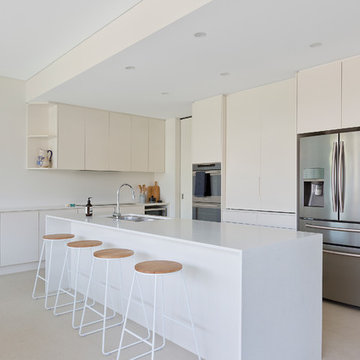
 Diamond & Lambert Builders
Open Kitchen, Family space,
This is an example of a medium sized modern u-shaped kitchen pantry in Sydney with a submerged sink, flat-panel cabinets, white cabinets, engineered stone countertops, beige splashback, stainless steel appliances, travertine flooring, multiple islands, beige floors and white worktops.
This is an example of a medium sized modern u-shaped kitchen pantry in Sydney with a submerged sink, flat-panel cabinets, white cabinets, engineered stone countertops, beige splashback, stainless steel appliances, travertine flooring, multiple islands, beige floors and white worktops.
 User
UserMathieu Robinet
Design ideas for a small contemporary galley open plan kitchen in Bordeaux with a built-in sink, flat-panel cabinets, white cabinets, laminate countertops, white splashback, ceramic splashback, stainless steel appliances, light hardwood flooring, multiple islands, beige floors and white worktops.
Design ideas for a small contemporary galley open plan kitchen in Bordeaux with a built-in sink, flat-panel cabinets, white cabinets, laminate countertops, white splashback, ceramic splashback, stainless steel appliances, light hardwood flooring, multiple islands, beige floors and white worktops.
 North Coast Design

Large kitchen with walk in scullery.
Top Snap Melville - Kylie Richardson
Large modern u-shaped kitchen pantry in Perth with a built-in sink, beaded cabinets, white cabinets, granite worktops, grey splashback, stainless steel appliances, porcelain flooring, multiple islands, white floors and black worktops.
Large modern u-shaped kitchen pantry in Perth with a built-in sink, beaded cabinets, white cabinets, granite worktops, grey splashback, stainless steel appliances, porcelain flooring, multiple islands, white floors and black worktops.
 Edgar Joseph Furniture
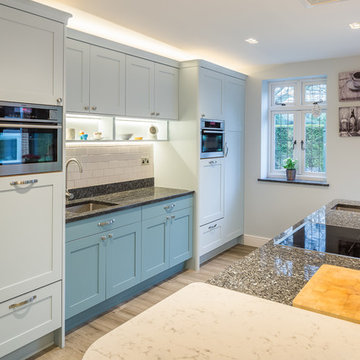
Design ideas for a large contemporary galley kitchen/diner in Other with a built-in sink, shaker cabinets, turquoise cabinets, granite worktops, white splashback, stone tiled splashback, stainless steel appliances, medium hardwood flooring, multiple islands, brown floors and black worktops.
 Régine Louiset - Reve'l Architecture

Cuisine contemporaine noir et blanc
Régine Louiset
Design ideas for a medium sized contemporary single-wall open plan kitchen in Paris with a submerged sink, white cabinets, granite worktops, black splashback, mosaic tiled splashback, integrated appliances, light hardwood flooring and multiple islands.
Design ideas for a medium sized contemporary single-wall open plan kitchen in Paris with a submerged sink, white cabinets, granite worktops, black splashback, mosaic tiled splashback, integrated appliances, light hardwood flooring and multiple islands.
 Arlington Interiors

We love this space!
The client wanted to open up two rooms into one by taking out the dividing wall. This really opened up the space and created a real social space for the whole family.
The are lots f nice features within this design, the L shape island works perfectly in the space. The patterned floor and exposed brick work really give this design character.
Silestone Quartz Marble finish worktops, Sheraton Savoy Shaker handles-less kitchen.
Build work completed by NDW Build
Photos by Murat Ozkasim
 Kitchens by Matric
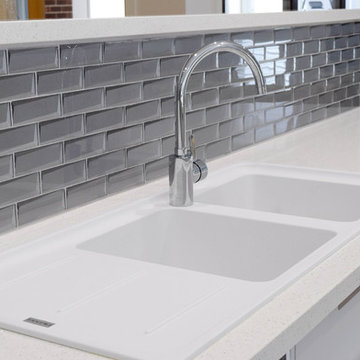
This is an example of a medium sized contemporary single-wall open plan kitchen in Melbourne with a double-bowl sink, flat-panel cabinets, grey cabinets, engineered stone countertops, metallic splashback, glass tiled splashback, white appliances, multiple islands and white worktops.
 Neue Räume - Die Küchen Schreiner

Das Spülbecken wurde unter die Arbeitsplatte der Küchenzeile eingeklebt, sodass die Reinigung der Arbeitsfläche besonders einfach ist und keine Krümel unter dem Spülbeckenrand stecken bleiben können. Auch das Kochfeld wurde flächenbündig eingearbeitet.
 CLAAAC - architecture intérieure et décoration

This is an example of a large contemporary galley open plan kitchen in Paris with a submerged sink, white cabinets, wood worktops, green splashback, ceramic splashback, light hardwood flooring and multiple islands.
 Cloisters Design Ltd

This is an example of an expansive contemporary u-shaped open plan kitchen in Hertfordshire with a built-in sink, flat-panel cabinets, white cabinets, glass worktops, metallic splashback, mirror splashback, stainless steel appliances, slate flooring, multiple islands, yellow floors and brown worktops.
1