
Kitchen with Black Splashback, Light Hardwood Flooring and All Types of Island Ideas and Designs
Refine by:
Budget
Sort by:Popular Today
1 - 20 of 1,456 photos
Item 1 of 4
 BeachLife Construction
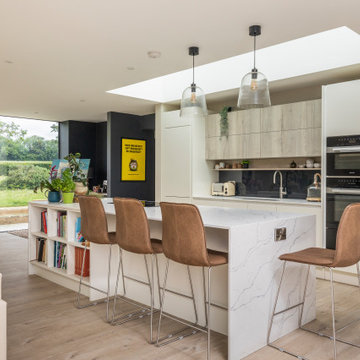
Inspiration for a contemporary galley open plan kitchen with flat-panel cabinets, white cabinets, black splashback, glass sheet splashback, black appliances, light hardwood flooring, an island, beige floors and white worktops.
 Catherine Harhalakis Interiors

Photo of a contemporary l-shaped kitchen in Cambridgeshire with a submerged sink, flat-panel cabinets, white cabinets, black splashback, integrated appliances, light hardwood flooring, an island, beige floors and white worktops.
 blackStones

Inspiration for a contemporary galley kitchen in Paris with a submerged sink, flat-panel cabinets, dark wood cabinets, black splashback, stone slab splashback, integrated appliances, light hardwood flooring, an island, beige floors, black worktops and a drop ceiling.
 Francesca Endrizzi architetto interior designer

Questo interior mi ha particolarmente affascinato: si tratta di un attico su due piani a due passi dal centro storico di Padova, di circa 115 mq interni più terrazze molto vivibili. La peculiarità dello stabile, di nuova costruzione, è che gli angoli retti sono davvero pochi, per cui è stata una sfida progettuale per come risolvere alcuni fuorisquadra importanti. Tuttavia lo spazio è particolare proprio per le sue forme, ed è quello che più gli dà carattere.
 APK Designs LLC

Photo of a medium sized farmhouse single-wall open plan kitchen in New York with a single-bowl sink, shaker cabinets, light wood cabinets, quartz worktops, black splashback, ceramic splashback, stainless steel appliances, light hardwood flooring, an island, beige floors, white worktops and a wood ceiling.
 User

UserIsland bench finished with X-Bond to create a concrete looking furniture piece, without the weight and cost of concrete. X-Bond is hand trowelled over MDF to create a concrete looking finish.
 Jordi Miralles Fotografia
Jordi Miralles fotografia

Inspiration for a large modern galley kitchen/diner in Barcelona with a single-bowl sink, flat-panel cabinets, black cabinets, limestone worktops, black splashback, limestone splashback, stainless steel appliances, an island, black worktops, light hardwood flooring and beige floors.
Inspiration for a large modern galley kitchen/diner in Barcelona with a single-bowl sink, flat-panel cabinets, black cabinets, limestone worktops, black splashback, limestone splashback, stainless steel appliances, an island, black worktops, light hardwood flooring and beige floors.
 Another State Of Mind

This is an example of a contemporary galley open plan kitchen in London with flat-panel cabinets, dark wood cabinets, black splashback, stainless steel appliances, light hardwood flooring and an island.

 Café de Balme
David Machet
Photo of a medium sized contemporary galley kitchen/diner in Lyon with a built-in sink, flat-panel cabinets, beige cabinets, wood worktops, black splashback, black appliances, light hardwood flooring, an island, beige floors and brown worktops.
Photo of a medium sized contemporary galley kitchen/diner in Lyon with a built-in sink, flat-panel cabinets, beige cabinets, wood worktops, black splashback, black appliances, light hardwood flooring, an island, beige floors and brown worktops.

 Borsieri30
Inspiration for a small contemporary u-shaped enclosed kitchen in Milan with an integrated sink, beaded cabinets, beige cabinets, wood worktops, black splashback, marble splashback, black appliances, light hardwood flooring, an island, yellow floors and black worktops.

 Dream Up Habitat
Cette cuisine sophistiquée allie le charme du noir à la chaleur du bois pour créer un espace à la fois moderne et accueillant. Les façades noires mat encadrent un plan de travail en granit assorti, centré autour d’un îlot de cuisine imposant. Une table en bois adjacente apporte une touche organique, tandis qu’une élégante ouverture verrière baigne la pièce de lumière naturelle, ajoutant une dimension lumineuse et aérée à cet espace contemporain.
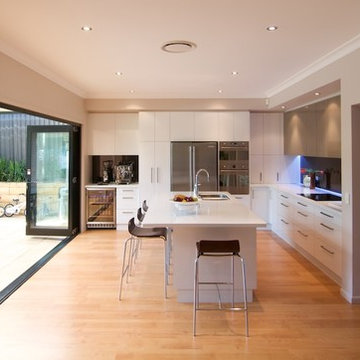
 Nouvelle Kitchens & Bathrooms
This renovation included the removal of walls and a change of flooring from tiles to timber. The result is a no fuss, clean line look with entertainer facilities, including dedicated area for coffee machine, drinks fridge and easy access to related glassware and crockery. Plenty of room for island seating ensures everyone can be part of the conversation.
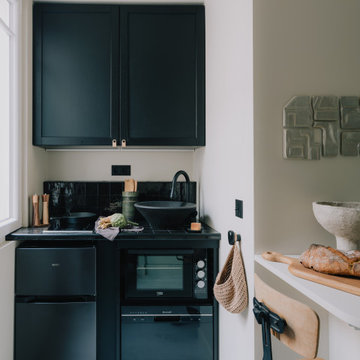
 Projet Wabi-sabi
Projet Guynemer
Une chambre de service que nous avons transformée en tiny house sur les toits de Paris, face au jardin du Luxembourg, notre nouveau bébé minimaliste mais multi fonctions, rien ne manque !
La cuisine avec ses zelliges et sa vasque en marbre noir, comprend un frigo, une plaque, un four, un lave vaisselle et de grands placards de rangement.
L’îlot cache la buanderie avec un lave linge séchant. Les deux tablettes rabattables permettent de profiter d’un côté dînatoire et d’un côté bureau, ou de dîner à deux et aux chandelles ;-)
Derrière se cache une salle de bain avec sa porte miroir secrète qui permet de renvoyer la lumière, de démultiplier la sensation d’espace et les perspectives. Une grande douche à l’italienne, un meuble avec sa vasque en marbre noir elle aussi, des wc suspendus, un sèche serviette sculpture, comme une grande ! La verrière reprend le dessin de la fenêtre de toit en face, qui donne sur les toits de Paris. On peut admirer la Tour Eiffel en faisant sa toilette si on en a envie! Et quand on est à plusieurs, un store bambou permet de redonner son intimité à la pièce sans empêcher la lumière naturelle de passer.
De l’autre côté de la pièce, très lumineuse car traversante avec une fenêtre coté cuisine et une fenêtre côté séjour / chambre, se déploie un ensemble de très belles menuiseries, qui composent une alcôve délicieuse, façon vanlife ultra luxe : sur une estrade, un grand lit deux places au matelas de qualité hôtelière, qui fait aussi canapé quand on reçoit : à gauche et à droite, deux tablettes peuvent même se déployer pour faire table basse, poser des verres, l’apéro ou un ordinateur (il y a des prises RJ45 partout où nécessaire). Quand elles sont refermées, ces tablettes font office de portes aux niches des deux grands placards sur mesure. Le premier contient le ballon d’eau chaude extra plat et ultra silencieux, une penderie, des étagères. De l’autre côté, une grande bibliothèque avec plusieurs tiroirs en partie basse. Elle se prolonge sur tout le mur jusqu’à l’entrée pour cacher le radiateur avec un placard ajouré dessiné par @projet_wabi_sabi , d’autres grandes étagères, deux autres grands placards dont l’un renferme la box, le compteur électrique et des prises pour le petit électroménager. En dessous, encore des grands tiroirs pour ranger plein de trucs. Et si on n’a pas tout casé avec tout ça, il reste un grand tiroir sous l’estrade et même une trappe secrète sous le matelas, façon coffre fort !
Les couleurs : un très joli beige doux et lumineux, du noir mat profond, le fauve du cuir et du cuivre, le caramel clair du bois et de l’osier. En guest star : une œuvre murale en céramique de l’artiste marseillaise Laurence Mallaret.
Photos @juanjerez pour @juanjerezstudio

 studio ukiyo
In der Küche wechselt sich schwarze Oberflächen mit warmen Holzakzenten ab. Dies wirkt nicht nur minimalistisch und reduziert, sondern durch den Anteil an Holz auch natürlich und wohnlich.
 User
UserClassic galley kitchen/diner in Paris with flat-panel cabinets, grey cabinets, black splashback, black appliances, light hardwood flooring, an island and terracotta splashback.

 Didonè Comacchio Architects
Design ideas for a medium sized modern galley kitchen in Venice with a submerged sink, marble worktops, black splashback, marble splashback, black appliances, light hardwood flooring, an island and black worktops.
 User
Userparete di fondo a specchio

Photo of an expansive modern u-shaped open plan kitchen in Milan with a built-in sink, flat-panel cabinets, granite worktops, black splashback, granite splashback, black appliances, light hardwood flooring, an island, black worktops, a coffered ceiling, grey cabinets and beige floors.
Photo of an expansive modern u-shaped open plan kitchen in Milan with a built-in sink, flat-panel cabinets, granite worktops, black splashback, granite splashback, black appliances, light hardwood flooring, an island, black worktops, a coffered ceiling, grey cabinets and beige floors.
 Synesthésies
Une piece à vivre avec un ilot monumental pour les parties de finger food
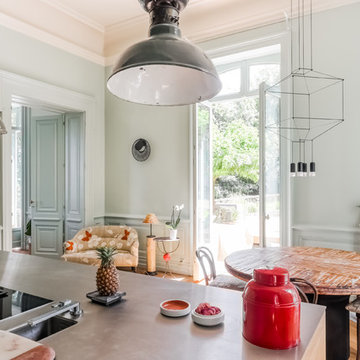
This is an example of a large modern single-wall kitchen/diner in Lyon with light hardwood flooring, beige floors, a submerged sink, beaded cabinets, light wood cabinets, black splashback, marble splashback, black appliances, an island and black worktops.
This is an example of a large modern single-wall kitchen/diner in Lyon with light hardwood flooring, beige floors, a submerged sink, beaded cabinets, light wood cabinets, black splashback, marble splashback, black appliances, an island and black worktops.
 Veronica Rodriguez Interior Photography
Photography by Veronica Rodriguez
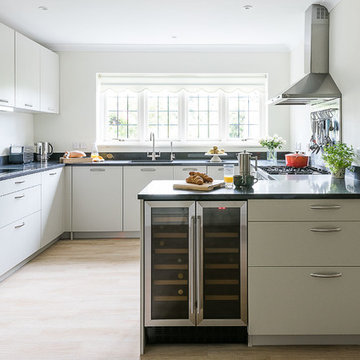
Contemporary u-shaped kitchen in London with a submerged sink, flat-panel cabinets, black splashback, stainless steel appliances, light hardwood flooring and a breakfast bar.
Contemporary u-shaped kitchen in London with a submerged sink, flat-panel cabinets, black splashback, stainless steel appliances, light hardwood flooring and a breakfast bar.
 Multiform

Mörkgrått Multiform kök med massiva trälådor genomgående och mörkgrå faner invändigt i vitrinskåp. LED belysing i väggskåp från Beslag Design. Louis Poulsen kotten lampor över köksön är pricken över i'et.
1