
White Kitchen with Black Splashback, Light Hardwood Flooring and All Types of Island Ideas and Designs
Refine by:
Budget
Sort by:Popular Today
1 - 20 of 257 photos
Item 1 of 5

 Catherine Harhalakis Interiors
Photo of a contemporary l-shaped kitchen in Cambridgeshire with a submerged sink, flat-panel cabinets, white cabinets, black splashback, integrated appliances, light hardwood flooring, an island, beige floors and white worktops.
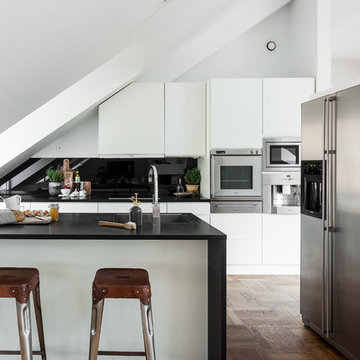
 Alexander White
Odengatan 14A
Foto: Henrik Nero
Design ideas for a medium sized scandinavian galley kitchen/diner in Stockholm with flat-panel cabinets, white cabinets, stainless steel appliances, light hardwood flooring, an island, an integrated sink and black splashback.
Design ideas for a medium sized scandinavian galley kitchen/diner in Stockholm with flat-panel cabinets, white cabinets, stainless steel appliances, light hardwood flooring, an island, an integrated sink and black splashback.

 Peter Landers Photography
Peter Landers Photography
www.peterlanders.net
This is an example of a large scandinavian l-shaped kitchen in London with flat-panel cabinets, black splashback, integrated appliances, light hardwood flooring and an island.
This is an example of a large scandinavian l-shaped kitchen in London with flat-panel cabinets, black splashback, integrated appliances, light hardwood flooring and an island.
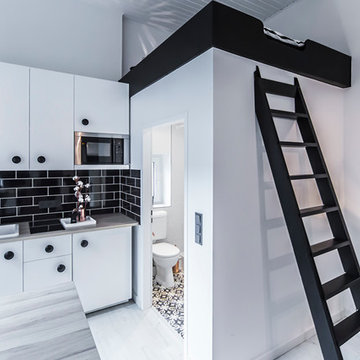
 Edit Homestaging & Redesign
Photo of a small contemporary single-wall kitchen/diner in Dusseldorf with a belfast sink, flat-panel cabinets, white cabinets, black splashback, metro tiled splashback, stainless steel appliances, light hardwood flooring, wood worktops and a breakfast bar.
 Zeitgeist Photography
Eliot Cohen - Zeitgeist Photography

Photo of a contemporary kitchen in Sydney with flat-panel cabinets, black splashback, a breakfast bar and light hardwood flooring.
Photo of a contemporary kitchen in Sydney with flat-panel cabinets, black splashback, a breakfast bar and light hardwood flooring.
 WERKraumKÜCHE
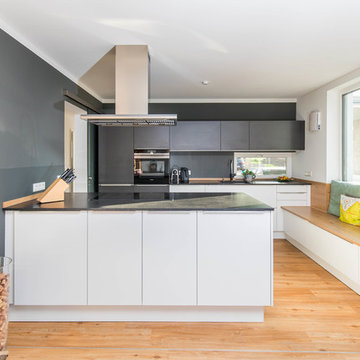
Moderne weiße Küche mit Naturstein Arbeitsplatte und hellem Holz. Diese Küche läd zum gemütlichen Verweilen und Probekosten ein.
Inspiration for a medium sized contemporary galley kitchen/diner in Nuremberg with white cabinets, granite worktops, flat-panel cabinets, black splashback, integrated appliances, light hardwood flooring, a breakfast bar, beige floors and black worktops.
Inspiration for a medium sized contemporary galley kitchen/diner in Nuremberg with white cabinets, granite worktops, flat-panel cabinets, black splashback, integrated appliances, light hardwood flooring, a breakfast bar, beige floors and black worktops.
 Küchenhaus Basler

Design ideas for a medium sized contemporary galley open plan kitchen in Stuttgart with flat-panel cabinets, an island, a submerged sink, green cabinets, black splashback, metro tiled splashback, coloured appliances, light hardwood flooring, beige floors and grey worktops.
 Veronica Rodriguez Interior Photography
Photography by Veronica Rodriguez
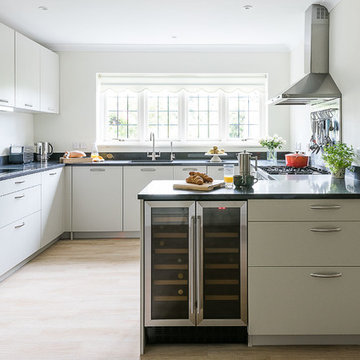
Contemporary u-shaped kitchen in London with a submerged sink, flat-panel cabinets, black splashback, stainless steel appliances, light hardwood flooring and a breakfast bar.
Contemporary u-shaped kitchen in London with a submerged sink, flat-panel cabinets, black splashback, stainless steel appliances, light hardwood flooring and a breakfast bar.
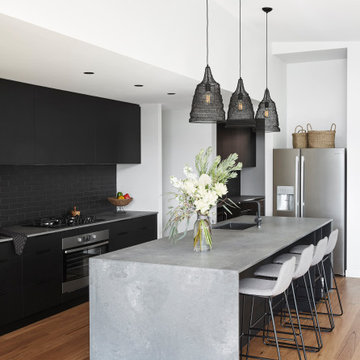
 Collaroy Kitchen Centre
Medium sized modern galley open plan kitchen in Sydney with a double-bowl sink, flat-panel cabinets, black cabinets, engineered stone countertops, black splashback, ceramic splashback, black appliances, light hardwood flooring, an island and grey worktops.

 User
Userparete di fondo a specchio
Photo of an expansive modern u-shaped open plan kitchen in Milan with a built-in sink, flat-panel cabinets, granite worktops, black splashback, granite splashback, black appliances, light hardwood flooring, an island, black worktops, a coffered ceiling, grey cabinets and beige floors.
Photo of an expansive modern u-shaped open plan kitchen in Milan with a built-in sink, flat-panel cabinets, granite worktops, black splashback, granite splashback, black appliances, light hardwood flooring, an island, black worktops, a coffered ceiling, grey cabinets and beige floors.

 Agence Manuel MARTINEZ
Décloisonnement et ouverture de la cuisine avec création d'un îlot central.
OPUS PHOTO
This is an example of a large contemporary galley kitchen/diner in Paris with white cabinets, black splashback, integrated appliances, light hardwood flooring and an island.
This is an example of a large contemporary galley kitchen/diner in Paris with white cabinets, black splashback, integrated appliances, light hardwood flooring and an island.
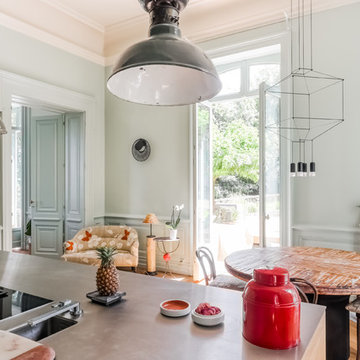
 Synesthésies
Une piece à vivre avec un ilot monumental pour les parties de finger food
This is an example of a large modern single-wall kitchen/diner in Lyon with light hardwood flooring, beige floors, a submerged sink, beaded cabinets, light wood cabinets, black splashback, marble splashback, black appliances, an island and black worktops.
This is an example of a large modern single-wall kitchen/diner in Lyon with light hardwood flooring, beige floors, a submerged sink, beaded cabinets, light wood cabinets, black splashback, marble splashback, black appliances, an island and black worktops.
 User

UserClassic galley kitchen/diner in Paris with flat-panel cabinets, grey cabinets, black splashback, black appliances, light hardwood flooring, an island and terracotta splashback.
 greta-mae interiors

An open plan extension to a Victorian property that incorporates a large modern kitchen, built in dining area and living room.
To see more visit: https://www.greta-mae.co.uk/interior-design-projects
 Skanlux byggefirma A/S
Andre Fotografi

Inspiration for a medium sized scandinavian galley open plan kitchen in Other with flat-panel cabinets, white cabinets, laminate countertops, black splashback, stainless steel appliances, light hardwood flooring, an island, brown floors, black worktops and a built-in sink.
Inspiration for a medium sized scandinavian galley open plan kitchen in Other with flat-panel cabinets, white cabinets, laminate countertops, black splashback, stainless steel appliances, light hardwood flooring, an island, brown floors, black worktops and a built-in sink.
 ECORCE & WOOD
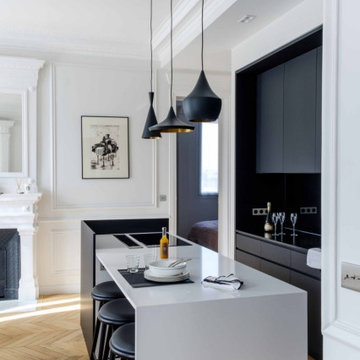
Cuisine réalisée entièrement sur-mesure assez épurée
Inspiration for a large contemporary single-wall open plan kitchen in Paris with a submerged sink, beaded cabinets, black cabinets, marble worktops, black splashback, mirror splashback, integrated appliances, light hardwood flooring, an island, beige floors and white worktops.
Inspiration for a large contemporary single-wall open plan kitchen in Paris with a submerged sink, beaded cabinets, black cabinets, marble worktops, black splashback, mirror splashback, integrated appliances, light hardwood flooring, an island, beige floors and white worktops.

 Kitchen Mania
This stunning Whitford family home underwent an extensive renovation which included the family kitchen space.
Our designer Dominic worked alongside the customer's architect to design a kitchen that would thoughtfully compliment the style of the rest of the home, including high ceilings so they wanted to ensure that the space was optimised, both from a practicality perspective but also visually.
The kitchen needed incredible attention to details with cabinet lines and finishing details. The black/fluted glass wall units tie in with black/glass joinery throughout the rest of the home and a stunning natural stone benchtop is a classy feature to the space.
The kitchen included top of the range appliances , including: cool drawer, integrated fridge and an Ikon PITT gas hob.

 Brownhill Homes
Downstairs comprises of fabulous Kitchen with Butlers Pantry (complete with Wine Cooler).
Featuring an AGA Stove
Porcelain Tiles throughout including Kitchen Splash back
Premium Plus 40mm edge Stone Benchtops with waterfall ends
2 Pac Kitchen Cupboards with sharkfin pulls and pot drawers throughout

 Lang Küchen & Accessoires
Fotos: David Straßburger www.davidstrassburger.de
Inspiration for a large contemporary galley open plan kitchen in Frankfurt with flat-panel cabinets, medium wood cabinets, black splashback, stainless steel appliances, light hardwood flooring and an island.
Inspiration for a large contemporary galley open plan kitchen in Frankfurt with flat-panel cabinets, medium wood cabinets, black splashback, stainless steel appliances, light hardwood flooring and an island.
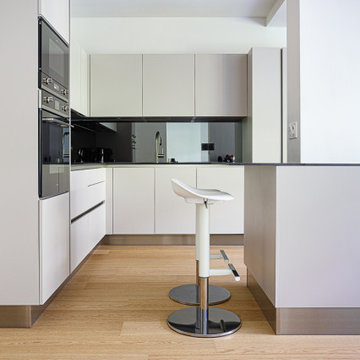
 Mon Concept Habitation
Pour ce projet, nous avons travaillé de concert avec notre cliente. L’objectif était d’ouvrir les espaces et rendre l’appartement le plus lumineux possible. Pour ce faire, nous avons absolument TOUT cassé ! Seuls vestiges de l’ancien appartement : 2 poteaux, les chauffages et la poutre centrale.
Nous avons ainsi réagencé toutes les pièces, supprimé les couloirs et changé les fenêtres. La palette de couleurs était principalement blanche pour accentuer la luminosité; le tout ponctué par des touches de couleurs vert-bleues et boisées. Résultat : des pièces de vie ouvertes, chaleureuses qui baignent dans la lumière.
De nombreux rangements, faits maison par nos experts, ont pris place un peu partout dans l’appartement afin de s’inscrire parfaitement dans l’espace. Exemples probants de notre savoir-faire : le meuble bleu dans la chambre parentale ou encore celui en forme d’arche.
Grâce à notre process et notre expérience, la rénovation de cet appartement de 100m2 a duré 4 mois et coûté env. 100 000 euros #MonConceptHabitation
1