
Yellow, White Kitchen with Blue Splashback Ideas and Designs
Refine by:
Budget
Sort by:Popular Today
1 - 20 of 1,930 photos
Item 1 of 4

 Plus Rooms
Fine House Photography
Medium sized traditional open plan kitchen in London with a belfast sink, shaker cabinets, blue splashback, metro tiled splashback, light hardwood flooring, an island, beige floors, beige cabinets and beige worktops.
Medium sized traditional open plan kitchen in London with a belfast sink, shaker cabinets, blue splashback, metro tiled splashback, light hardwood flooring, an island, beige floors, beige cabinets and beige worktops.

 Tommaso Giunchi Architetti
vista della cucina e zona pranzo. Cucina bianca con penisola, Parete a smalto in colore blu/grigio
This is an example of a medium sized contemporary l-shaped open plan kitchen in Milan with an integrated sink, flat-panel cabinets, white cabinets, composite countertops, blue splashback, black appliances, medium hardwood flooring, a breakfast bar, white worktops and brown floors.
This is an example of a medium sized contemporary l-shaped open plan kitchen in Milan with an integrated sink, flat-panel cabinets, white cabinets, composite countertops, blue splashback, black appliances, medium hardwood flooring, a breakfast bar, white worktops and brown floors.

 User
UserInspiration for a traditional open plan kitchen in Melbourne with a belfast sink, recessed-panel cabinets, white cabinets, blue splashback, light hardwood flooring, an island, beige floors and white worktops.

 First Impressions Kitchens
Farringdon Shaker in Bespoke Winter Teal and Stocked Porcelain. First Impressions Kitchens
Inspiration for a medium sized farmhouse l-shaped kitchen/diner in Manchester with shaker cabinets, white cabinets, blue splashback, metro tiled splashback, no island, a built-in sink, marble worktops, ceramic flooring and white appliances.
Inspiration for a medium sized farmhouse l-shaped kitchen/diner in Manchester with shaker cabinets, white cabinets, blue splashback, metro tiled splashback, no island, a built-in sink, marble worktops, ceramic flooring and white appliances.

 Camilla Molders Design
Residential Interior Design & Decoration project by Camilla Molders Design
Design ideas for a large classic u-shaped kitchen/diner in Melbourne with flat-panel cabinets, medium wood cabinets, blue splashback, a submerged sink, wood worktops, ceramic splashback, stainless steel appliances, light hardwood flooring and an island.
Design ideas for a large classic u-shaped kitchen/diner in Melbourne with flat-panel cabinets, medium wood cabinets, blue splashback, a submerged sink, wood worktops, ceramic splashback, stainless steel appliances, light hardwood flooring and an island.

 Nook Architects
Marcela Grassi

Inspiration for a medium sized mediterranean single-wall open plan kitchen in Barcelona with grey cabinets, blue splashback and a breakfast bar.
Inspiration for a medium sized mediterranean single-wall open plan kitchen in Barcelona with grey cabinets, blue splashback and a breakfast bar.

 La Maison Raphaël
Amandine Branji ADC l'atelier d'à côté
Photo of a contemporary kitchen in Paris with a built-in sink, flat-panel cabinets, white cabinets, blue splashback, medium hardwood flooring and a breakfast bar.
Photo of a contemporary kitchen in Paris with a built-in sink, flat-panel cabinets, white cabinets, blue splashback, medium hardwood flooring and a breakfast bar.

 LWK London Kitchens
High gloss white kitchen island design.
Style: Handleless
Worktop: Silestone Unsui Quartz
Inspiration for a contemporary kitchen in London with white cabinets, engineered stone countertops, blue splashback, stainless steel appliances and an island.
Inspiration for a contemporary kitchen in London with white cabinets, engineered stone countertops, blue splashback, stainless steel appliances and an island.

 FRAHER Architects Ltd
Jack Hobhouse
Photo of a contemporary kitchen/diner in London with a single-bowl sink, flat-panel cabinets, white cabinets, concrete worktops, blue splashback and an island.
Photo of a contemporary kitchen/diner in London with a single-bowl sink, flat-panel cabinets, white cabinets, concrete worktops, blue splashback and an island.

 Schuller Kitchens by Artisan Interiors
Targa door, finger print proof paint, handless kitchen design. The bora classic with Dekton worktop completes the design.
Inspiration for a medium sized modern galley enclosed kitchen in Cardiff with an integrated sink, flat-panel cabinets, black cabinets, engineered stone countertops, blue splashback, glass tiled splashback, black appliances, porcelain flooring, no island, white floors and multicoloured worktops.
Inspiration for a medium sized modern galley enclosed kitchen in Cardiff with an integrated sink, flat-panel cabinets, black cabinets, engineered stone countertops, blue splashback, glass tiled splashback, black appliances, porcelain flooring, no island, white floors and multicoloured worktops.

 MELANIE LALLEMAND ARCHITECTURES
Sophie Loubaton
Inspiration for a traditional l-shaped enclosed kitchen in Paris with white cabinets, wood worktops, blue splashback, ceramic splashback, coloured appliances, ceramic flooring, blue floors, a belfast sink, shaker cabinets, no island and beige worktops.
Inspiration for a traditional l-shaped enclosed kitchen in Paris with white cabinets, wood worktops, blue splashback, ceramic splashback, coloured appliances, ceramic flooring, blue floors, a belfast sink, shaker cabinets, no island and beige worktops.

 Tulip
TulipLarge classic l-shaped kitchen/diner in Surrey with a built-in sink, shaker cabinets, white cabinets, wood worktops, blue splashback, glass sheet splashback, stainless steel appliances, porcelain flooring, an island, grey floors, brown worktops and exposed beams.

 Paper House Project
The brief focussed on creating a large living space to the rear of the property, freeing up floor area at the front to add an additional bedroom, WC, and utility. Set within a five-storey terraced property the extensive reconfiguration and extension at lower ground floor presented a number of technical and strategic issues. Through a series of substantial structural interventions, we were able to create a large open plan kitchen/living/dining with direct access to the garden.
In order to minimise the impact on neighbours outside whilst maximising a sense of space and volume inside, a deep pitched roof extension with large skylights was added. The resulting space, vaulted with large floor to ceiling heights and bathed in natural light, provides an open plan living arrangement suitable for a growing family.
Photographer: Simon Maxwell

 grotheer architektur
Fotos: Nina Struve; www.ninastruve.de
This is an example of a medium sized bohemian open plan kitchen in Other with a built-in sink, flat-panel cabinets, white cabinets, blue splashback, porcelain splashback, light hardwood flooring, stainless steel appliances, stainless steel worktops and no island.
This is an example of a medium sized bohemian open plan kitchen in Other with a built-in sink, flat-panel cabinets, white cabinets, blue splashback, porcelain splashback, light hardwood flooring, stainless steel appliances, stainless steel worktops and no island.

 Orchid Newton ltd
Medium sized contemporary open plan kitchen in Other with a submerged sink, flat-panel cabinets, white cabinets, concrete worktops, blue splashback, integrated appliances, light hardwood flooring and an island.
 UJ Developments

Rural u-shaped enclosed kitchen in Other with a belfast sink, recessed-panel cabinets, blue cabinets, granite worktops, blue splashback, wood splashback, stainless steel appliances, travertine flooring, an island and beige floors.
 Zugai Strudwick Architects

Small kitchen with smokey glass wall and green black and white splashback tiles, dark cabinetry, olive cabinet
Photo of a small modern u-shaped open plan kitchen in Sydney with a built-in sink, flat-panel cabinets, black cabinets, engineered stone countertops, blue splashback, ceramic splashback, black appliances, medium hardwood flooring, an island, brown floors and white worktops.
Photo of a small modern u-shaped open plan kitchen in Sydney with a built-in sink, flat-panel cabinets, black cabinets, engineered stone countertops, blue splashback, ceramic splashback, black appliances, medium hardwood flooring, an island, brown floors and white worktops.
 Hi Tech Projects

Inspiration for a medium sized farmhouse galley open plan kitchen in Brisbane with a belfast sink, shaker cabinets, white cabinets, engineered stone countertops, blue splashback, ceramic splashback, coloured appliances, light hardwood flooring, brown floors, white worktops and exposed beams.
 Nouvelle Kitchens & Bathrooms
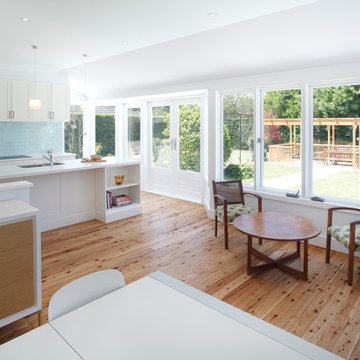
The kitchen and dining room are part of a larger renovation and extension that saw the rear of this home transformed from a small, dark, many-roomed space into a large, bright, open-plan family haven. With a goal to re-invent the home to better suit the needs of the owners, the designer needed to consider making alterations to many rooms in the home including two bathrooms, a laundry, outdoor pergola and a section of hallway.
This was a large job with many facets to oversee and consider but, in Nouvelle’s favour was the fact that the company oversaw all aspects of the project including design, construction and project management. This meant all members of the team were in the communication loop which helped the project run smoothly.
To keep the rear of the home light and bright, the designer choose a warm white finish for the cabinets and benchtop which was highlighted by the bright turquoise tiled splashback. The rear wall was moved outwards and given a bay window shape to create a larger space with expanses of glass to the doors and walls which invite the natural light into the home and make indoor/outdoor entertaining so easy.
The laundry is a clever conversion of an existing outhouse and has given the structure a new lease on life. Stripped bare and re-fitted, the outhouse has been re-purposed to keep the historical exterior while provide a modern, functional interior. A new pergola adjacent to the laundry makes the perfect outside entertaining area and can be used almost year-round.
Inside the house, two bathrooms were renovated utilising the same funky floor tile with its modern, matte finish. Clever design means both bathrooms, although compact, are practical inclusions which help this family during the busy morning rush. In considering the renovation as a whole, it was determined necessary to reconfigure the hallway adjacent to the downstairs bathroom to create a new traffic flow through to the kitchen from the front door and enable a more practical kitchen design to be created.
1