
Brown, White Kitchen with Marble Splashback Ideas and Designs
Refine by:
Budget
Sort by:Popular Today
1 - 20 of 4,852 photos
Item 1 of 4

 Davonport Kitchen & Home
Medium sized scandinavian cream and black l-shaped open plan kitchen in London with a built-in sink, shaker cabinets, beige cabinets, marble worktops, white splashback, marble splashback, stainless steel appliances, light hardwood flooring, an island, white worktops and feature lighting.
 Alison Henry Design Studio
Classic

Design ideas for a large traditional galley kitchen in London with a submerged sink, white cabinets, marble splashback, integrated appliances, white worktops, recessed-panel cabinets, multi-coloured splashback, dark hardwood flooring, an island and brown floors.
Design ideas for a large traditional galley kitchen in London with a submerged sink, white cabinets, marble splashback, integrated appliances, white worktops, recessed-panel cabinets, multi-coloured splashback, dark hardwood flooring, an island and brown floors.
 Alex Findlater Ltd

It is always a pleasure to work with design-conscious clients. This is a great amalgamation of materials chosen by our clients. Rough-sawn oak veneer is matched with dark grey engineering bricks to make a unique look. The soft tones of the marble are complemented by the antique brass wall taps on the splashback
 Snug Kitchens

Mulberry House is situated in Newbury, Berkshire. The clients were keen for the space to function as a social hub, adaptable for entertaining larger groups in addition to everyday family living. It was vital the kitchen married the functionality and practically of young family life, with the warmth of the adjacent snug and dining areas.
Stylistically we studied the property's architecture and concluded on a traditional shaker kitchen, with beaded in-frame detailing best suited the space.
We worked with the finest bespoke hand-crafted British cabinetry, complete with solid antique brass handles to create a timeless look.

 Q Design House
The kitchen, located in the lower ground floor, was updated with bespoke cabinetry fitted around the chimney breast with a range cooker within the existing fireplace.

Photo of a medium sized traditional kitchen/diner in West Midlands with a belfast sink, shaker cabinets, beige cabinets, marble worktops, white splashback, marble splashback, black appliances, medium hardwood flooring, an island, brown floors and white worktops.

 Ray Munn Kitchens
This stunning kitchen project in Dulwich perfectly balances timeless tradition and modern-day functionality. Designed with both elegance and practicality in mind, it showcases exquisite craftsmanship and thoughtful attention to detail throughout.
The in-frame cabinetry features classic Shaker-style doors, constructed with an 18mm oak veneer carcass and finished with beech doors. Inside, solid oak dovetailed drawer boxes glide smoothly on soft-close runners, combining strength with luxury.
All of the cabinetry has been painted in Pink Ground by Farrow & Ball - a soft, warm tone that brings a welcoming and subtly romantic feel to the space. Antique brass knobs and cup handles add a layer of traditional charm and timeless character.
The worktops and splashback are finished in 20mm Calacatta Gold quartz, which adds a touch of luxury with its distinctive veining and polished finish while offering exceptional durability for everyday use.
Premium appliances are seamlessly integrated, including a 90cm Fisher & Paykel American-style fridge freezer, a NEFF steam oven, a NEFF micro-combi oven, and an induction hob. A classic Butler sink paired with a Quooker tap enhances both style and function, while a Caple wine fridge positioned in the island makes entertaining a breeze.
This kitchen is a beautiful reflection of how classic design and contemporary living can come together in perfect harmony.
Inspired by this space? Get in touch with our team to start your kitchen journey today.

 My-Studio Ltd
Modernist open plan kitchen
This is an example of an expansive modern galley open plan kitchen in London with flat-panel cabinets, black cabinets, marble worktops, white splashback, marble splashback, concrete flooring, an island, grey floors, a submerged sink and white worktops.
This is an example of an expansive modern galley open plan kitchen in London with flat-panel cabinets, black cabinets, marble worktops, white splashback, marble splashback, concrete flooring, an island, grey floors, a submerged sink and white worktops.
 Cochrane Design

Decorative parquet flooring ties in perfectly with the dark wooden sculptured island legs, which along with deep blue beaded cabinets, enhance the traditional features of this Victorian home. Polished chrome pendant lights hang elegantly over the marble counter.

 Dan Kitchens Australia
This kitchen boasts a stunning combined butler's pantry and laundry area.
Design ideas for a large contemporary galley kitchen/diner in Sydney with a submerged sink, shaker cabinets, green cabinets, marble worktops, white splashback, marble splashback, stainless steel appliances, dark hardwood flooring, an island, brown floors and white worktops.
Design ideas for a large contemporary galley kitchen/diner in Sydney with a submerged sink, shaker cabinets, green cabinets, marble worktops, white splashback, marble splashback, stainless steel appliances, dark hardwood flooring, an island, brown floors and white worktops.
 Ludily

Au cœur de la place du Pin à Nice, cet appartement autrefois sombre et délabré a été métamorphosé pour faire entrer la lumière naturelle. Nous avons souhaité créer une architecture à la fois épurée, intimiste et chaleureuse. Face à son état de décrépitude, une rénovation en profondeur s’imposait, englobant la refonte complète du plancher et des travaux de réfection structurale de grande envergure.
L’une des transformations fortes a été la dépose de la cloison qui séparait autrefois le salon de l’ancienne chambre, afin de créer un double séjour. D’un côté une cuisine en bois au design minimaliste s’associe harmonieusement à une banquette cintrée, qui elle, vient englober une partie de la table à manger, en référence à la restauration. De l’autre côté, l’espace salon a été peint dans un blanc chaud, créant une atmosphère pure et une simplicité dépouillée. L’ensemble de ce double séjour est orné de corniches et une cimaise partiellement cintrée encadre un miroir, faisant de cet espace le cœur de l’appartement.
L’entrée, cloisonnée par de la menuiserie, se détache visuellement du double séjour. Dans l’ancien cellier, une salle de douche a été conçue, avec des matériaux naturels et intemporels. Dans les deux chambres, l’ambiance est apaisante avec ses lignes droites, la menuiserie en chêne et les rideaux sortants du plafond agrandissent visuellement l’espace, renforçant la sensation d’ouverture et le côté épuré.
 Blue Tea Kitchens and Bathrooms

A beautiful Hamptons kitchen featuring slimline white shaker and V-groove cabinetry, Carrara marble bench tops and splash back with fluted glass with black and timber accents. A soaring v-groove vaulted ceiling and a light filled space make this kitchen inviting, warm and fresh. A black butlers pantry with brass features punctures this space and is visible through a steel black door.
 Fleetwood Construction
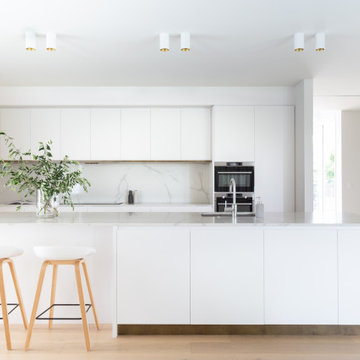
Photo of a large contemporary single-wall kitchen in Christchurch with a single-bowl sink, white cabinets, marble worktops, white splashback, marble splashback, stainless steel appliances, light hardwood flooring, an island, beige floors and white worktops.
 OEB Architects

Bespoke kitchen by Sebastian Cox, with marble worktops and exposed ceiling joists and strut work
Photo of a contemporary galley kitchen/diner in London with light wood cabinets, marble worktops, grey splashback, marble splashback, ceramic flooring, an island, grey floors, grey worktops, a submerged sink, flat-panel cabinets and black appliances.
Photo of a contemporary galley kitchen/diner in London with light wood cabinets, marble worktops, grey splashback, marble splashback, ceramic flooring, an island, grey floors, grey worktops, a submerged sink, flat-panel cabinets and black appliances.
 Studio Schubert
Elayne Barre

Medium sized contemporary galley enclosed kitchen in London with a double-bowl sink, flat-panel cabinets, grey cabinets, white splashback, marble splashback, no island, grey floors, white worktops and integrated appliances.
Medium sized contemporary galley enclosed kitchen in London with a double-bowl sink, flat-panel cabinets, grey cabinets, white splashback, marble splashback, no island, grey floors, white worktops and integrated appliances.
 My Bespoke Room
See more projects: https://hubs.la/Q02ZJVQz0

This modern blue and brass kitchen is the heart of this open-plan space and leads right into a stunning garden, framed by big french doors. This beautiful space belongs to our Head of Design Lucy, whose home was entirely designed by herself and her architect husband, after knocking down some derelict garages in a prime location in Bournemouth to make way for their stunning family home.
Want to transform your home with the UK’s #1 Interior Design Service? You can collaborate with professional and highly experienced designers and our team of skilled Personal Shoppers to achieve your happy home effortlessly, all at a happy price.
For more inspiration visit our site to see more projects
 SALTO proyectos

This is an example of a small modern single-wall open plan kitchen in Other with flat-panel cabinets, white cabinets, marble worktops, grey splashback, marble splashback, white appliances, marble flooring, no island, grey floors and grey worktops.
 Morales Designs
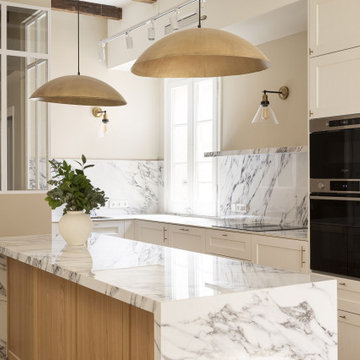
This is an example of a large classic cream and black u-shaped kitchen/diner in London with a built-in sink, shaker cabinets, beige cabinets, marble worktops, multi-coloured splashback, marble splashback, stainless steel appliances, light hardwood flooring, an island, multicoloured worktops and feature lighting.
 First Avenue Homes
Sam Martin - Four Walls Media

Inspiration for a large classic kitchen/diner in Melbourne with a submerged sink, glass-front cabinets, white cabinets, marble worktops, marble splashback, black appliances, dark hardwood flooring and an island.
Inspiration for a large classic kitchen/diner in Melbourne with a submerged sink, glass-front cabinets, white cabinets, marble worktops, marble splashback, black appliances, dark hardwood flooring and an island.
 Blue Tea Kitchens and Bathrooms
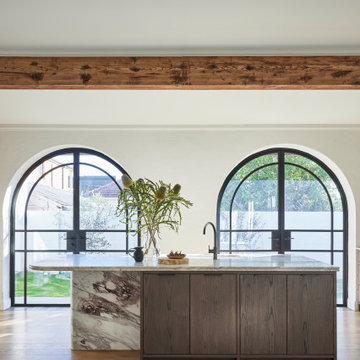
A stained timber oak veneer kitchen with beautiful details including railings, antique brass handles, double bullnose edge to the island and splash back, and curved stone island. New curved steel doors were also designed and installed.
1