
Kitchen with Stone Tiled Splashback, Porcelain Flooring and All Types of Island Ideas and Designs
Refine by:
Budget
Sort by:Popular Today
1 - 20 of 151 photos
Item 1 of 4
 Tom Howley

This impeccable bespoke blue fitted kitchen design from our Hartford collection is inspired by original Shaker design. It’s both contemporary and cosy bringing together a host of practical features including clever storage solutions to create a family kitchen that’s perfect for everyday living and entertaining.
 LARENO Paris - Marseille - Nice - Bordeaux
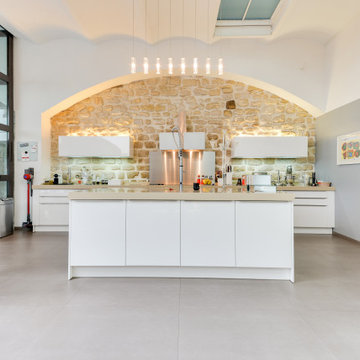
This is an example of a large contemporary galley kitchen in Paris with a submerged sink, flat-panel cabinets, white cabinets, composite countertops, beige splashback, stone tiled splashback, integrated appliances, porcelain flooring, an island, beige floors and beige worktops.
 Studio McQueen

We deleted an ugly existing corner brick pantry, to create a small and nimble walk-in style pantry. The other hard part to this renovation was retaining as many floor tiles as possible. Luckily the clients had stored away x11 floor tiles in the garage, so we were able to make the island foot print bigger and centralised. The floor tiles were able to be laid seemlessly.
 Brilliant Design Concepts

Enclosed a a collection of vintage storage, serving platters and delicate tea cups and saucers. Blum motion soft close drawers contain the perishables and a large integrated Fisher & Paykel fridge freezer drawer adapts to any occasion. the over bench shelves have concealed LED lighting to offset the pendant ambient lighting.
 Du Bois Design Ltd
Designer Natalie Du Bois
Photographer: Kallan Mac Leod
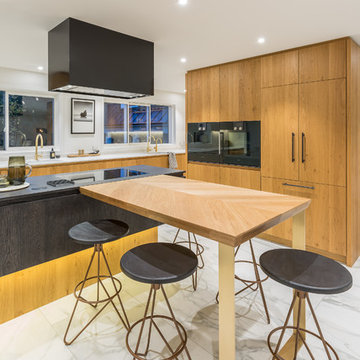
Large contemporary l-shaped kitchen pantry in Auckland with a submerged sink, flat-panel cabinets, light wood cabinets, engineered stone countertops, white splashback, stone tiled splashback, black appliances, porcelain flooring, multiple islands and white floors.
Large contemporary l-shaped kitchen pantry in Auckland with a submerged sink, flat-panel cabinets, light wood cabinets, engineered stone countertops, white splashback, stone tiled splashback, black appliances, porcelain flooring, multiple islands and white floors.
 Lang's Kitchen & Bath
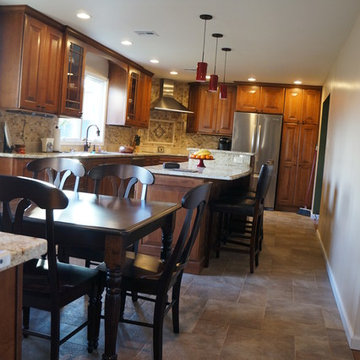
At the center of this kitchen renovation is the corner cooktop with a diagonal hood, and the tumbled marble mosaic backsplash coordinates with the solarus countertop. The bi-level island includes a built-in double-single wall oven, and the lower island level seats three with ample space for food preparation and entertainment. The cooktop is set in a 3-drawer cabinet with the bottom two drawers large enough to hold pots and pans. The kitchen design is completed with a custom built dining table and craftsman glass door style.
 Kitchens on Highbrook
Designer: Kitchen on Highbrook
Photography: Mark Scowen
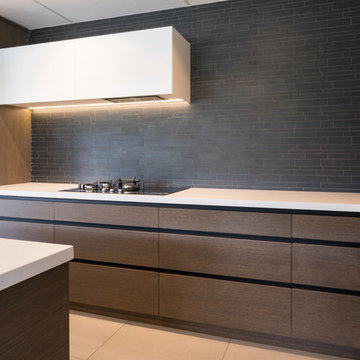
This is an example of a medium sized contemporary l-shaped kitchen in Auckland with medium wood cabinets, engineered stone countertops, black splashback, stone tiled splashback, stainless steel appliances, an island, white worktops, a single-bowl sink, porcelain flooring and white floors.
This is an example of a medium sized contemporary l-shaped kitchen in Auckland with medium wood cabinets, engineered stone countertops, black splashback, stone tiled splashback, stainless steel appliances, an island, white worktops, a single-bowl sink, porcelain flooring and white floors.
 Kitchen Matters
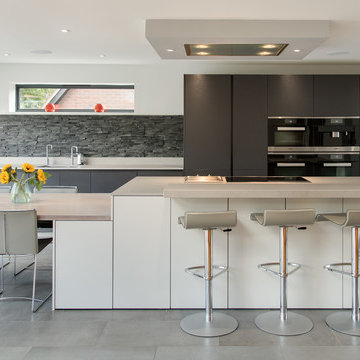
This is an example of a medium sized contemporary single-wall open plan kitchen in Buckinghamshire with a submerged sink, flat-panel cabinets, black cabinets, quartz worktops, black splashback, integrated appliances, porcelain flooring, an island, grey floors, stone tiled splashback and brown worktops.
 NJK Interiors
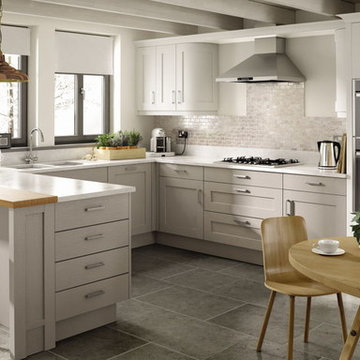
A CLASSIC MORNINGTON SHAKER WITH A PAINTED FINISH
The ash grain of this Shaker door is brought to life by a subtle painted finish to offer a truly modern classic look. The U-shape layout shown here keeps everything at hand whilst defining the space.
 Tom Howley

This impeccable bespoke blue fitted kitchen design from our Hartford collection is inspired by original Shaker design. It’s both contemporary and cosy bringing together a host of practical features including clever storage solutions to create a family kitchen that’s perfect for everyday living and entertaining.
 Q Kitchens & Bathrooms
Karen Wilson
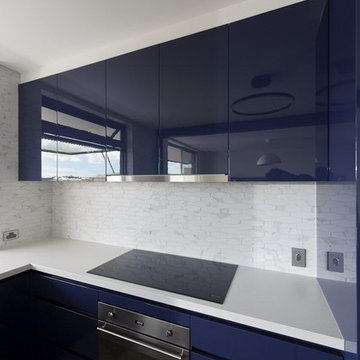
Photo of a medium sized contemporary u-shaped open plan kitchen in Brisbane with a submerged sink, flat-panel cabinets, blue cabinets, engineered stone countertops, white splashback, stone tiled splashback, stainless steel appliances, porcelain flooring and a breakfast bar.
Photo of a medium sized contemporary u-shaped open plan kitchen in Brisbane with a submerged sink, flat-panel cabinets, blue cabinets, engineered stone countertops, white splashback, stone tiled splashback, stainless steel appliances, porcelain flooring and a breakfast bar.
 TileStyle
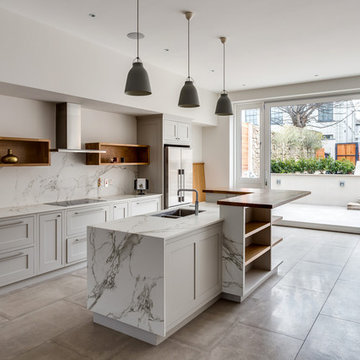
Recently completed kitchen renovation in a stunning Dublin home.
.
Porcelain tiles from TileStyle were used on the floor.
.
Project Date: 2018
Baha Kimov
 Regional Design Service
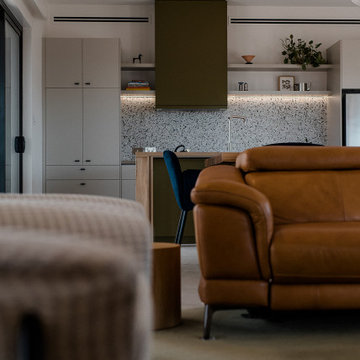
Medium sized contemporary galley open plan kitchen in Other with a double-bowl sink, flat-panel cabinets, green cabinets, wood worktops, multi-coloured splashback, stone tiled splashback, black appliances, porcelain flooring, an island, beige floors and brown worktops.
 White Pebble Interiors
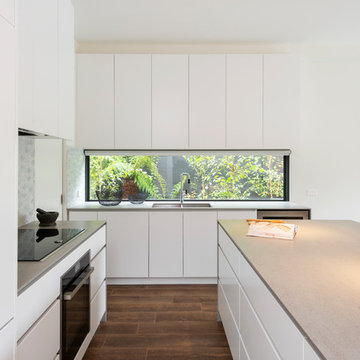
Design ideas for a medium sized contemporary l-shaped kitchen/diner in Melbourne with a submerged sink, flat-panel cabinets, white cabinets, engineered stone countertops, multi-coloured splashback, stone tiled splashback, stainless steel appliances, porcelain flooring, an island, brown floors and multicoloured worktops.
 Lang's Kitchen & Bath

At the center of this kitchen renovation is the corner cooktop with a diagonal hood, and the tumbled marble mosaic backsplash coordinates with the solarus countertop. The bi-level island includes a built-in double-single wall oven, and the lower island level seats three with ample space for food preparation and entertainment. The cooktop is set in a 3-drawer cabinet with the bottom two drawers large enough to hold pots and pans. The kitchen design is completed with a custom built dining table and craftsman glass door style.
 MOPA Architettura

Cucina con penisola stile minimal con ante laccate bianco opaco e top in laminato di colore grigio scuro. Finiture: pavimento e rivestimento in gress porcellanato effetto marmo statuario e pareti in tinta color bianco. Illuminazione: strip led da appoggio su veletta in cartongesso e faretti da incasso.
 Grambow & Widmer

Der legendäre französische Gasherd wird von einem klassischen Rauchfang aus Trockenbauelementen mit der Matrixplatte der schwarzen Arbeitsfläche und der geweißten Eiche des Vorratsschrankes eingefasst. In die Nische ist eine Dunstabzugshaube mit Beleuchtung integriert und mit einem externen Gebläse ausgestattet, was für einen geräuscharmen Betrieb sorgt.
 SmartHaus Kitchens & Bathrooms
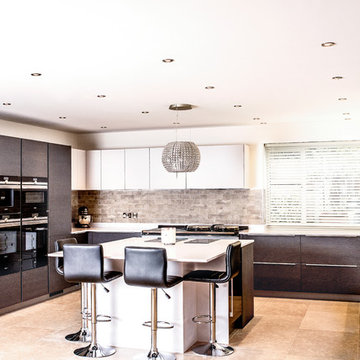
This open plan kitchen blends the modern and traditional in design. The modern u-shaped kitchen features a stunning centre-piece island and houses both traditional and modern cooking appliances beautifully. The mix of high specification Silver Oak and Satin Taupe doors are perfectly complimented with 20mm double bevel edge quartz surfaces.
 TileStyle
Baha Kimov
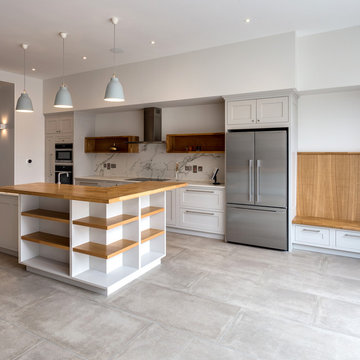
Design ideas for a large contemporary open plan kitchen in Dublin with white splashback, stone tiled splashback, porcelain flooring, an island and grey floors.
Design ideas for a large contemporary open plan kitchen in Dublin with white splashback, stone tiled splashback, porcelain flooring, an island and grey floors.
 White Pebble Interiors
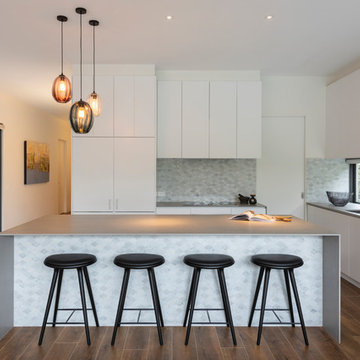
This is an example of a medium sized contemporary l-shaped open plan kitchen in Melbourne with a submerged sink, flat-panel cabinets, white cabinets, engineered stone countertops, multi-coloured splashback, stone tiled splashback, stainless steel appliances, porcelain flooring, an island, brown floors and multicoloured worktops.
1