
White Kitchen with Stone Tiled Splashback, Porcelain Flooring and All Types of Island Ideas and Designs
Refine by:
Budget
Sort by:Popular Today
1 - 20 of 35 photos
Item 1 of 5
 Tom Howley

This impeccable bespoke blue fitted kitchen design from our Hartford collection is inspired by original Shaker design. It’s both contemporary and cosy bringing together a host of practical features including clever storage solutions to create a family kitchen that’s perfect for everyday living and entertaining.
 LARENO Paris - Marseille - Nice - Bordeaux
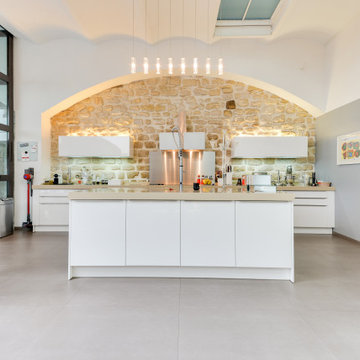
This is an example of a large contemporary galley kitchen in Paris with a submerged sink, flat-panel cabinets, white cabinets, composite countertops, beige splashback, stone tiled splashback, integrated appliances, porcelain flooring, an island, beige floors and beige worktops.
 Studio McQueen

We deleted an ugly existing corner brick pantry, to create a small and nimble walk-in style pantry. The other hard part to this renovation was retaining as many floor tiles as possible. Luckily the clients had stored away x11 floor tiles in the garage, so we were able to make the island foot print bigger and centralised. The floor tiles were able to be laid seemlessly.
 Brilliant Design Concepts
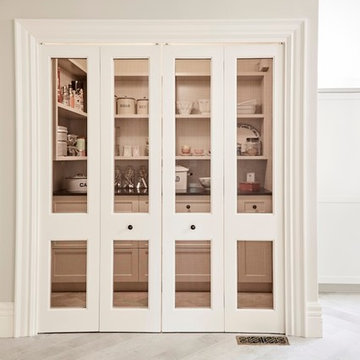
Black steel mesh bi fold door enclose a pantry that most of us dream of, including myself.
Photo of a medium sized contemporary l-shaped open plan kitchen in Sydney with a submerged sink, shaker cabinets, white cabinets, granite worktops, white splashback, stone tiled splashback, stainless steel appliances, porcelain flooring and an island.
Photo of a medium sized contemporary l-shaped open plan kitchen in Sydney with a submerged sink, shaker cabinets, white cabinets, granite worktops, white splashback, stone tiled splashback, stainless steel appliances, porcelain flooring and an island.
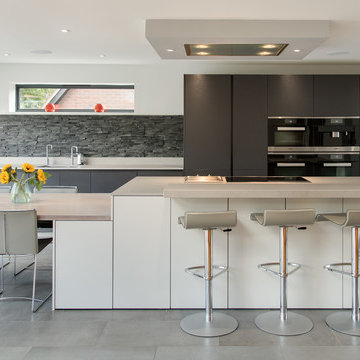
 Kitchen Matters
This is an example of a medium sized contemporary single-wall open plan kitchen in Buckinghamshire with a submerged sink, flat-panel cabinets, black cabinets, quartz worktops, black splashback, integrated appliances, porcelain flooring, an island, grey floors, stone tiled splashback and brown worktops.
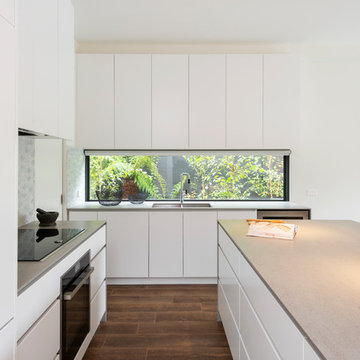
 White Pebble Interiors
Design ideas for a medium sized contemporary l-shaped kitchen/diner in Melbourne with a submerged sink, flat-panel cabinets, white cabinets, engineered stone countertops, multi-coloured splashback, stone tiled splashback, stainless steel appliances, porcelain flooring, an island, brown floors and multicoloured worktops.

 MOPA Architettura
Cucina con penisola stile minimal con ante laccate bianco opaco e top in laminato di colore grigio scuro. Finiture: pavimento e rivestimento in gress porcellanato effetto marmo statuario e pareti in tinta color bianco. Illuminazione: strip led da appoggio su veletta in cartongesso e faretti da incasso.
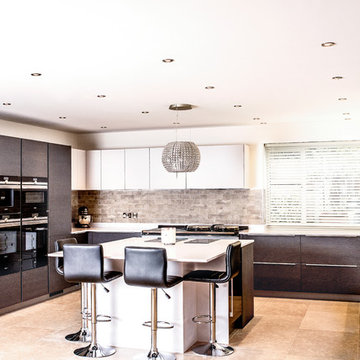
 SmartHaus Kitchens & Bathrooms
This open plan kitchen blends the modern and traditional in design. The modern u-shaped kitchen features a stunning centre-piece island and houses both traditional and modern cooking appliances beautifully. The mix of high specification Silver Oak and Satin Taupe doors are perfectly complimented with 20mm double bevel edge quartz surfaces.
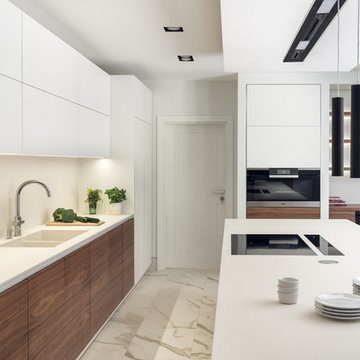
 Studio 212 ltd
Photography undertaken for @Studio212 ltd by @tomkurek_the_photographer
Photo of a large contemporary u-shaped enclosed kitchen in London with an integrated sink, flat-panel cabinets, white cabinets, engineered stone countertops, white splashback, stone tiled splashback, stainless steel appliances, porcelain flooring, an island, beige floors and white worktops.
Photo of a large contemporary u-shaped enclosed kitchen in London with an integrated sink, flat-panel cabinets, white cabinets, engineered stone countertops, white splashback, stone tiled splashback, stainless steel appliances, porcelain flooring, an island, beige floors and white worktops.

 True Blue Architecture
This full width rear extension was designed to frame key views down the garden for a family that love being outdoors. In addition the brief was to create a series of indoor/ outdoor spaces that would allow the clients to make full use of the garden throughout the year.
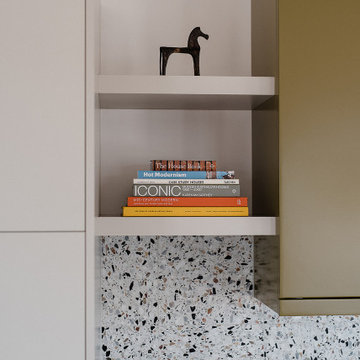
 Regional Design Service
Photo of a medium sized contemporary galley open plan kitchen in Other with a double-bowl sink, flat-panel cabinets, green cabinets, wood worktops, multi-coloured splashback, stone tiled splashback, black appliances, porcelain flooring, an island, beige floors and brown worktops.
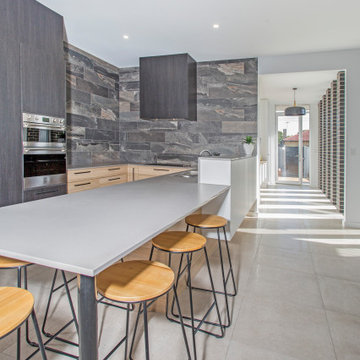
 Clairville Homes
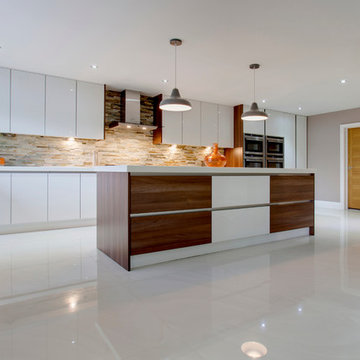
Large urban u-shaped open plan kitchen in Adelaide with a submerged sink, flat-panel cabinets, dark wood cabinets, engineered stone countertops, stone tiled splashback, stainless steel appliances, porcelain flooring, an island, beige floors and grey worktops.
 Blenheim Park Developments
Adrian Richardson
Design ideas for a large rustic l-shaped kitchen/diner in Other with a built-in sink, flat-panel cabinets, white cabinets, quartz worktops, stone tiled splashback, stainless steel appliances, porcelain flooring and an island.
Design ideas for a large rustic l-shaped kitchen/diner in Other with a built-in sink, flat-panel cabinets, white cabinets, quartz worktops, stone tiled splashback, stainless steel appliances, porcelain flooring and an island.
 SmartHaus Kitchens & Bathrooms
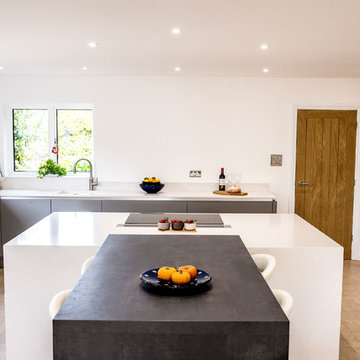
The Parker’s luxurious new build property, nestled in the beautiful Northamptonshire countryside, required a contemporary kitchen design. A key element of the design brief for the Smarthaus Team was to create an island and breakfast area where the family could gather and dine together face to face. The breakfast bar in industrial dark grey finish works beautifully with the subtleness of Silestone Yukon for the island and creates a lovely space for family time to dine!
 Brilliant Design Concepts
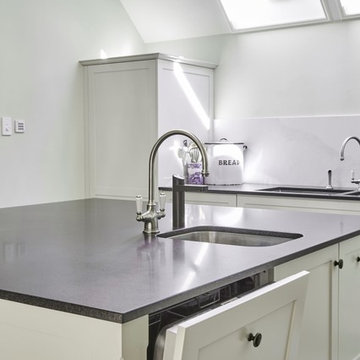
There are two dishwashers . A Smeg intergrated dishwasher built into the island workspace and a large integrated Fisher and Paykel dish drawer dishwasher for the everyday and large pots and pans
 Encompass London
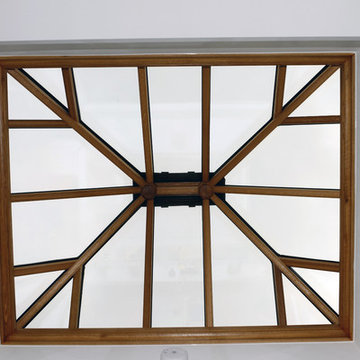
Extension featuring a bespoke fitted kitchen. An Oak lantern light was installed with downlighter. 2 x 4 bi fold leak doors. The kitchen has granite worktops and cornice throughout.
 Blades Joinery + Construction

This is an example of a large traditional u-shaped kitchen/diner in Brisbane with an island, shaker cabinets, white cabinets, glass worktops, black splashback, stone tiled splashback, stainless steel appliances, a submerged sink and porcelain flooring.
 ROC haus Architecture

Open plan kitchen, dining and day area with through corridor from front door. Feature floor tile details.
Large contemporary grey and white l-shaped open plan kitchen in Essex with a built-in sink, flat-panel cabinets, white cabinets, quartz worktops, grey splashback, stone tiled splashback, black appliances, porcelain flooring, an island, grey floors, white worktops and a feature wall.
Large contemporary grey and white l-shaped open plan kitchen in Essex with a built-in sink, flat-panel cabinets, white cabinets, quartz worktops, grey splashback, stone tiled splashback, black appliances, porcelain flooring, an island, grey floors, white worktops and a feature wall.
 Tom Howley
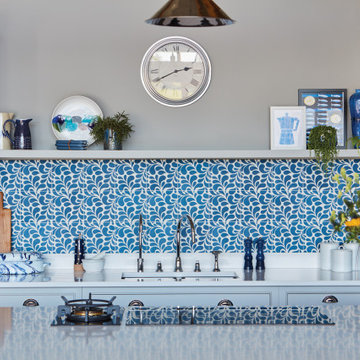
This impeccable bespoke blue fitted kitchen design from our Hartford collection is inspired by original Shaker design. It’s both contemporary and cosy bringing together a host of practical features including clever storage solutions to create a family kitchen that’s perfect for everyday living and entertaining.
 Tom Howley

This impeccable bespoke blue fitted kitchen design from our Hartford collection is inspired by original Shaker design. It’s both contemporary and cosy bringing together a host of practical features including clever storage solutions to create a family kitchen that’s perfect for everyday living and entertaining.
1