
White Kitchen with Glass Tiled Splashback and Limestone Flooring Ideas and Designs
Refine by:
Budget
Sort by:Popular Today
1 - 20 of 24 photos
Item 1 of 4

 Tim Clarke-Payton.com
A large family kitchen with breakfast bar, island and dining area leading onto a home cinema room photographed by Tim Clarke-Payton
Large contemporary open plan kitchen in London with a double-bowl sink, flat-panel cabinets, white cabinets, marble worktops, metallic splashback, glass tiled splashback, integrated appliances, limestone flooring, an island, yellow floors and white worktops.
Large contemporary open plan kitchen in London with a double-bowl sink, flat-panel cabinets, white cabinets, marble worktops, metallic splashback, glass tiled splashback, integrated appliances, limestone flooring, an island, yellow floors and white worktops.

 User
UserA stunning period property in the heart of London, the homeowners of this beautiful town house have created a stunning, boutique hotel vibe throughout, and Burlanes were commissioned to design and create a kitchen with charisma and rustic charm.
Handpainted in Farrow & Ball 'Studio Green', the Burlanes Hoyden cabinetry is handmade to fit the dimensions of the room exactly, complemented perfectly with Silestone worktops in 'Iconic White'.

 LNDesignsUK
I designed this kitchen during my time at Harvey Jones. The client knew she wanted to feature colour but was concerned due to the narrowness of the room. By opting for natural limestone flooring and bright white walls to contrast, we were able to bring in beautiful blues and still maintain an airy, open feeling.
I later designed (and Handley Bespoke built), the centre blue bookcase to complement the chosen kitchen cabinetry, featuring a hidden door leading into a cosy drinks snug. This is a great example of how bespoke builds can be made to fit in with your existing cabinetry.

 Kettle Co. Kitchens
Mandy Donneky
Photo of a small modern l-shaped kitchen/diner in Cornwall with a built-in sink, shaker cabinets, white cabinets, granite worktops, blue splashback, glass tiled splashback, black appliances, limestone flooring, an island, grey floors and white worktops.
Photo of a small modern l-shaped kitchen/diner in Cornwall with a built-in sink, shaker cabinets, white cabinets, granite worktops, blue splashback, glass tiled splashback, black appliances, limestone flooring, an island, grey floors and white worktops.
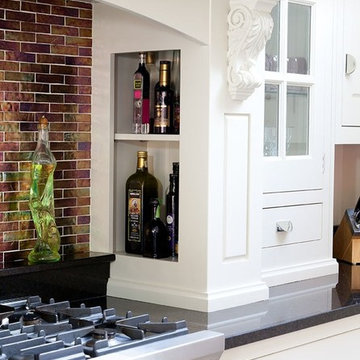
 Christopher Howard
Traditional style kitchen with soft white cabinets complemented by a large Island painted in a plum coloured finish. Shelves in the cooker mantle house oils for easy reach.

 Soul Space
Soul Space
This is an example of a small mediterranean u-shaped open plan kitchen in Sunshine Coast with a built-in sink, recessed-panel cabinets, granite worktops, metallic splashback, glass tiled splashback, stainless steel appliances, limestone flooring, an island and beige floors.
This is an example of a small mediterranean u-shaped open plan kitchen in Sunshine Coast with a built-in sink, recessed-panel cabinets, granite worktops, metallic splashback, glass tiled splashback, stainless steel appliances, limestone flooring, an island and beige floors.
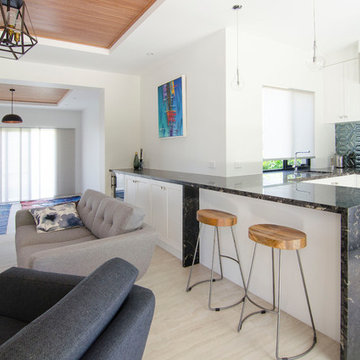 Soul Space
Soul Space
Design ideas for a small mediterranean u-shaped open plan kitchen in Sunshine Coast with a built-in sink, recessed-panel cabinets, white cabinets, granite worktops, metallic splashback, glass tiled splashback, stainless steel appliances, limestone flooring, an island and beige floors.
Design ideas for a small mediterranean u-shaped open plan kitchen in Sunshine Coast with a built-in sink, recessed-panel cabinets, white cabinets, granite worktops, metallic splashback, glass tiled splashback, stainless steel appliances, limestone flooring, an island and beige floors.
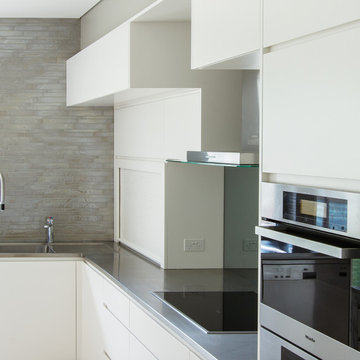
 SANCTUARY DESIGN
Modern kitchen in Sydney with an island, flat-panel cabinets, white cabinets, stainless steel worktops, grey splashback, glass tiled splashback, a double-bowl sink and limestone flooring.
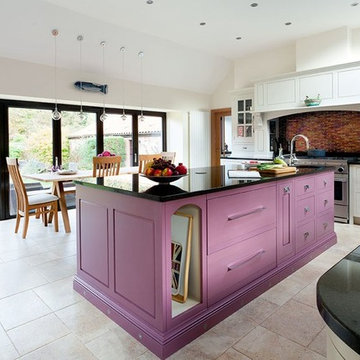 Christopher Howard
Traditional style kitchen with soft white cabinets complemented by a large Island painted in a plum coloured finish. Fridge drawers are set into the Island.
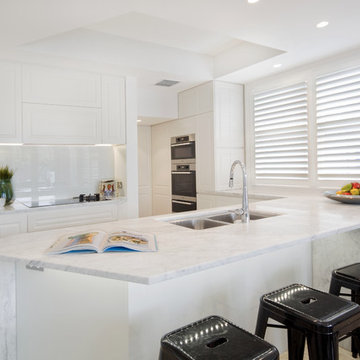
 Salt Interiors
This Hunters Hill heritage-listed property was a renovation with a newly located kitchen on the floor plans. Salt Interiors worked with the client and architect to create a modern but classic kitchen with Carrara marble bench tops, profile kitchen doors and glass splash backs.
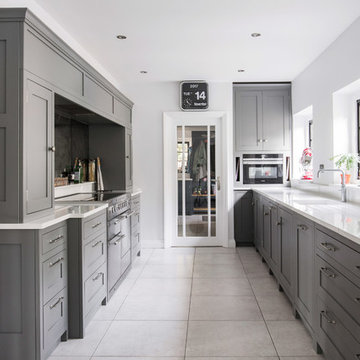 User
UserWith a busy working lifestyle and three young children, the family of this beautiful characteristic home wanted an open plan kitchen and dining area, perfect for family mealtimes and entertaining guests. Inspired by clean lines and minimalistic decor, our Hoyden kitchen is well suited to all homes, and complements the beautiful, classic features of this period home perfectly.
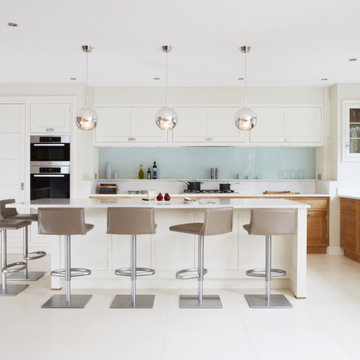
 Heritage Ceramics
Sivas Limestone tiles in a contemporary kitchen
Photo of a medium sized contemporary grey and brown l-shaped kitchen/diner in Berkshire with an integrated sink, recessed-panel cabinets, medium wood cabinets, quartz worktops, white splashback, glass tiled splashback, black appliances, limestone flooring, an island, white floors, white worktops, a coffered ceiling and a feature wall.
Photo of a medium sized contemporary grey and brown l-shaped kitchen/diner in Berkshire with an integrated sink, recessed-panel cabinets, medium wood cabinets, quartz worktops, white splashback, glass tiled splashback, black appliances, limestone flooring, an island, white floors, white worktops, a coffered ceiling and a feature wall.
 User

UserA stunning period property in the heart of London, the homeowners of this beautiful town house have created a stunning, boutique hotel vibe throughout, and Burlanes were commissioned to design and create a kitchen with charisma and rustic charm.
Handpainted in Farrow & Ball 'Studio Green', the Burlanes Hoyden cabinetry is handmade to fit the dimensions of the room exactly, complemented perfectly with Silestone worktops in 'Iconic White'.
 User

UserA stunning period property in the heart of London, the homeowners of this beautiful town house have created a stunning, boutique hotel vibe throughout, and Burlanes were commissioned to design and create a kitchen with charisma and rustic charm.
Handpainted in Farrow & Ball 'Studio Green', the Burlanes Hoyden cabinetry is handmade to fit the dimensions of the room exactly, complemented perfectly with Silestone worktops in 'Iconic White'.
 Kettle Co. Kitchens
Mandy Donneky

Small modern l-shaped kitchen/diner in Cornwall with a built-in sink, shaker cabinets, white cabinets, granite worktops, blue splashback, glass tiled splashback, black appliances, limestone flooring, an island, grey floors and white worktops.
Small modern l-shaped kitchen/diner in Cornwall with a built-in sink, shaker cabinets, white cabinets, granite worktops, blue splashback, glass tiled splashback, black appliances, limestone flooring, an island, grey floors and white worktops.
 Kettle Co. Kitchens
Mandy Donneky

This is an example of a small modern l-shaped kitchen/diner in Cornwall with a built-in sink, shaker cabinets, white cabinets, granite worktops, blue splashback, glass tiled splashback, black appliances, limestone flooring, an island, grey floors and white worktops.
This is an example of a small modern l-shaped kitchen/diner in Cornwall with a built-in sink, shaker cabinets, white cabinets, granite worktops, blue splashback, glass tiled splashback, black appliances, limestone flooring, an island, grey floors and white worktops.
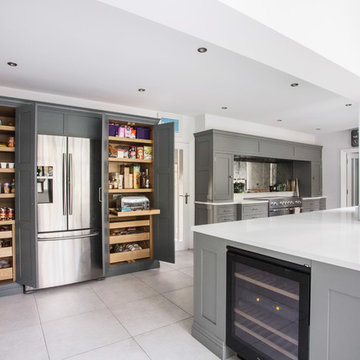 User
UserWith a busy working lifestyle and three young children, the family of this beautiful characteristic home wanted an open plan kitchen and dining area, perfect for family mealtimes and entertaining guests. Inspired by clean lines and minimalistic decor, our Hoyden kitchen is well suited to all homes, and complements the beautiful, classic features of this period home perfectly.
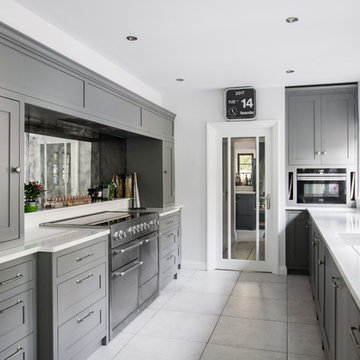 User
UserWith a busy working lifestyle and three young children, the family of this beautiful characteristic home wanted an open plan kitchen and dining area, perfect for family mealtimes and entertaining guests. Inspired by clean lines and minimalistic decor, our Hoyden kitchen is well suited to all homes, and complements the beautiful, classic features of this period home perfectly.
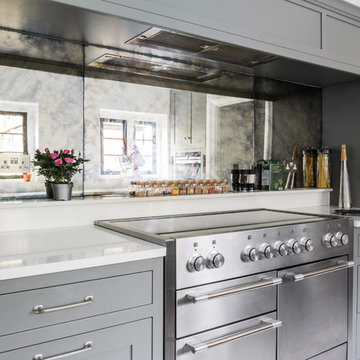 User
UserWith a busy working lifestyle and three young children, the family of this beautiful characteristic home wanted an open plan kitchen and dining area, perfect for family mealtimes and entertaining guests. Inspired by clean lines and minimalistic decor, our Hoyden kitchen is well suited to all homes, and complements the beautiful, classic features of this period home perfectly.
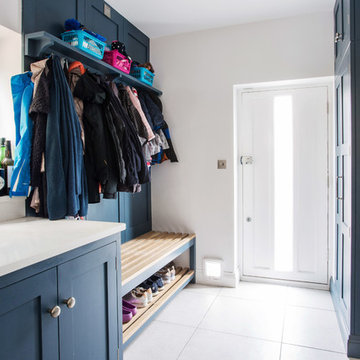 User
UserWith a busy working lifestyle and three young children, the family of this beautiful characteristic home wanted an open plan kitchen and dining area, perfect for family mealtimes and entertaining guests. Inspired by clean lines and minimalistic decor, our Hoyden kitchen is well suited to all homes, and complements the beautiful, classic features of this period home perfectly.
1