
Expansive White Kitchen with Metal Splashback Ideas and Designs
Refine by:
Budget
Sort by:Popular Today
1 - 20 of 26 photos
Item 1 of 4
 Planet Furniture


Fresh, bright and modern and just the right look to take us into the Spring! This latest project of ours is all about maximising the light and minimising the clutter and perfectly demonstrates how we can design and build bespoke spaces in a totally contemporary style. The run of tall, handleless cabinets which have been hand painted in Fired Earth’s Dover Cliffs, have been purposely planned to reflect the natural light from the bi-fold doors. And, who would know that this wall also ‘hides’ doors to the utility room? They’ve been designed to blend with the cabinetry to create a seamless look – now known by the family as the ‘Narnia Doors’!
Whilst the soft hue of the blue island (F&B’s Hague Blue) injects a lovely balance with the white, the drama of the black marble tiles (from Fired Earth’s Chequers Court range) ensures there’s nothing bland or sterile about this kitchen.
The Neff ovens are banked together within the run of cabinets whilst the Miele Induction hob is conveniently located opposite, in a 50mm Silestone Statuario Quartz worktop.
The stand-alone Quooker Flex tap in Chrome is elegant against the marble tiles and the LED Strip lighting above and underneath wall cabinets provides the necessary ‘glow’ when the nights draw in.
 Caesarstone Australia
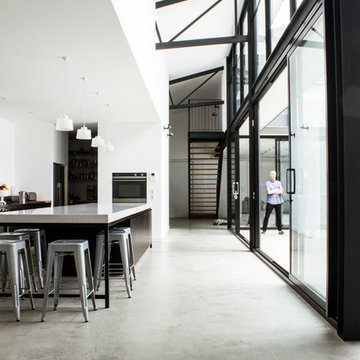
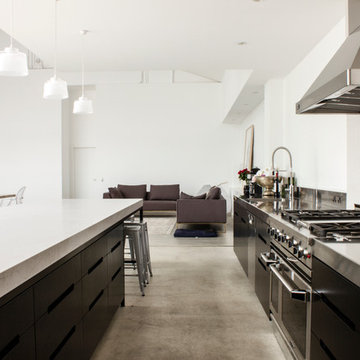


Australian rock music legend Mark Lizotte (aka Diesel) and wife Jep have recently completed converting 700m2 of derelict Sydney warehouse space into an open plan, modern and functional home featuring an impressive Caesarstone London Grey kitchen island measuring almost five metres long!
 User

UserInspiration for an expansive urban l-shaped open plan kitchen in Essen with a submerged sink, flat-panel cabinets, white cabinets, concrete worktops, grey splashback, metal splashback, stainless steel appliances, ceramic flooring and multiple islands.
 GDL London

This is an example of an expansive contemporary l-shaped kitchen in London with flat-panel cabinets, quartz worktops, multi-coloured splashback, metal splashback, stainless steel appliances, concrete flooring, an island, grey floors, white worktops, a submerged sink and black cabinets.
 Schmitt Bergmann Architekten Part GmbB
Foto: Jens Bergmann / KSB Architekten
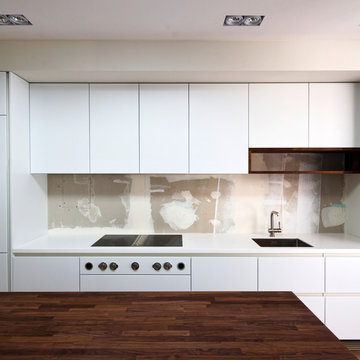
This is an example of an expansive contemporary single-wall open plan kitchen in Frankfurt with light hardwood flooring, a submerged sink, flat-panel cabinets, white cabinets, composite countertops, metallic splashback, metal splashback, stainless steel appliances and an island.
This is an example of an expansive contemporary single-wall open plan kitchen in Frankfurt with light hardwood flooring, a submerged sink, flat-panel cabinets, white cabinets, composite countertops, metallic splashback, metal splashback, stainless steel appliances and an island.
 Projet Wabi-sabi

Un loft immense, dans un ancien garage, à rénover entièrement pour moins de 250 euros par mètre carré ! Il a fallu ruser.... les anciens propriétaires avaient peint les murs en vert pomme et en violet, aucun sol n'était semblable à l'autre.... l'uniformisation s'est faite par le choix d'un beau blanc mat partout, sols murs et plafonds, avec un revêtement de sol pour usage commercial qui a permis de proposer de la résistance tout en conservant le bel aspect des lattes de parquet (en réalité un parquet flottant de très mauvaise facture, qui semble ainsi du parquet massif simplement peint). Le blanc a aussi apporté de la luminosité et une impression de calme, d'espace et de quiétude, tout en jouant au maximum de la luminosité naturelle dans cet ancien garage où les seules fenêtres sont des fenêtres de toit qui laissent seulement voir le ciel. La salle de bain était en carrelage marron, remplacé par des carreaux émaillés imitation zelliges ; pour donner du cachet et un caractère unique au lieu, les meubles ont été maçonnés sur mesure : plan vasque dans la salle de bain, bibliothèque dans le salon de lecture, vaisselier dans l'espace dinatoire, meuble de rangement pour les jouets dans le coin des enfants. La cuisine ne pouvait pas être refaite entièrement pour une question de budget, on a donc simplement remplacé les portes blanches laquées d'origine par du beau pin huilé et des poignées industrielles. Toujours pour respecter les contraintes financières de la famille, les meubles et accessoires ont été dans la mesure du possible chinés sur internet ou aux puces. Les nouveaux propriétaires souhaitaient un univers industriels campagnard, un sentiment de maison de vacances en noir, blanc et bois. Seule exception : la chambre d'enfants (une petite fille et un bébé) pour laquelle une estrade sur mesure a été imaginée, avec des rangements en dessous et un espace pour la tête de lit du berceau. Le papier peint Rebel Walls à l'ambiance sylvestre complète la déco, très nature et poétique.
 Diane Berry Kitchens
Central Photography
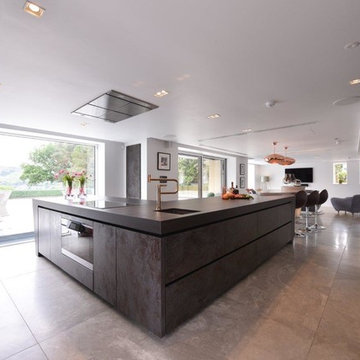
This is an example of an expansive contemporary l-shaped kitchen in Manchester with a built-in sink, flat-panel cabinets, distressed cabinets, composite countertops, metallic splashback, metal splashback, black appliances, ceramic flooring, an island and grey floors.
This is an example of an expansive contemporary l-shaped kitchen in Manchester with a built-in sink, flat-panel cabinets, distressed cabinets, composite countertops, metallic splashback, metal splashback, black appliances, ceramic flooring, an island and grey floors.
 Designworx New Zealand
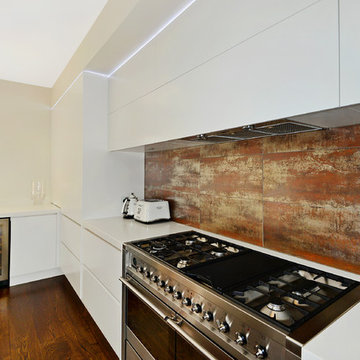
Photo of an expansive contemporary l-shaped enclosed kitchen in Auckland with a submerged sink, flat-panel cabinets, white cabinets, engineered stone countertops, metallic splashback, metal splashback, stainless steel appliances, medium hardwood flooring, an island and brown floors.
 DesignSpace London

Concealed kitchen finished in Conchiglia Soft satin lacquer , island with a Pietra del Cordosa worktop
Design ideas for an expansive contemporary open plan kitchen in London with an integrated sink, flat-panel cabinets, grey cabinets, metal splashback, stainless steel appliances and an island.
Design ideas for an expansive contemporary open plan kitchen in London with an integrated sink, flat-panel cabinets, grey cabinets, metal splashback, stainless steel appliances and an island.
 Diane Berry Kitchens
Central Photography
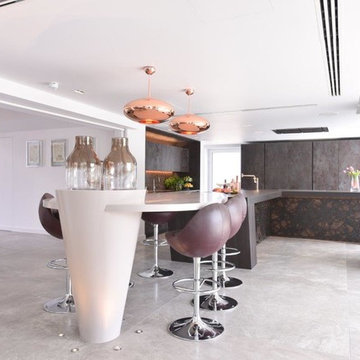
This is an example of an expansive contemporary l-shaped kitchen in Manchester with a built-in sink, flat-panel cabinets, distressed cabinets, composite countertops, metallic splashback, metal splashback, black appliances, ceramic flooring, an island and grey floors.
This is an example of an expansive contemporary l-shaped kitchen in Manchester with a built-in sink, flat-panel cabinets, distressed cabinets, composite countertops, metallic splashback, metal splashback, black appliances, ceramic flooring, an island and grey floors.
 Designworx New Zealand
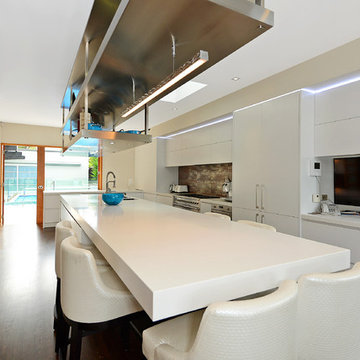
Inspiration for an expansive contemporary l-shaped enclosed kitchen in Auckland with a submerged sink, flat-panel cabinets, white cabinets, engineered stone countertops, metallic splashback, metal splashback, stainless steel appliances, medium hardwood flooring and an island.
 Caesarstone Australia
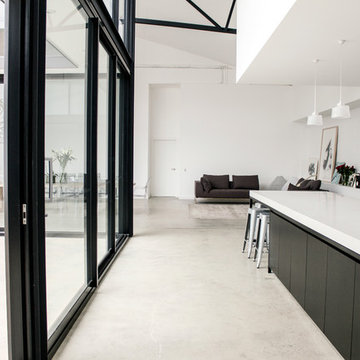
Australian rock music legend Mark Lizotte (aka Diesel) and wife Jep have recently completed converting 700m2 of derelict Sydney warehouse space into an open plan, modern and functional home featuring an impressive Caesarstone London Grey kitchen island measuring almost five metres long!
 Debo Astral
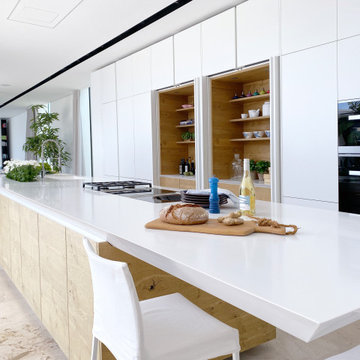
Cocina abierta al exterior para una villa de lujo en la costa.
Nos encontramos en una casa sin muros de separación abierta por cristaleras al exterior en forma de U. Todas las estancias desembocan a una gran piscina y chill-out que reflleja el color del cielo y el horizonte.
La cocina se abre a la piscina y se integra de forma natural con colores neutros, blanco y madera muy en línea con el resto de la decoración. Los armarios centrales son escamoteables y se pueden ocultar al exterior o utilizar también como pequeñas zonas de trabajo.
Toda la cocina queda oculta como una escultura arquitectónica optimizando el espacio para guardar y trabajar en todos sus rincones.
 Planet Furniture

Fresh, bright and modern and just the right look to take us into the Spring! This latest project of ours is all about maximising the light and minimising the clutter and perfectly demonstrates how we can design and build bespoke spaces in a totally contemporary style. The run of tall, handleless cabinets which have been hand painted in Fired Earth’s Dover Cliffs, have been purposely planned to reflect the natural light from the bi-fold doors. And, who would know that this wall also ‘hides’ doors to the utility room? They’ve been designed to blend with the cabinetry to create a seamless look – now known by the family as the ‘Narnia Doors’!
Whilst the soft hue of the blue island (F&B’s Hague Blue) injects a lovely balance with the white, the drama of the black marble tiles (from Fired Earth’s Chequers Court range) ensures there’s nothing bland or sterile about this kitchen.
The Neff ovens are banked together within the run of cabinets whilst the Miele Induction hob is conveniently located opposite, in a 50mm Silestone Statuario Quartz worktop.
The stand-alone Quooker Flex tap in Chrome is elegant against the marble tiles and the LED Strip lighting above and underneath wall cabinets provides the necessary ‘glow’ when the nights draw in.
 Caroline FOUSKAS

Expansive contemporary single-wall open plan kitchen in Paris with a submerged sink, beaded cabinets, glass worktops, metallic splashback, metal splashback, black appliances and light hardwood flooring.
 Caesarstone Australia
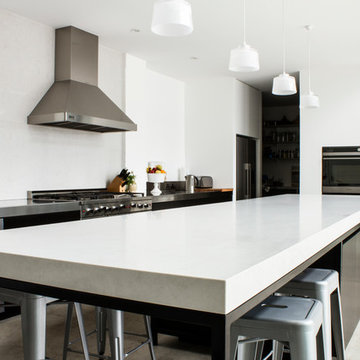
Australian rock music legend Mark Lizotte (aka Diesel) and wife Jep have recently completed converting 700m2 of derelict Sydney warehouse space into an open plan, modern and functional home featuring an impressive Caesarstone London Grey kitchen island measuring almost five metres long!
 Caesarstone Australia
Australian rock music legend Mark Lizotte (aka Diesel) and wife Jep have recently completed converting 700m2 of derelict Sydney warehouse space into an open plan, modern and functional home featuring an impressive Caesarstone London Grey kitchen island measuring almost five metres long!
 Caesarstone Australia
Australian rock music legend Mark Lizotte (aka Diesel) and wife Jep have recently completed converting 700m2 of derelict Sydney warehouse space into an open plan, modern and functional home featuring an impressive Caesarstone London Grey kitchen island measuring almost five metres long!
 Caesarstone Australia
Australian rock music legend Mark Lizotte (aka Diesel) and wife Jep have recently completed converting 700m2 of derelict Sydney warehouse space into an open plan, modern and functional home featuring an impressive Caesarstone London Grey kitchen island measuring almost five metres long!
 Planet Furniture
Fresh, bright and modern and just the right look to take us into the Spring! This latest project of ours is all about maximising the light and minimising the clutter and perfectly demonstrates how we can design and build bespoke spaces in a totally contemporary style. The run of tall, handleless cabinets which have been hand painted in Fired Earth’s Dover Cliffs, have been purposely planned to reflect the natural light from the bi-fold doors. And, who would know that this wall also ‘hides’ doors to the utility room? They’ve been designed to blend with the cabinetry to create a seamless look – now known by the family as the ‘Narnia Doors’!
Whilst the soft hue of the blue island (F&B’s Hague Blue) injects a lovely balance with the white, the drama of the black marble tiles (from Fired Earth’s Chequers Court range) ensures there’s nothing bland or sterile about this kitchen.
The Neff ovens are banked together within the run of cabinets whilst the Miele Induction hob is conveniently located opposite, in a 50mm Silestone Statuario Quartz worktop.
The stand-alone Quooker Flex tap in Chrome is elegant against the marble tiles and the LED Strip lighting above and underneath wall cabinets provides the necessary ‘glow’ when the nights draw in.
1