
Kitchen with Mosaic Tiled Splashback, Lino Flooring and All Types of Island Ideas and Designs
Refine by:
Budget
Sort by:Popular Today
1 - 17 of 17 photos
Item 1 of 4
 User

UserInspiration for a medium sized scandi galley kitchen/diner in Copenhagen with flat-panel cabinets, light wood cabinets, green splashback, mosaic tiled splashback, a breakfast bar, an integrated sink, wood worktops and lino flooring.
 Spin Design Limited

The combination of the wood and the white with the black accents provides a timeless, warm look.
The splash back tiles have been selected to add texture and interest, while remaining a subtle backdrop.
To ensure that the size of the kitchen complimented the rest of the house we actually removed a bathroom. We kept the Powder Room and updated Fixtures & Fittings. The galley style kitchen feels large and comfortable. Its openness and lightness make it a wonderful space to be in.
 Green Earth Homes


Functional kitchen works central to the home and the living areas in particular.
Inspiration for a medium sized classic galley open plan kitchen in Sunshine Coast with a submerged sink, shaker cabinets, grey cabinets, quartz worktops, grey splashback, mosaic tiled splashback, stainless steel appliances, lino flooring, an island, beige floors and white worktops.
Inspiration for a medium sized classic galley open plan kitchen in Sunshine Coast with a submerged sink, shaker cabinets, grey cabinets, quartz worktops, grey splashback, mosaic tiled splashback, stainless steel appliances, lino flooring, an island, beige floors and white worktops.
 Zuchel Küchen
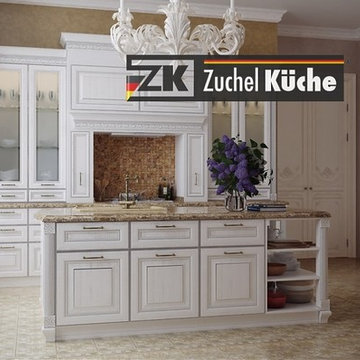
Design ideas for a large galley kitchen in Bremen with a built-in sink, beaded cabinets, white cabinets, granite worktops, brown splashback, black appliances, lino flooring, an island and mosaic tiled splashback.
 Meredith Lee

New kitchen design for inner city house extension, using recycled timber benchtop and brass hardware.
This is an example of a large modern l-shaped open plan kitchen in Melbourne with a double-bowl sink, white cabinets, wood worktops, beige splashback, mosaic tiled splashback, stainless steel appliances, lino flooring, an island, green floors and white worktops.
This is an example of a large modern l-shaped open plan kitchen in Melbourne with a double-bowl sink, white cabinets, wood worktops, beige splashback, mosaic tiled splashback, stainless steel appliances, lino flooring, an island, green floors and white worktops.
 Spin Design Limited

The feature shelving unit hides the inbuilt cabinets and microwave behind.
The combination of the wood and the white with the black accents provides a timeless, warm look.
The splash back tiles have been selected to add texture and interest, while remaining a subtle backdrop.
To ensure that the size of the kitchen complimented the rest of the house we actually removed a bathroom. We kept the Powder Room and updated Fixtures & Fittings. The galley style kitchen feels large and comfortable. Its openness and lightness make it a wonderful space to be in.
 Spin Design Limited
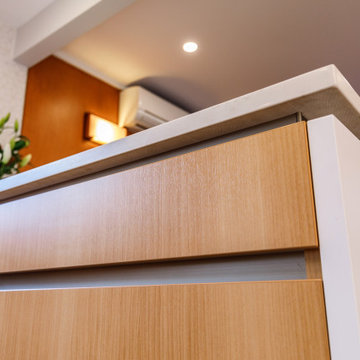
The feature shelving unit hides the inbuilt cabinets and microwave behind.
The combination of the wood and the white with the black accents provides a timeless, warm look.
The splash back tiles have been selected to add texture and interest, while remaining a subtle backdrop.
To ensure that the size of the kitchen complimented the rest of the house we actually removed a bathroom. We kept the Powder Room and updated Fixtures & Fittings. The galley style kitchen feels large and comfortable. Its openness and lightness make it a wonderful space to be in.
 Spin Design Limited
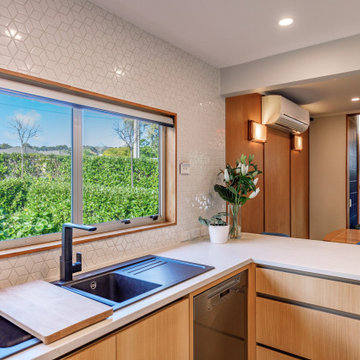
The feature shelving unit hides the inbuilt cabinets and microwave behind.
The combination of the wood and the white with the black accents provides a timeless, warm look.
The splash back tiles have been selected to add texture and interest, while remaining a subtle backdrop.
To ensure that the size of the kitchen complimented the rest of the house we actually removed a bathroom. We kept the Powder Room and updated Fixtures & Fittings. The galley style kitchen feels large and comfortable. Its openness and lightness make it a wonderful space to be in.
 Spin Design Limited

The feature shelving unit hides the inbuilt cabinets and microwave behind.
The combination of the wood and the white with the black accents provides a timeless, warm look.
The splash back tiles have been selected to add texture and interest, while remaining a subtle backdrop.
To ensure that the size of the kitchen complimented the rest of the house we actually removed a bathroom. We kept the Powder Room and updated Fixtures & Fittings. The galley style kitchen feels large and comfortable. Its openness and lightness make it a wonderful space to be in.
 Spin Design Limited
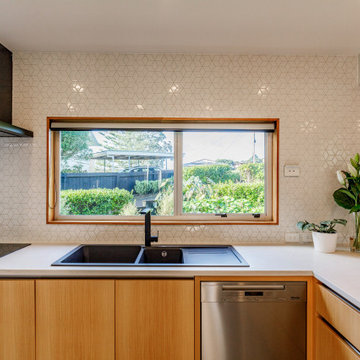
The feature shelving unit hides the inbuilt cabinets and microwave behind.
The combination of the wood and the white with the black accents provides a timeless, warm look.
The splash back tiles have been selected to add texture and interest, while remaining a subtle backdrop.
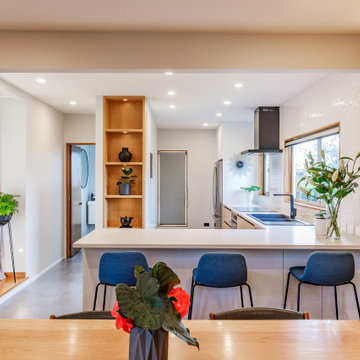
To ensure that the size of the kitchen complimented the rest of the house we actually removed a bathroom. We kept the Powder Room and updated Fixtures & Fittings. The galley style kitchen feels large and comfortable. Its openness and lightness make it a wonderful space to be in.
 Spin Design Limited
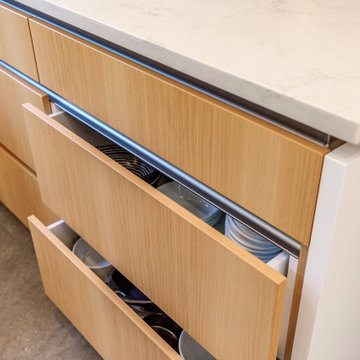
To ensure that the size of the kitchen complimented the rest of the house we actually removed a bathroom. We kept the Powder Room and updated Fixtures & Fittings. The galley style kitchen feels large and comfortable. Its openness and lightness make it a wonderful space to be in.
 Spin Design Limited
The feature shelving unit hides the inbuilt cabinets and microwave behind.
The combination of the wood and the white with the black accents provides a timeless, warm look.
The splash back tiles have been selected to add texture and interest, while remaining a subtle backdrop.
To ensure that the size of the kitchen complimented the rest of the house we actually removed a bathroom. We kept the Powder Room and updated Fixtures & Fittings. The galley style kitchen feels large and comfortable. Its openness and lightness make it a wonderful space to be in.
 Green Earth Homes
Functional kitchen works central to the home and the living areas in particular.
Photo of a medium sized classic galley open plan kitchen in Sunshine Coast with a submerged sink, shaker cabinets, grey cabinets, quartz worktops, grey splashback, mosaic tiled splashback, stainless steel appliances, lino flooring, an island, beige floors and white worktops.
Photo of a medium sized classic galley open plan kitchen in Sunshine Coast with a submerged sink, shaker cabinets, grey cabinets, quartz worktops, grey splashback, mosaic tiled splashback, stainless steel appliances, lino flooring, an island, beige floors and white worktops.
 Spin Design Limited
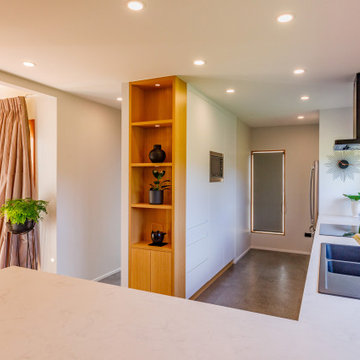
The feature shelving unit hides the inbuilt cabinets and microwave behind.
The combination of the wood and the white with the black accents provides a timeless, warm look.
The splash back tiles have been selected to add texture and interest, while remaining a subtle backdrop.
To ensure that the size of the kitchen complimented the rest of the house we actually removed a bathroom. We kept the Powder Room and updated Fixtures & Fittings. The galley style kitchen feels large and comfortable. Its openness and lightness make it a wonderful space to be in.
 Meredith Lee

New kitchen design for inner city house extension, using recycled timber benchtop and brass hardware.
This is an example of a large modern l-shaped open plan kitchen in Melbourne with a double-bowl sink, white cabinets, wood worktops, beige splashback, mosaic tiled splashback, stainless steel appliances, lino flooring, an island, green floors and white worktops.
This is an example of a large modern l-shaped open plan kitchen in Melbourne with a double-bowl sink, white cabinets, wood worktops, beige splashback, mosaic tiled splashback, stainless steel appliances, lino flooring, an island, green floors and white worktops.
 Meredith Lee

New kitchen design for inner city house extension, using recycled timber benchtop and brass hardware.
Large modern l-shaped open plan kitchen in Melbourne with a double-bowl sink, white cabinets, wood worktops, beige splashback, mosaic tiled splashback, stainless steel appliances, lino flooring, an island, green floors and white worktops.
Large modern l-shaped open plan kitchen in Melbourne with a double-bowl sink, white cabinets, wood worktops, beige splashback, mosaic tiled splashback, stainless steel appliances, lino flooring, an island, green floors and white worktops.
 Meredith Lee
New kitchen design for inner city house extension, using recycled timber benchtop and brass hardware.
Design ideas for a large modern l-shaped open plan kitchen in Melbourne with a double-bowl sink, white cabinets, wood worktops, beige splashback, mosaic tiled splashback, stainless steel appliances, lino flooring, an island, green floors and white worktops.
Design ideas for a large modern l-shaped open plan kitchen in Melbourne with a double-bowl sink, white cabinets, wood worktops, beige splashback, mosaic tiled splashback, stainless steel appliances, lino flooring, an island, green floors and white worktops.
1