
White Kitchen with All Types of Island and a Wallpapered Ceiling Ideas and Designs
Refine by:
Budget
Sort by:Popular Today
1 - 20 of 35 photos
Item 1 of 4

 lucente Lichtplanung
Exzellente Leuchten
in einer hochwertigen Küche
Dieser Raum lebt durch das Zusammenspiel hochwertiger Materialien, die sowohl in der Küche als auch in den Leuchten deutscher Hersteller wiederzufinden sind. Durch das Lichtkonzept erfüllen die geplanten Leuchten an den entsprechenden Positionen genau ihre Aufgaben. Die Beleuchtung schafft in dem offenen Raum eine harmonische Atmosphäre und gleichzeitig eine ausgezeichnete Beleuchtung auf der Arbeitsfläche. Das Chrom der Leuchten findet sich in den Armaturen und Griffen der Küche wieder. Eine goldene Oberfläche der Pendelleuchten über dem Esstisch sorgt für Wärme und harmoniert mit den Textilien, die im Raum vorzufinden sind.

 AVS Renderings
Interior Design Rendering: open concept kitchen dining room
Design ideas for a medium sized modern grey and white single-wall kitchen/diner with a double-bowl sink, beaded cabinets, white cabinets, marble worktops, white splashback, ceramic splashback, stainless steel appliances, medium hardwood flooring, an island, brown floors, grey worktops and a wallpapered ceiling.
Design ideas for a medium sized modern grey and white single-wall kitchen/diner with a double-bowl sink, beaded cabinets, white cabinets, marble worktops, white splashback, ceramic splashback, stainless steel appliances, medium hardwood flooring, an island, brown floors, grey worktops and a wallpapered ceiling.

 Haus Designs
City Apartment in High Rise Building in middle of Melbourne City.
Large contemporary galley kitchen/diner in Melbourne with a double-bowl sink, beaded cabinets, white cabinets, marble worktops, white splashback, marble splashback, coloured appliances, light hardwood flooring, an island, beige floors, white worktops and a wallpapered ceiling.
Large contemporary galley kitchen/diner in Melbourne with a double-bowl sink, beaded cabinets, white cabinets, marble worktops, white splashback, marble splashback, coloured appliances, light hardwood flooring, an island, beige floors, white worktops and a wallpapered ceiling.

 Craighead & Woolf - Kitchen Interior Design
Clean lined contemporary black and marble family kitchen designed to integrate perfectly into this Victorian room. Part of a larger renovation project by David Blaikie architects that included a small extension. The velvet touch nano technology HPL laminate doors help to make this both stylish and family friendly. Hand crafted table by Black Box furniture.
 docellar

This is an example of a small modern single-wall open plan kitchen in Barcelona with a single-bowl sink, recessed-panel cabinets, beige cabinets, granite worktops, white splashback, ceramic splashback, stainless steel appliances, ceramic flooring, an island, brown floors, black worktops and a wallpapered ceiling.
 User

UserMedium sized modern grey and white galley open plan kitchen in Frankfurt with a built-in sink, flat-panel cabinets, white cabinets, composite countertops, beige splashback, integrated appliances, porcelain flooring, an island, beige floors, black worktops and a wallpapered ceiling.
 MB Möbelbau GmbH

Modern kitchen/diner in Munich with a built-in sink, distressed cabinets, engineered stone countertops, beige splashback, wood splashback, black appliances, marble flooring, an island, grey floors, beige worktops and a wallpapered ceiling.
 Ihr Schreiner Thaler

Die Küche – das Herz der Familie.
Hier entstand eine echte Familienküche mit genügend Arbeitsfläche und richtig viel Stauraum. Es kamen Granitarbeitsplatten und flächenbündig eingelassene Geräte zum Einsatz, damit das gemeinsame Kochen richtig viel Spaß macht. Der Stauraum wurde bis unter die Decke genutzt und ein Rolladenschrank für die Küchengeräte, die man gerne verstaut haben möchte aber trotzdem einen schnellen Zugriff hat, wurde ebenfalls integriert.
Hinter der Küchenzeile entstand ein Abstellraum, der über eine grifflose Pendeltüre einfach zu erreichen ist.
Mit modernen Miele Geräten lässt sich hier ein tolles Essen zubereiten und die ganze Familie kann mithelfen!
Damit die Küche vom Wohnzimmer getrennt werden kann, sind Gleittüren von raumplus zum Einsatz gekommen. Durch die eingelassenen Bodenschienen sind diese barrierefrei begehbar.

 Niki Schafer Interior Design
This is an example of a large contemporary galley open plan kitchen in Oxfordshire with marble worktops, ceramic flooring, an island, white floors, white worktops and a wallpapered ceiling.

 Küche und Raum Pornschlegel
Large rural u-shaped kitchen in Nuremberg with a belfast sink, beaded cabinets, white cabinets, limestone worktops, black appliances, light hardwood flooring, a breakfast bar, brown floors, brown worktops and a wallpapered ceiling.

 HAUSWERK Küchen
Photo of a medium sized modern grey and white l-shaped enclosed kitchen in Other with a built-in sink, flat-panel cabinets, black cabinets, composite countertops, black splashback, black appliances, porcelain flooring, a breakfast bar, beige floors, black worktops and a wallpapered ceiling.

 SAMO
SAMOLa cuisine moderne que nous vous proposons se caractérise par son design contemporain, alliant élégance et praticité. Implantée en forme de L, elle offre un agencement optimal de l'espace, avec un îlot central ajoutant à la fois du style et de la fonctionnalité.
Finitions haut de gamme :
Les façades des éléments de la cuisine sont réalisées en laqué ultra mat, offrant une esthétique épurée et sophistiquée. Pour ajouter une touche de chaleur et de raffinement, des éléments en placage chêne teinté gris premium sont intégrés, créant un contraste subtil et élégant.
Disposition intelligente :
L'aménagement en L de la cuisine permet une organisation efficace de l'espace, avec un accès facile à tous les éléments. L'îlot central constitue le cœur de la cuisine, offrant un espace de préparation généreux ainsi qu'un plan de travail supplémentaire pour cuisiner et recevoir.
Fonctionnalités avancées :
Cette cuisine moderne est équipée de nombreuses fonctionnalités innovantes pour simplifier votre quotidien. Des rangements optimisés, des tiroirs à extraction totale, des électroménagers encastrés haut de gamme et un éclairage intégré sont autant d'éléments qui contribuent à une expérience culinaire agréable et pratique.
Ambiance conviviale et accueillante :
Grâce à ses finitions raffinées et à son agencement pensé pour favoriser la convivialité, cette cuisine moderne est un espace où il fait bon se retrouver en famille ou entre amis. Son design élégant et ses fonctionnalités avancées en font un lieu de vie central dans votre habitation.
 REGIOMUROS
Isla

Inspiration for a medium sized modern l-shaped open plan kitchen in Other with a double-bowl sink, flat-panel cabinets, white cabinets, laminate countertops, white splashback, ceramic splashback, stainless steel appliances, porcelain flooring, an island, beige floors, yellow worktops and a wallpapered ceiling.
Inspiration for a medium sized modern l-shaped open plan kitchen in Other with a double-bowl sink, flat-panel cabinets, white cabinets, laminate countertops, white splashback, ceramic splashback, stainless steel appliances, porcelain flooring, an island, beige floors, yellow worktops and a wallpapered ceiling.
 Cuisinella Paris 02 Sébastopol

Cette belle cuisine ouverte a été réalisée par Cuisinella 02. Elle est dotée d’un îlot et d’un plan de travail en finition chêne honey, apportant à la pièce un peu de chaleur. Cette cuisine moderne dispose de nombreux rangements adaptés à l’agencement de l’appartement.
 neue innenarchitektur
Stillgelegte Schwimmhalle, hier schon entkernt mit neuem Fensterausschnitt
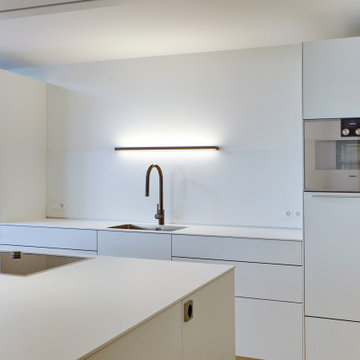
Inspiration for a large modern galley kitchen/diner in Hanover with a single-bowl sink, flat-panel cabinets, white cabinets, laminate countertops, white splashback, stainless steel appliances, medium hardwood flooring, an island, beige floors, white worktops and a wallpapered ceiling.
Inspiration for a large modern galley kitchen/diner in Hanover with a single-bowl sink, flat-panel cabinets, white cabinets, laminate countertops, white splashback, stainless steel appliances, medium hardwood flooring, an island, beige floors, white worktops and a wallpapered ceiling.
 Küche und Raum Pornschlegel

Inspiration for a large rural u-shaped kitchen in Nuremberg with a belfast sink, beaded cabinets, white cabinets, limestone worktops, black appliances, light hardwood flooring, a breakfast bar, brown floors, brown worktops and a wallpapered ceiling.
 REGIOMUROS
Tarja

Design ideas for a medium sized modern l-shaped open plan kitchen in Other with a double-bowl sink, flat-panel cabinets, white cabinets, laminate countertops, white splashback, ceramic splashback, stainless steel appliances, porcelain flooring, an island, beige floors, yellow worktops and a wallpapered ceiling.
Design ideas for a medium sized modern l-shaped open plan kitchen in Other with a double-bowl sink, flat-panel cabinets, white cabinets, laminate countertops, white splashback, ceramic splashback, stainless steel appliances, porcelain flooring, an island, beige floors, yellow worktops and a wallpapered ceiling.
 Ihr Schreiner Thaler
Die Küche – das Herz der Familie.
Hier entstand eine echte Familienküche mit genügend Arbeitsfläche und richtig viel Stauraum. Es kamen Granitarbeitsplatten und flächenbündig eingelassene Geräte zum Einsatz, damit das gemeinsame Kochen richtig viel Spaß macht. Der Stauraum wurde bis unter die Decke genutzt und ein Rolladenschrank für die Küchengeräte, die man gerne verstaut haben möchte aber trotzdem einen schnellen Zugriff hat, wurde ebenfalls integriert.
Hinter der Küchenzeile entstand ein Abstellraum, der über eine grifflose Pendeltüre einfach zu erreichen ist.
Mit modernen Miele Geräten lässt sich hier ein tolles Essen zubereiten und die ganze Familie kann mithelfen!
Damit die Küche vom Wohnzimmer getrennt werden kann, sind Gleittüren von raumplus zum Einsatz gekommen. Durch die eingelassenen Bodenschienen sind diese barrierefrei begehbar.
 SAMO
SAMOLa cuisine moderne que nous vous proposons se caractérise par son design contemporain, alliant élégance et praticité. Implantée en forme de L, elle offre un agencement optimal de l'espace, avec un îlot central ajoutant à la fois du style et de la fonctionnalité.
Finitions haut de gamme :
Les façades des éléments de la cuisine sont réalisées en laqué ultra mat, offrant une esthétique épurée et sophistiquée. Pour ajouter une touche de chaleur et de raffinement, des éléments en placage chêne teinté gris premium sont intégrés, créant un contraste subtil et élégant.
Disposition intelligente :
L'aménagement en L de la cuisine permet une organisation efficace de l'espace, avec un accès facile à tous les éléments. L'îlot central constitue le cœur de la cuisine, offrant un espace de préparation généreux ainsi qu'un plan de travail supplémentaire pour cuisiner et recevoir.
Fonctionnalités avancées :
Cette cuisine moderne est équipée de nombreuses fonctionnalités innovantes pour simplifier votre quotidien. Des rangements optimisés, des tiroirs à extraction totale, des électroménagers encastrés haut de gamme et un éclairage intégré sont autant d'éléments qui contribuent à une expérience culinaire agréable et pratique.
Ambiance conviviale et accueillante :
Grâce à ses finitions raffinées et à son agencement pensé pour favoriser la convivialité, cette cuisine moderne est un espace où il fait bon se retrouver en famille ou entre amis. Son design élégant et ses fonctionnalités avancées en font un lieu de vie central dans votre habitation.
 Craighead & Woolf - Kitchen Interior Design
Clean lined contemporary black and marble family kitchen designed to integrate perfectly into this Victorian room. Part of a larger renovation project by David Blaikie architects that included a small extension. The velvet touch nano technology HPL laminate doors help to make this both stylish and family friendly. Hand crafted table by Black Box furniture.
1