
White Kitchen with Green Worktops and Red Worktops Ideas and Designs
Refine by:
Budget
Sort by:Popular Today
1 - 20 of 122 photos
Item 1 of 4
 Bjurfors Skåne
Bjurfors/SE 360

Large scandinavian single-wall kitchen/diner in Other with flat-panel cabinets, white cabinets, marble worktops, beige splashback, brick splashback, white appliances, light hardwood flooring, no island, beige floors and green worktops.
Large scandinavian single-wall kitchen/diner in Other with flat-panel cabinets, white cabinets, marble worktops, beige splashback, brick splashback, white appliances, light hardwood flooring, no island, beige floors and green worktops.
 Pilcher Residential
Pilcher Residential

Victorian l-shaped kitchen in Sydney with a double-bowl sink, flat-panel cabinets, white cabinets, laminate countertops, white splashback, ceramic splashback, white appliances, laminate floors, no island, beige floors and red worktops.
Victorian l-shaped kitchen in Sydney with a double-bowl sink, flat-panel cabinets, white cabinets, laminate countertops, white splashback, ceramic splashback, white appliances, laminate floors, no island, beige floors and red worktops.
 Peden & Pringle Ltd
Douglas Gibb

Photo of a medium sized classic open plan kitchen in Other with a double-bowl sink, shaker cabinets, purple cabinets, granite worktops, metallic splashback, glass tiled splashback, stainless steel appliances, light hardwood flooring, an island, grey floors and green worktops.
Photo of a medium sized classic open plan kitchen in Other with a double-bowl sink, shaker cabinets, purple cabinets, granite worktops, metallic splashback, glass tiled splashback, stainless steel appliances, light hardwood flooring, an island, grey floors and green worktops.
 Anthony Benarroche

Inspiration for a contemporary kitchen in Paris with tile countertops and green worktops.
 Stoneham Kitchens


Infinity High Gloss in Cloud, was complemented by Black and White Zebrano accents on the island cupboards and built-in cupboard doors, as well as the centrepiece - the striking red glass breakfast bar.
Stoneham was able to combine a number of ranges to achieve the perfect kitchen for the client. Using the Infinity range as the main design, the kitchen also features white cabinets from the Flow range, a Silestone worktop and aluminium sink top beneath the window, and black and white Zebrano veneers on the island cabinets and on the cabinet doors. The central island, with a white worktop in Polar Cap and an anthracite oak finish to one side, is given a brilliant pop of colour with the painted glass breakfast bar in a rich red.
 CAMA A

Design ideas for a contemporary grey and white kitchen/diner in Berlin with flat-panel cabinets, grey cabinets, limestone worktops, green splashback, limestone splashback, medium hardwood flooring, an island and green worktops.
 James McKevitt
Richard Hatch Photography

Large contemporary l-shaped open plan kitchen in Other with an integrated sink, flat-panel cabinets, light wood cabinets, marble worktops, white splashback, stone slab splashback, integrated appliances, concrete flooring, an island, grey floors and green worktops.
Large contemporary l-shaped open plan kitchen in Other with an integrated sink, flat-panel cabinets, light wood cabinets, marble worktops, white splashback, stone slab splashback, integrated appliances, concrete flooring, an island, grey floors and green worktops.
 Jean-Philippe Roche Architecte

Medium sized contemporary single-wall open plan kitchen in Rennes with beaded cabinets, light wood cabinets, laminate countertops, white splashback, ceramic splashback, ceramic flooring, an island, beige floors and red worktops.
 Arcline Architecture
Nicole Jecentho
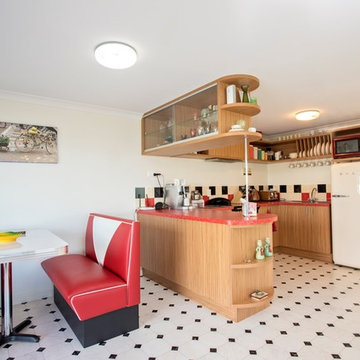
This is an example of a medium sized nautical u-shaped kitchen/diner in Other with medium wood cabinets, multi-coloured splashback, ceramic splashback, coloured appliances, lino flooring, white floors and red worktops.
This is an example of a medium sized nautical u-shaped kitchen/diner in Other with medium wood cabinets, multi-coloured splashback, ceramic splashback, coloured appliances, lino flooring, white floors and red worktops.
 BAT & CO

Photo of a medium sized contemporary l-shaped enclosed kitchen in Paris with a single-bowl sink, flat-panel cabinets, white cabinets, red splashback, stainless steel appliances, light hardwood flooring, no island, brown floors and red worktops.
 MYKILOS
MYKILOS GmbH

Inspiration for a large modern single-wall open plan kitchen in Berlin with a submerged sink, flat-panel cabinets, beige cabinets, marble worktops, green splashback, marble splashback, integrated appliances, no island and green worktops.
Inspiration for a large modern single-wall open plan kitchen in Berlin with a submerged sink, flat-panel cabinets, beige cabinets, marble worktops, green splashback, marble splashback, integrated appliances, no island and green worktops.
 Studio XM
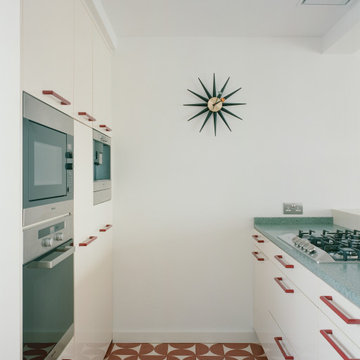
With our limited budget it would have been too costly to replace the kitchen entirely - and the end product would have only been marginally better. The finishes were our playground, but not without constraints. The cabinet doors were lacquered, limiting our options for new colors on those surfaces. However, the handles were easily replaceable. To contrast the relatively desaturated color of the cabinetry, we opted for vivid red plastic handles with a rounded profile. Their color, shape and profile was inspired by HEWI’s designs from the 1980s, bringing in some much needed frolicsomeness.
The half-circles on the floor tiles alternate between clay and beige, weaving together the timber floor boards leading to the kitchen and the cream cabinet doors enclosing it. Those same tiles were used as skirting where possible.
The countertop is a dark-green marble cement agglomerate. It uses recomposed stone and resembles terrazzo. The contrast in color creates a balance that was sorely lacking from the existing monochrome kitchen.
 Ashgrove Kitchens
Inspiration for a contemporary kitchen in Devon with white cabinets, an island, flat-panel cabinets and red worktops.
 Sandy Eagle Design Ltd
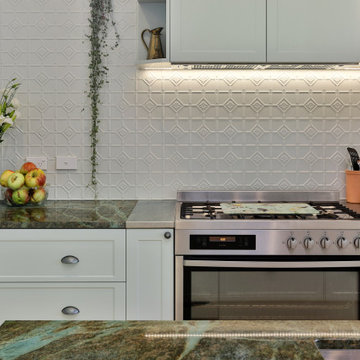
Villa with Granite benchtop - Stainless steel - Linen finish benchtop to eitherside of oven and into pantry
Coffee Station, Onbench corner pantry, HWA doors on main pantry by Hafele, Pressed metal splashback , Wrought Iron Feature
 raumwerkstätten

ES ist vollbracht, ein Unikat ist entstanden.
Als erstes wurde die alte Küche abgebaut und die Elektrik für die neue Küche und die neuen Leuchten verlegt. Danach wurden die alten Fliesen entfernt, die Wände verputzt, geglättet und in einem zarten Rosaton gestrichen. Der wunderschöne Betonspachtelboden wurde von unserem Malermeister in den Raum gezaubert. Dann war es soweit, die neue Küche wurde geliefert und die Montage konnte beginnen. Wir haben uns für eine polarweiß matte Front mit graphitgrauen Korpus (Innenleben) entschieden. An den Fronten finden unsere gedrechselten, massiven Nussbaumknöpfe ihren perfekten Platz, die mit der maßangefertigten Wandverkleidung (dahinter versteckt sich der Heizkörper) und der Sitzgruppe super harmonieren. Selbst die Besteckeinsätze sind aus Nussbaum gefertigt. Die Geräte stammen alle, bis auf den Siemens-Einbauwaschtrockner, der sich links neben der Spüle hinter der Tür verbirgt, aus dem Hause Miele. Die Spüle und Armatur kommen aus der Schmiede der Dornbracht Manufaktur, deren Verarbeitung und Design einzigartig ist. Um dem ganzen die Krone aufzusetzen haben wir uns beim Granit für einen, nur für uns gelieferten Stein entschieden. Wir hatten diesen im letzten Sommer in Italien entdeckt und mussten diesen unbedingt haben. Die Haptik ist ähnlich wie Leder und fühlt sich samtweich an. Nach der erfolgreichen Montage wurden noch die weißen Panzeri Einbaustrahler eingebaut und wir konnten die Glasschiebetüre montieren. Bei dieser haben wir uns bewusst für eine weiße Oberführung entschieden damit am Boden keine Schiene zu sehen ist.
Bilder (c) raumwerkstätten GmbH
 Sheffield Sustainable Kitchens

Our clients wanted a fresh approach to make their compact kitchen work better for them. They also wanted it to integrate well with their dining space alongside, creating a better flow between the two rooms and the access from the hallway. On a small footprint, the original kitchen layout didn’t make the most of the available space. Our clients desperately wanted more storage as well as more worktop space.
We designed a new kitchen space for our clients, which made use of the footprint they had, as well as improving the functionality. By changing the doorway into the room, we changed the flow through the kitchen and dining spaces and created a deep alcove on the righthand-side of the dining room chimney breast.
Freeing up this alcove was a massive space gain, allowing us to increase kitchen storage. We designed a full height storage unit to match the existing cupboards on the other wide of the chimney breast. This new, super deep cupboard space is almost 80cm deep. We divided the internal space between cupboard space above and four considerable drawer pull-outs below. Each drawer holds up to 70kg of contents and pulls right out to give our clients an instant overview of their dry goods and supplies – a fantastic kitchen larder. We painted the new full height cupboard to match and gave them both new matching oak knob handles.
The old kitchen had two shorter worktop runs and there was a freestanding cupboard in the space between the cooking and dining zones. We created a compact kitchen peninsula to replace the freestanding unit and united it with the sink run, creating a slim worktop run between the two. This adds to the flow of the kitchen, making the space more of a defined u-shaped kitchen. By adding this new stretch of kitchen worktop to the design, we could include even more kitchen storage. The new kitchen incorporates shallow storage between the peninsula and the sink run. We built in open shelving at a low level and a useful mug and tea cupboard at eye level.
We made all the kitchen cabinets from our special eco board, which is produced from 100% recycled timber. The flat panel doors add to the sleek, unfussy style. The light colour cabinetry lends the kitchen a feeling of light and space.
The kitchen worktops and upstands are made from recycled paper – created from many, many layers of recycled paper, set in resin to bond it. A really unique material, it is incredibly tactile and develops a lovely patina over time.
The pale-coloured kitchen cabinetry is paired with “barely there” toughened glass elements which all help to give the kitchen area a feeling of light and space. The subtle glass splashback behind the hob reflects light into the room as well as protecting the wall surface. The window sills are all made to match and also bounce natural light into the room.
The new kitchen is a lovely new functional space which flows well and is integrated with the dining space alongside.
 José Sánchez Reyes Architects
Fotografia: Carlos Berrios

Contemporary galley kitchen/diner in Other with a submerged sink, flat-panel cabinets, white cabinets, white splashback, window splashback, an island, grey floors and red worktops.
Contemporary galley kitchen/diner in Other with a submerged sink, flat-panel cabinets, white cabinets, white splashback, window splashback, an island, grey floors and red worktops.
 WOM DESIGN
Thierry Stefanopoulos

Inspiration for a large industrial l-shaped kitchen/diner in Paris with a submerged sink, beaded cabinets, white cabinets, glass worktops, red splashback, mirror splashback, stainless steel appliances, concrete flooring, an island, grey floors and red worktops.
Inspiration for a large industrial l-shaped kitchen/diner in Paris with a submerged sink, beaded cabinets, white cabinets, glass worktops, red splashback, mirror splashback, stainless steel appliances, concrete flooring, an island, grey floors and red worktops.
 I F Rénovation
Perrier Li

This is an example of a large contemporary galley open plan kitchen in Paris with a submerged sink, flat-panel cabinets, black cabinets, wood worktops, beige splashback, mosaic tiled splashback, ceramic flooring, an island, grey floors, stainless steel appliances and red worktops.
This is an example of a large contemporary galley open plan kitchen in Paris with a submerged sink, flat-panel cabinets, black cabinets, wood worktops, beige splashback, mosaic tiled splashback, ceramic flooring, an island, grey floors, stainless steel appliances and red worktops.
 Espace Inside - Concepteur - Agenceur de cuisines

Design ideas for a medium sized contemporary single-wall open plan kitchen in Bordeaux with a submerged sink, beaded cabinets, white cabinets, laminate countertops, grey splashback, stainless steel appliances, an island and red worktops.
1