
Eclectic White Single-wall Kitchen Ideas and Designs
Refine by:
Budget
Sort by:Popular Today
1 - 20 of 132 photos
Item 1 of 4

 Sustainable Kitchens
Sat in the heart of a charming Victorian terrace extension, The Eclectic Kitchen captures the joyful vibrancy of our client’s family life.
The bespoke kitchen cabinets are a fusion of timbers, combining exposed plywood wall cabinets with warm oak base cabinets. In the centre sits a spectacular slatted kitchen island with a solid oak worktop, all hand built by our team of skilled makers in our workshop.
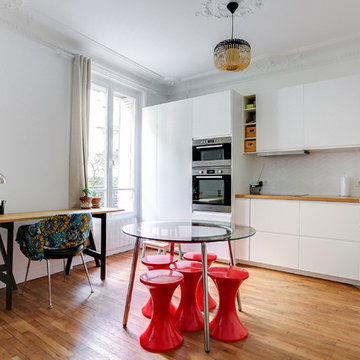
 Success-i - Assistant maîtrise d'ouvrage
L'ancien séjour double comporte maintenant la cuisine ouverte, après suppression de la double porte de communication
This is an example of an eclectic single-wall open plan kitchen in Paris with a built-in sink, flat-panel cabinets, white cabinets, wood worktops, white splashback, stainless steel appliances, medium hardwood flooring, no island and brown floors.
This is an example of an eclectic single-wall open plan kitchen in Paris with a built-in sink, flat-panel cabinets, white cabinets, wood worktops, white splashback, stainless steel appliances, medium hardwood flooring, no island and brown floors.

 Mon Concept Habitation
Le duplex du projet Nollet a charmé nos clients car, bien que désuet, il possédait un certain cachet. Ces derniers ont travaillé eux-mêmes sur le design pour révéler le potentiel de ce bien. Nos architectes les ont assistés sur tous les détails techniques de la conception et nos ouvriers ont exécuté les plans.
Malheureusement le projet est arrivé au moment de la crise du Covid-19. Mais grâce au process et à l’expérience de notre agence, nous avons pu animer les discussions via WhatsApp pour finaliser la conception. Puis lors du chantier, nos clients recevaient tous les 2 jours des photos pour suivre son avancée.
Nos experts ont mené à bien plusieurs menuiseries sur-mesure : telle l’imposante bibliothèque dans le salon, les longues étagères qui flottent au-dessus de la cuisine et les différents rangements que l’on trouve dans les niches et alcôves.
Les parquets ont été poncés, les murs repeints à coup de Farrow and Ball sur des tons verts et bleus. Le vert décliné en Ash Grey, qu’on retrouve dans la salle de bain aux allures de vestiaire de gymnase, la chambre parentale ou le Studio Green qui revêt la bibliothèque. Pour le bleu, on citera pour exemple le Black Blue de la cuisine ou encore le bleu de Nimes pour la chambre d’enfant.
Certaines cloisons ont été abattues comme celles qui enfermaient l’escalier. Ainsi cet escalier singulier semble être un élément à part entière de l’appartement, il peut recevoir toute la lumière et l’attention qu’il mérite !
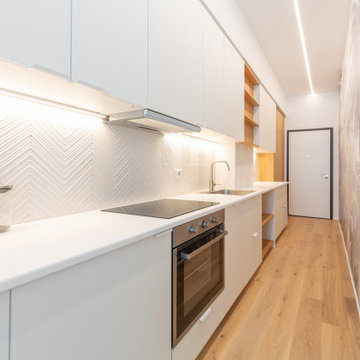
 MATTEO MARTINI ARCHITETTO
Cucina con piano e mobili bianchi, abbinati a piastrelle materiche e illuminata grazie a neon.
Design ideas for a small bohemian single-wall open plan kitchen in Milan with a single-bowl sink, white cabinets, white splashback, ceramic splashback, light hardwood flooring, no island, brown floors and white worktops.
Design ideas for a small bohemian single-wall open plan kitchen in Milan with a single-bowl sink, white cabinets, white splashback, ceramic splashback, light hardwood flooring, no island, brown floors and white worktops.

 Nooks
NooksNadja Endler
This is an example of a medium sized eclectic single-wall kitchen/diner in Stockholm with raised-panel cabinets, green cabinets, white splashback, white appliances, medium hardwood flooring, stainless steel worktops and no island.
This is an example of a medium sized eclectic single-wall kitchen/diner in Stockholm with raised-panel cabinets, green cabinets, white splashback, white appliances, medium hardwood flooring, stainless steel worktops and no island.
 emme designs
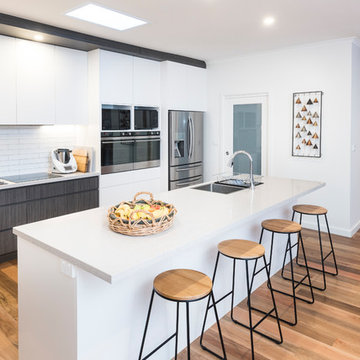
Design ideas for a bohemian single-wall kitchen/diner in Melbourne with a submerged sink, flat-panel cabinets, white cabinets, granite worktops, white splashback, metro tiled splashback, white appliances, medium hardwood flooring and an island.

 Marion Alberge
Dans le mythique quartier Lamarck-Caulaincourt, ce joli appartement situé au 4ème étage offrait de très belles bases : un beau parquet, de magnifiques moulures, une belle distribution le tout baigné de lumière. J’ai simplement aidé les propriétaires à dénicher de belles pièces de mobilier, des accessoires colorés, des luminaires élégants et le tour est joué !

 Completion Interior Design & Architecture
KITCHEN.
When our client purchased this property, it had been in the previous owners family for 200 years. This meant that despite generous room sizes, the interior was very dated.
One of the most dramatic changes was the removal of a half-height brick wall which originally divided the kitchen into two spaces. New parquet flooring was installed in the kitchen and the old, heavy wooden windows were also removed and replaced by crittall style black framed windows.
The property was then redecorated throughout using dramatic wallpapers and strong colours to compliment the client's eclectic style.

 vision architects
This is an example of a medium sized eclectic single-wall open plan kitchen in Hampshire with a submerged sink, flat-panel cabinets, white cabinets, an island, beige floors, white worktops and light hardwood flooring.
 Day True
Gary Summers
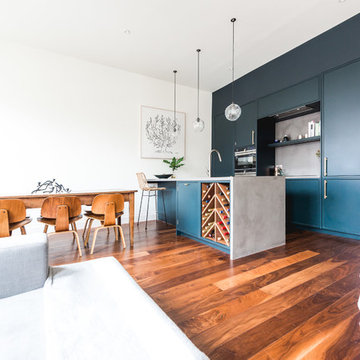
Photo of a small eclectic single-wall open plan kitchen in London with a submerged sink, flat-panel cabinets, blue cabinets, concrete worktops, black appliances, dark hardwood flooring, an island and brown floors.
Photo of a small eclectic single-wall open plan kitchen in London with a submerged sink, flat-panel cabinets, blue cabinets, concrete worktops, black appliances, dark hardwood flooring, an island and brown floors.
 Interni 19 | Studio di Architettura

Small bohemian single-wall kitchen/diner in Milan with a submerged sink, beaded cabinets, light wood cabinets, engineered stone countertops, beige splashback, white appliances, light hardwood flooring, beige floors and beige worktops.
 Anastasia Reicher Interior Design & Decoration
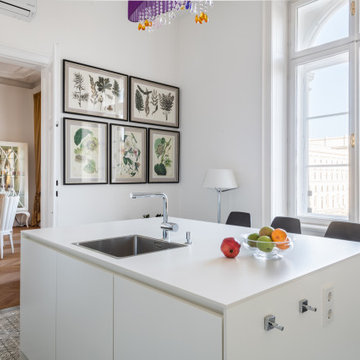
Interior Design by Anastasia Reicher, Photo by Evgeny Gnesin. www.anastasia-interior.com
Inspiration for a medium sized bohemian single-wall open plan kitchen in Other with a built-in sink, flat-panel cabinets, white cabinets, black splashback, glass sheet splashback, black appliances, ceramic flooring, an island, grey floors and white worktops.
Inspiration for a medium sized bohemian single-wall open plan kitchen in Other with a built-in sink, flat-panel cabinets, white cabinets, black splashback, glass sheet splashback, black appliances, ceramic flooring, an island, grey floors and white worktops.
 Cristina Cusani

Cristina Cusani © Houzz 2018
Design ideas for a large bohemian single-wall kitchen/diner in Other with a double-bowl sink, open cabinets, dark wood cabinets, tile countertops, multi-coloured splashback, ceramic splashback, white appliances, ceramic flooring, no island, blue floors and white worktops.
Design ideas for a large bohemian single-wall kitchen/diner in Other with a double-bowl sink, open cabinets, dark wood cabinets, tile countertops, multi-coloured splashback, ceramic splashback, white appliances, ceramic flooring, no island, blue floors and white worktops.
 DOTS & POINTS
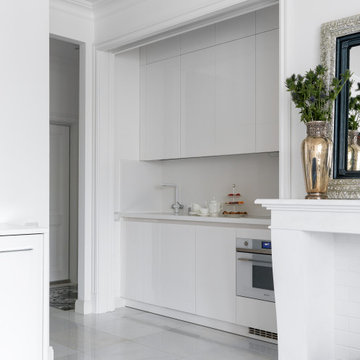
Design ideas for a small eclectic single-wall enclosed kitchen in London with a built-in sink, flat-panel cabinets, white cabinets, quartz worktops, white splashback, engineered quartz splashback, white appliances, marble flooring, white floors, white worktops, a drop ceiling and a feature wall.
 COSTAUD RÉNOVATION

Photo of a medium sized bohemian single-wall kitchen/diner in Paris with a submerged sink, beaded cabinets, light wood cabinets, quartz worktops, white splashback, white appliances, concrete flooring, a breakfast bar, grey floors and white worktops.
 LPASSE DESIGN

Cuisine par Laurent Passe
Crédit photo Virginie Ovessian
Inspiration for a medium sized bohemian single-wall enclosed kitchen in Other with a built-in sink, beaded cabinets, distressed cabinets, limestone worktops, beige splashback, limestone splashback, stainless steel appliances, limestone flooring, an island, beige floors and beige worktops.
Inspiration for a medium sized bohemian single-wall enclosed kitchen in Other with a built-in sink, beaded cabinets, distressed cabinets, limestone worktops, beige splashback, limestone splashback, stainless steel appliances, limestone flooring, an island, beige floors and beige worktops.

 De Urbanic
This is an example of a large eclectic single-wall kitchen/diner in Dublin with a built-in sink, recessed-panel cabinets, black cabinets, multi-coloured splashback, black appliances, ceramic flooring, no island, multi-coloured floors and black worktops.
 Palazzo Kitchens & Appliances
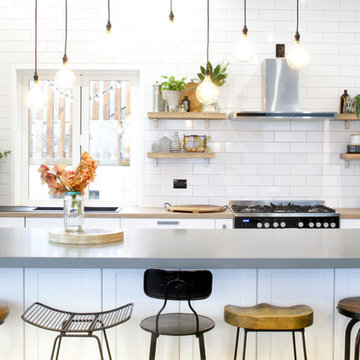
The character generated by this kitchen comes from the clients ability to accessories this kitchen with heart and passion.
An eclectic gather of textures, colors and materials work perfectly together to create a welcoming and functional area to entertain from, and provide for your family.
Full high ceiling tiles, open timber shelving, a mixture of timber laminate and concrete bench top surfaces, and an assortment of bar stools all contribute their own special character to this wonderful kitchen.
 1st Option
Graham Holland
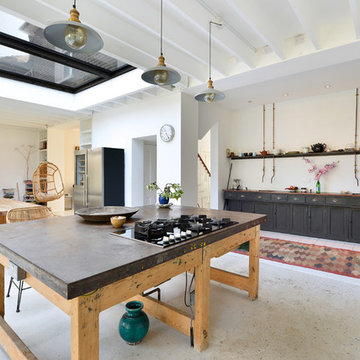
Design ideas for a medium sized bohemian single-wall open plan kitchen in London with recessed-panel cabinets, black cabinets, concrete worktops, black appliances, concrete flooring, an island and grey floors.
Design ideas for a medium sized bohemian single-wall open plan kitchen in London with recessed-panel cabinets, black cabinets, concrete worktops, black appliances, concrete flooring, an island and grey floors.
 KC fotografía

Photo of a medium sized eclectic single-wall kitchen/diner in Seville with flat-panel cabinets, white cabinets, black splashback, ceramic flooring, no island, multi-coloured floors and black appliances.
1