
Cloakroom with Open Cabinets, Porcelain Flooring and Grey Floors Ideas and Designs
Refine by:
Budget
Sort by:Popular Today
1 - 20 of 37 photos
Item 1 of 4

 Sube Interiorismo
Proyecto de decoración de reforma integral de vivienda: Sube Interiorismo, Bilbao.
Fotografía Erlantz Biderbost
Photo of a medium sized scandi cloakroom in Bilbao with open cabinets, light wood cabinets, a wall mounted toilet, grey tiles, porcelain tiles, beige walls, porcelain flooring, a vessel sink, wooden worktops, grey floors and brown worktops.
Photo of a medium sized scandi cloakroom in Bilbao with open cabinets, light wood cabinets, a wall mounted toilet, grey tiles, porcelain tiles, beige walls, porcelain flooring, a vessel sink, wooden worktops, grey floors and brown worktops.

 Tommaso Giunchi Architetti
bagno di servizio
Design ideas for a medium sized modern cloakroom in Catania-Palermo with open cabinets, black cabinets, a one-piece toilet, beige tiles, beige walls, porcelain flooring, a wall-mounted sink, engineered stone worktops, grey floors, white worktops and a floating vanity unit.
Design ideas for a medium sized modern cloakroom in Catania-Palermo with open cabinets, black cabinets, a one-piece toilet, beige tiles, beige walls, porcelain flooring, a wall-mounted sink, engineered stone worktops, grey floors, white worktops and a floating vanity unit.

 Leticia Yagüez Estudio
Carla Capdevila Fotografía
Inspiration for a medium sized modern cloakroom in Madrid with open cabinets, medium wood cabinets, a one-piece toilet, white walls, porcelain flooring, a vessel sink, wooden worktops and grey floors.
Inspiration for a medium sized modern cloakroom in Madrid with open cabinets, medium wood cabinets, a one-piece toilet, white walls, porcelain flooring, a vessel sink, wooden worktops and grey floors.
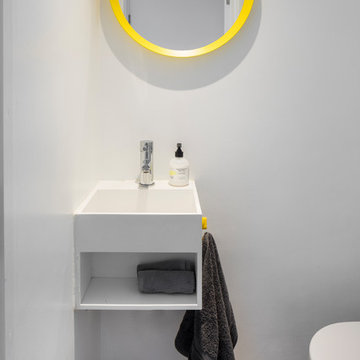
 VORBILD Architecture
Guest cloak room with compact wall hung basin unit.
Photo by Chris Snook
Photo of a small contemporary cloakroom in London with open cabinets, white cabinets, a wall mounted toilet, white walls, porcelain flooring, an integrated sink and grey floors.
Photo of a small contemporary cloakroom in London with open cabinets, white cabinets, a wall mounted toilet, white walls, porcelain flooring, an integrated sink and grey floors.

 Deposito Creativo
Il bagno giorno, nonostante sia cieco, è molto luminoso, grazie all'inserimento di corpi luce differenziati e strategici sulla zona lavabo e doccia. anche qui torna il total white, scaldato dal grès del pavimento e il legno rustico del mensole su cui è stata appoggiata la grande ciotola in ceramica. I sanitari sospesi rendono ancora più leggero l'impatto dall'ingresso e in fondo la doccia in nicchia da equilibrio alla disposizione del bagno

 Creative Elegance Interiors Pty Ltd
Creative Elegance Interiors Pty Ltd
This is an example of a small modern cloakroom in Melbourne with open cabinets, a one-piece toilet, white walls, porcelain flooring, a vessel sink, wooden worktops and grey floors.
This is an example of a small modern cloakroom in Melbourne with open cabinets, a one-piece toilet, white walls, porcelain flooring, a vessel sink, wooden worktops and grey floors.

 Jasmine McClelland Design
It was important to create a powder room that guests would love! The client was really open to having a bit of fun in this space. We chose an interesting geometric tile with some lovely pale pink and copper tones. We had a custom sized vanity made by Nood Co and used black finishes throughout to create a strong contrast The challenge of the space was it had no natural light. We made up for this by adding in some really lovely warm lighting on a dimmer, completing the elegant and moody feel.

 Rocio Navarro Arquitectura
Reforma de villa majestuosa en estilo clásico renovado, con pavimentos de gran formato en porcelánico con veta tipo calacata.
Photo of a small contemporary cloakroom in Malaga with open cabinets, light wood cabinets, a wall mounted toilet, beige tiles, mosaic tiles, white walls, porcelain flooring, a wall-mounted sink, solid surface worktops, grey floors, white worktops, a built in vanity unit and a drop ceiling.
Photo of a small contemporary cloakroom in Malaga with open cabinets, light wood cabinets, a wall mounted toilet, beige tiles, mosaic tiles, white walls, porcelain flooring, a wall-mounted sink, solid surface worktops, grey floors, white worktops, a built in vanity unit and a drop ceiling.

 Arqtropìa Studio
Inspiration for a small contemporary cloakroom in Other with open cabinets, light wood cabinets, a two-piece toilet, grey tiles, porcelain tiles, grey walls, porcelain flooring, a trough sink, wooden worktops, grey floors and brown worktops.

 Western Cabinets
Small scandi cloakroom in Perth with open cabinets, light wood cabinets, a one-piece toilet, grey tiles, porcelain tiles, white walls, porcelain flooring, a vessel sink, wooden worktops, grey floors, brown worktops and a floating vanity unit.

 Ceramiche & Design LAB
Foto scattata durante le ultime fasi del cantiere. Ambientazione con piastrelle in gres porcellanato effetto legno.
Small contemporary cloakroom in Milan with open cabinets, beige cabinets, a one-piece toilet, beige tiles, porcelain tiles, grey walls, porcelain flooring, a vessel sink, wooden worktops, grey floors, brown worktops and a freestanding vanity unit.
Small contemporary cloakroom in Milan with open cabinets, beige cabinets, a one-piece toilet, beige tiles, porcelain tiles, grey walls, porcelain flooring, a vessel sink, wooden worktops, grey floors, brown worktops and a freestanding vanity unit.
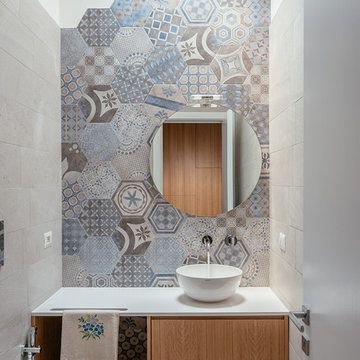
 manuarino architettura design comunicazione.
Bagno degli ospiti caratterizzato da mattonelle decorate esagonali illuminate dal lucernario .
Foto di Gabriele Rivoli
Design ideas for a contemporary cloakroom in Naples with open cabinets, light wood cabinets, a wall mounted toilet, grey tiles, porcelain tiles, white walls, porcelain flooring, a vessel sink, engineered stone worktops, grey floors and white worktops.
Design ideas for a contemporary cloakroom in Naples with open cabinets, light wood cabinets, a wall mounted toilet, grey tiles, porcelain tiles, white walls, porcelain flooring, a vessel sink, engineered stone worktops, grey floors and white worktops.
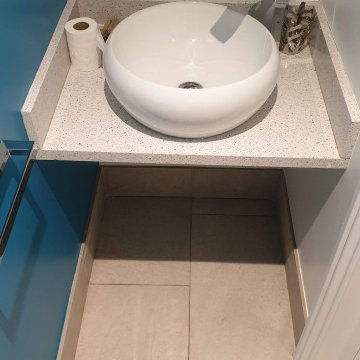
 Mi Decor
Cloak room in #Wimbledon #project completed with #bathroom #paint ...
Solid, semi matt/satin finish what is also #antimould & #durable
.
.
Small fitting was careful installed...
.
.
#toilet #bathroom #wc #restroom #design #interiordesign #bathroomdesign #toilette #toilets #interior #homedecor #bathroomdecor #funny #toiletdesign #toiletsigns #toiletpaper #sink #bathrooms #instagood #home #kloset #washroom #renovation #midecor #putney
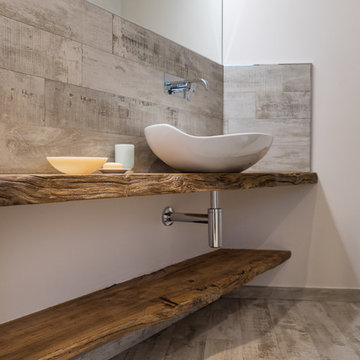
 studioarchitetturagolinelli
foto Davide Gonella
Small contemporary cloakroom in Other with open cabinets, light wood cabinets, a wall mounted toilet, grey tiles, porcelain tiles, grey walls, porcelain flooring, a vessel sink, wooden worktops and grey floors.
Small contemporary cloakroom in Other with open cabinets, light wood cabinets, a wall mounted toilet, grey tiles, porcelain tiles, grey walls, porcelain flooring, a vessel sink, wooden worktops and grey floors.
 Mi Decor
Cloak room in #Wimbledon #project completed with #bathroom #paint ...
Solid, semi matt/satin finish what is also #antimould & #durable
.
.
Small fitting was careful installed...
.
.
#toilet #bathroom #wc #restroom #design #interiordesign #bathroomdesign #toilette #toilets #interior #homedecor #bathroomdecor #funny #toiletdesign #toiletsigns #toiletpaper #sink #bathrooms #instagood #home #kloset #washroom #renovation #midecor #putney
 Ceramiche & Design LAB
Per il bagno di servizio è stato scelto un mobile minimal composto da una base in legno naturale ed una bacinella di grandi dimensioni effetto pietra.
Anche per il piatto doccia, filo pavimento, è stato usato lo stesso effetto materico della bacinella.
 Arbit Studio
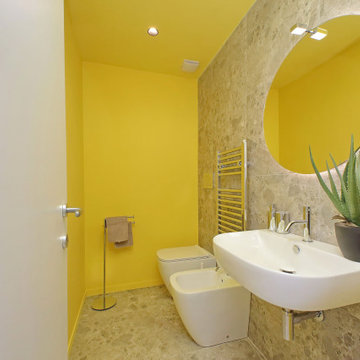
This is an example of a small contemporary cloakroom in Rome with open cabinets, white cabinets, a two-piece toilet, grey tiles, porcelain tiles, yellow walls, porcelain flooring, a wall-mounted sink, solid surface worktops, grey floors, white worktops, a freestanding vanity unit and a drop ceiling.
 Daniele Spitaleri Architetto

Bagno stretto e lungo, con vasca.
Rivestimento in piastrelle taglio diamantato di colore blu.
Lavabo da appoggio su mobile bespoke.
Inspiration for a small contemporary cloakroom in Catania-Palermo with open cabinets, white cabinets, a two-piece toilet, blue tiles, porcelain tiles, white walls, porcelain flooring, a vessel sink, wooden worktops, grey floors, white worktops, a feature wall and a freestanding vanity unit.
Inspiration for a small contemporary cloakroom in Catania-Palermo with open cabinets, white cabinets, a two-piece toilet, blue tiles, porcelain tiles, white walls, porcelain flooring, a vessel sink, wooden worktops, grey floors, white worktops, a feature wall and a freestanding vanity unit.
 Alberto Chizzoli

This is an example of a medium sized modern cloakroom in Milan with open cabinets, grey cabinets, grey tiles, porcelain tiles, grey walls, porcelain flooring, a built-in sink, tiled worktops, grey floors, grey worktops and a built in vanity unit.
 Silvia Camporeale Interior Designer

Il lavabo è stato spostato sulla parete della finestrella che da in corridoio per poter sfruttare meglio lo spazio. Lo specchio è retroilluminato e creato dietro mio disegno, così come i due piani in rovere naturale trattato costruiti appositamente dal falegname e staffati a muro. A completamento un lavabo in appoggio ed un miscelatore cromato
1