
Cloakroom with Open Cabinets, Porcelain Flooring, Ceramic Flooring and Grey Floors Ideas and Designs
Refine by:
Budget
Sort by:Popular Today
1 - 20 of 73 photos
Item 1 of 5

 Sube Interiorismo
Proyecto de decoración de reforma integral de vivienda: Sube Interiorismo, Bilbao.
Fotografía Erlantz Biderbost
Photo of a medium sized scandi cloakroom in Bilbao with open cabinets, light wood cabinets, a wall mounted toilet, grey tiles, porcelain tiles, beige walls, porcelain flooring, a vessel sink, wooden worktops, grey floors and brown worktops.
Photo of a medium sized scandi cloakroom in Bilbao with open cabinets, light wood cabinets, a wall mounted toilet, grey tiles, porcelain tiles, beige walls, porcelain flooring, a vessel sink, wooden worktops, grey floors and brown worktops.
 Tommaso Giunchi Architetti

bagno di servizio
Design ideas for a medium sized modern cloakroom in Catania-Palermo with open cabinets, black cabinets, a one-piece toilet, beige tiles, beige walls, porcelain flooring, a wall-mounted sink, engineered stone worktops, grey floors, white worktops and a floating vanity unit.
Design ideas for a medium sized modern cloakroom in Catania-Palermo with open cabinets, black cabinets, a one-piece toilet, beige tiles, beige walls, porcelain flooring, a wall-mounted sink, engineered stone worktops, grey floors, white worktops and a floating vanity unit.
 Claire Elizabeth Lifestyle

This cloakroom had an awkward vaulted ceiling and there was not a lot of room. I knew I wanted to give my client a wow factor but retaining the traditional look she desired.
I designed the wall cladding to come higher as I dearly wanted to wallpaper the ceiling to give the vaulted ceiling structure. The taupe grey tones sit well with the warm brass tones and the rock basin added a subtle wow factor
 A & C Arquitectes


Para las dimensiones de un baño reducido se opta por formas orgánicas que aporten sensación de dinamismo.
El diseño opta por una iluminación a través de una bombilla colocada a un costado del espejo para que de forma especular y con solo un dispositivo de iluminación se multiplique la luminosidad del baño.
 Leticia Yagüez Estudio
Carla Capdevila Fotografía
Inspiration for a medium sized modern cloakroom in Madrid with open cabinets, medium wood cabinets, a one-piece toilet, white walls, porcelain flooring, a vessel sink, wooden worktops and grey floors.
Inspiration for a medium sized modern cloakroom in Madrid with open cabinets, medium wood cabinets, a one-piece toilet, white walls, porcelain flooring, a vessel sink, wooden worktops and grey floors.
 VORBILD Architecture
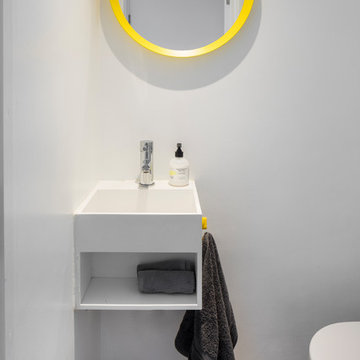
Guest cloak room with compact wall hung basin unit.
Photo by Chris Snook
Photo of a small contemporary cloakroom in London with open cabinets, white cabinets, a wall mounted toilet, white walls, porcelain flooring, an integrated sink and grey floors.
Photo of a small contemporary cloakroom in London with open cabinets, white cabinets, a wall mounted toilet, white walls, porcelain flooring, an integrated sink and grey floors.
 ZARRABEITIA ARKITEKTOAK
ZARRABEITIA ARKITEKTOAK

Photo of a small contemporary cloakroom in Bilbao with open cabinets, light wood cabinets, a wall mounted toilet, grey tiles, ceramic tiles, grey walls, ceramic flooring, a vessel sink, wooden worktops and grey floors.
Photo of a small contemporary cloakroom in Bilbao with open cabinets, light wood cabinets, a wall mounted toilet, grey tiles, ceramic tiles, grey walls, ceramic flooring, a vessel sink, wooden worktops and grey floors.
 Deposito Creativo

Il bagno giorno, nonostante sia cieco, è molto luminoso, grazie all'inserimento di corpi luce differenziati e strategici sulla zona lavabo e doccia. anche qui torna il total white, scaldato dal grès del pavimento e il legno rustico del mensole su cui è stata appoggiata la grande ciotola in ceramica. I sanitari sospesi rendono ancora più leggero l'impatto dall'ingresso e in fondo la doccia in nicchia da equilibrio alla disposizione del bagno
 Creative Elegance Interiors Pty Ltd
Creative Elegance Interiors Pty Ltd

This is an example of a small modern cloakroom in Melbourne with open cabinets, a one-piece toilet, white walls, porcelain flooring, a vessel sink, wooden worktops and grey floors.
This is an example of a small modern cloakroom in Melbourne with open cabinets, a one-piece toilet, white walls, porcelain flooring, a vessel sink, wooden worktops and grey floors.
 Jasmine McClelland Design

It was important to create a powder room that guests would love! The client was really open to having a bit of fun in this space. We chose an interesting geometric tile with some lovely pale pink and copper tones. We had a custom sized vanity made by Nood Co and used black finishes throughout to create a strong contrast The challenge of the space was it had no natural light. We made up for this by adding in some really lovely warm lighting on a dimmer, completing the elegant and moody feel.
 Rocio Navarro Arquitectura

Reforma de villa majestuosa en estilo clásico renovado, con pavimentos de gran formato en porcelánico con veta tipo calacata.
Photo of a small contemporary cloakroom in Malaga with open cabinets, light wood cabinets, a wall mounted toilet, beige tiles, mosaic tiles, white walls, porcelain flooring, a wall-mounted sink, solid surface worktops, grey floors, white worktops, a built in vanity unit and a drop ceiling.
Photo of a small contemporary cloakroom in Malaga with open cabinets, light wood cabinets, a wall mounted toilet, beige tiles, mosaic tiles, white walls, porcelain flooring, a wall-mounted sink, solid surface worktops, grey floors, white worktops, a built in vanity unit and a drop ceiling.
 Arqtropìa Studio


Inspiration for a small contemporary cloakroom in Other with open cabinets, light wood cabinets, a two-piece toilet, grey tiles, porcelain tiles, grey walls, porcelain flooring, a trough sink, wooden worktops, grey floors and brown worktops.
 Ebb Landscapes
An ensuite in the bespoke accommodation.
Small cloakroom in Auckland with open cabinets, light wood cabinets, white tiles, ceramic tiles, white walls, ceramic flooring, a trough sink, wooden worktops, grey floors and a floating vanity unit.
Small cloakroom in Auckland with open cabinets, light wood cabinets, white tiles, ceramic tiles, white walls, ceramic flooring, a trough sink, wooden worktops, grey floors and a floating vanity unit.
 THE INNER HOUSE

Eine offene Wohnfläche mit abgetrennten Bereichen fürs Wohnen, Essen und Schlafen zeichnen dieses kleine Apartment in Berlin Mitte aus. Das Interior Design verbindet moderne Stücke mit Vintage-Objekten und Maßanfertigungen. Dabei wurden passende Objekte aus ganz Europa zusammengetragen und mit vorhandenen Kunstwerken und Liebhaberstücken verbunden. Mobiliar und Beleuchtung schaffen so einen harmonischen Raum mit Stil und außergewöhnlichen Extras wie Barbie-Kleiderhaken oder der Tapete im Badezimmer, einer Sonderanfertigung.
In die Gesamtgestaltung sind auch passgenaue Tischlerarbeiten integriert. Sie schaffen großen und unauffälligen Stauraum für Schuhe, Bücher und Küchenutensilien. Kleider finden nun zudem in einem begehbaren Schrank Platz.
INTERIOR DESIGN & STYLING: THE INNER HOUSE
MÖBELDESIGN UND UMSETZUNG: Jenny Orgis, https://salon.io/jenny-orgis
FOTOS: © THE INNER HOUSE, Fotograf: Manuel Strunz, www.manuu.eu
Artwork Wallpaper: Felicity Marshall, http://www.felicitypmarshall.com
 Colineal Arquitectura

Reforma integral de vivienda ubicada en zona vacacional, abriendo espacios, ideal para compartir los momentos con las visitas y hacer un recorrido mucho más fluido.
 Ferreira | Verfürth Architekten

Photo of a large contemporary cloakroom in Dusseldorf with open cabinets, white cabinets, a two-piece toilet, grey tiles, ceramic tiles, white walls, ceramic flooring, an integrated sink, grey floors and a freestanding vanity unit.
 Western Cabinets

Small scandi cloakroom in Perth with open cabinets, light wood cabinets, a one-piece toilet, grey tiles, porcelain tiles, white walls, porcelain flooring, a vessel sink, wooden worktops, grey floors, brown worktops and a floating vanity unit.
 Ceramiche & Design LAB

Foto scattata durante le ultime fasi del cantiere. Ambientazione con piastrelle in gres porcellanato effetto legno.
Small contemporary cloakroom in Milan with open cabinets, beige cabinets, a one-piece toilet, beige tiles, porcelain tiles, grey walls, porcelain flooring, a vessel sink, wooden worktops, grey floors, brown worktops and a freestanding vanity unit.
Small contemporary cloakroom in Milan with open cabinets, beige cabinets, a one-piece toilet, beige tiles, porcelain tiles, grey walls, porcelain flooring, a vessel sink, wooden worktops, grey floors, brown worktops and a freestanding vanity unit.
 JLM CONSULTING

En la imagen podemos ver el resultado del baño principal tras la reforma integral que realizamos en la vivienda.
El azulejo blanco de Cerámicas Saloni con la grifería en y el suelo negro le dan ese carácter diferenciador a este baño de uso privativo.
 Fuz Architecture

Inspiration for a small classic cloakroom in Paris with open cabinets, grey cabinets, a wall mounted toilet, white tiles, stone tiles, white walls, ceramic flooring, a console sink, tiled worktops, grey floors, grey worktops and a freestanding vanity unit.
1