
Cloakroom with Concrete Flooring, Porcelain Flooring and Grey Floors Ideas and Designs
Refine by:
Budget
Sort by:Popular Today
1 - 20 of 819 photos
Item 1 of 4
 Studio 29 Architects

New brick walls to form powder room for guests. Circular mirror with light highlight bricks texture.
Photo of a medium sized farmhouse cloakroom in Other with a one-piece toilet, pink walls, concrete flooring, a wall-mounted sink, grey floors, feature lighting, a floating vanity unit and brick walls.
Photo of a medium sized farmhouse cloakroom in Other with a one-piece toilet, pink walls, concrete flooring, a wall-mounted sink, grey floors, feature lighting, a floating vanity unit and brick walls.

 VORBILD Architecture
This is an example of a medium sized classic cloakroom in London with flat-panel cabinets, a wall mounted toilet, white tiles, porcelain tiles, porcelain flooring, engineered stone worktops, grey floors, white worktops, a feature wall, a floating vanity unit, dark wood cabinets, multi-coloured walls, an integrated sink, wainscoting and wallpapered walls.
 Blueprint Architects
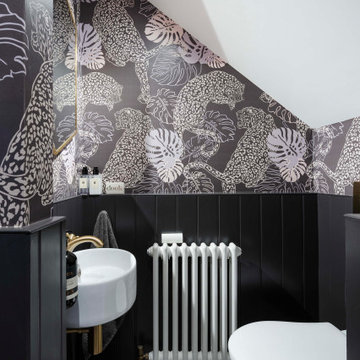
Design ideas for a victorian cloakroom in Other with multi-coloured walls, concrete flooring, a wall-mounted sink, grey floors, wainscoting and wallpapered walls.
 XAMI Architecture & Interior Design
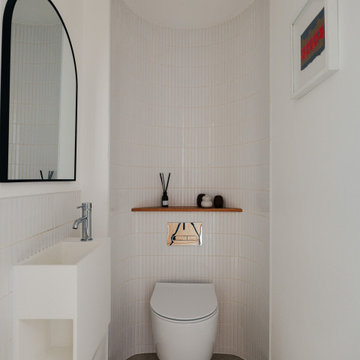
Photo of a contemporary cloakroom in London with white cabinets, a wall mounted toilet, white tiles, white walls, concrete flooring, grey floors and a floating vanity unit.
 Balance Interior Design

modern cloakroom with blue ceramic tiles, gunmetal taps and marble basin
Inspiration for a medium sized scandinavian cloakroom in Wiltshire with ceramic tiles, blue walls, porcelain flooring, a wall-mounted sink, grey floors and feature lighting.
Inspiration for a medium sized scandinavian cloakroom in Wiltshire with ceramic tiles, blue walls, porcelain flooring, a wall-mounted sink, grey floors and feature lighting.
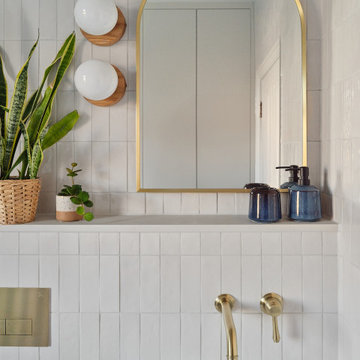
 Claire Moran Designs
A full bathroom renovation in this beautiful Victorian family home designed to be used by two children and to also look really appealing. I added a fun striped tile pattern surrounding the bath and shower area, and made sure the toilet, basin and vanity area all appeared seamless in the room. One of the biggest changes was adding a full length bath in the space that was previously a walk in shower.
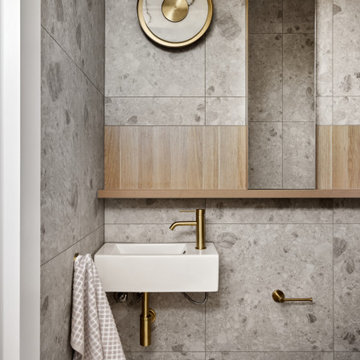
 Atlas Architects
Small contemporary cloakroom in Melbourne with white cabinets, grey tiles, porcelain tiles, grey walls, porcelain flooring, wooden worktops, grey floors and a floating vanity unit.

 Raumjuwelen
Das Patienten WC ist ähnlich ausgeführt wie die Zahnhygiene, die Tapete zieht sich durch, der Waschtisch ist hier in eine Nische gesetzt. Pendelleuchten von der Decke setzen Lichtakzente auf der Tapete. DIese verleiht dem Raum eine Tiefe und vergrößert ihn optisch.
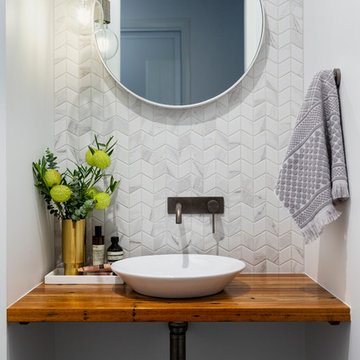
 Studio Black Interiors
A modern powder room, with small marble look chevron tiles and concrete look floors. Round mirror, floating timber vanity and gunmetal tap wear. Built by Robert Paragalli, R.E.P Building. Photography by Hcreations.

 Sube Interiorismo
Proyecto de decoración de reforma integral de vivienda: Sube Interiorismo, Bilbao.
Fotografía Erlantz Biderbost
Photo of a medium sized scandi cloakroom in Bilbao with open cabinets, light wood cabinets, a wall mounted toilet, grey tiles, porcelain tiles, beige walls, porcelain flooring, a vessel sink, wooden worktops, grey floors and brown worktops.
Photo of a medium sized scandi cloakroom in Bilbao with open cabinets, light wood cabinets, a wall mounted toilet, grey tiles, porcelain tiles, beige walls, porcelain flooring, a vessel sink, wooden worktops, grey floors and brown worktops.

 anna cucina
Design ideas for a small modern cloakroom in Stuttgart with flat-panel cabinets, light wood cabinets, green walls, concrete flooring and grey floors.

 MINIMA architetti
Photo of a small contemporary cloakroom in Rome with flat-panel cabinets, light wood cabinets, a two-piece toilet, grey tiles, porcelain tiles, grey walls, porcelain flooring, an integrated sink, engineered stone worktops and grey floors.

Inspiration for a small contemporary cloakroom in London with a console sink, flat-panel cabinets, dark wood cabinets, a wall mounted toilet, beige tiles, porcelain tiles, grey walls, porcelain flooring and grey floors.
 User

UserDesign ideas for a small world-inspired cloakroom in Other with flat-panel cabinets, light wood cabinets, a one-piece toilet, grey tiles, porcelain tiles, white walls, porcelain flooring, a built-in sink, quartz worktops, grey floors, white worktops, a floating vanity unit and wallpapered walls.
 Archic
William Eckersley

Small urban cloakroom in London with a wall mounted toilet, black tiles, mirror tiles, black walls, concrete flooring, a console sink, concrete worktops and grey floors.
Small urban cloakroom in London with a wall mounted toilet, black tiles, mirror tiles, black walls, concrete flooring, a console sink, concrete worktops and grey floors.
 KCreative Interiors

Mister Chop Shop is a men's barber located in Bondi Junction, Sydney. This new venture required a look and feel to the salon unlike it's Chop Shop predecessor. As such, we were asked to design a barbershop like no other - A timeless modern and stylish feel juxtaposed with retro elements. Using the building’s bones, the raw concrete walls and exposed brick created a dramatic, textured backdrop for the natural timber whilst enhancing the industrial feel of the steel beams, shelving and metal light fittings. Greenery and wharf rope was used to soften the space adding texture and natural elements. The soft leathers again added a dimension of both luxury and comfort whilst remaining masculine and inviting. Drawing inspiration from barbershops of yesteryear – this unique men’s enclave oozes style and sophistication whilst the period pieces give a subtle nod to the traditional barbershops of the 1950’s.
 KCreative Interiors
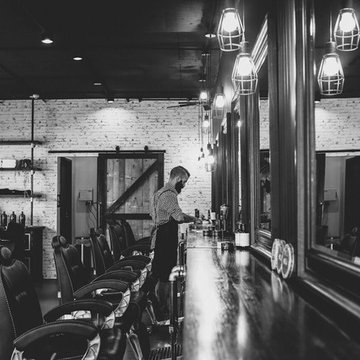
Mister Chop Shop is a men's barber located in Bondi Junction, Sydney. This new venture required a look and feel to the salon unlike it's Chop Shop predecessor. As such, we were asked to design a barbershop like no other - A timeless modern and stylish feel juxtaposed with retro elements. Using the building’s bones, the raw concrete walls and exposed brick created a dramatic, textured backdrop for the natural timber whilst enhancing the industrial feel of the steel beams, shelving and metal light fittings. Greenery and wharf rope was used to soften the space adding texture and natural elements. The soft leathers again added a dimension of both luxury and comfort whilst remaining masculine and inviting. Drawing inspiration from barbershops of yesteryear – this unique men’s enclave oozes style and sophistication whilst the period pieces give a subtle nod to the traditional barbershops of the 1950’s.
 sebastian kolm architekturfotografie
sebastian kolm architekturfotografie

Photo of a small rural cloakroom in Nuremberg with flat-panel cabinets, grey cabinets, a wall mounted toilet, porcelain flooring, a vessel sink, wooden worktops, grey floors and grey walls.
Photo of a small rural cloakroom in Nuremberg with flat-panel cabinets, grey cabinets, a wall mounted toilet, porcelain flooring, a vessel sink, wooden worktops, grey floors and grey walls.
 Desearq Studio
Photo credit: arch. Francesca Venini

Inspiration for a small modern cloakroom in Other with flat-panel cabinets, white cabinets, a wall mounted toilet, grey tiles, porcelain tiles, grey walls, porcelain flooring, a trough sink, wooden worktops, grey floors and brown worktops.
Inspiration for a small modern cloakroom in Other with flat-panel cabinets, white cabinets, a wall mounted toilet, grey tiles, porcelain tiles, grey walls, porcelain flooring, a trough sink, wooden worktops, grey floors and brown worktops.
 Janey Butler Interiors

Janey Butler Studio stylish contemporary cloakroom with stunning concrete and wood effect herringbone floor. Floating shelves with Vola fittings and stunning Barnwood interior doors.
1