
Green, White Cloakroom with Beige Worktops Ideas and Designs
Refine by:
Budget
Sort by:Popular Today
1 - 20 of 46 photos
Item 1 of 4

 Surrey Furniture & Kitchens
Neptune countertop bowl vanity cabinet installed by Surrey Furniture
This is an example of a traditional cloakroom in Surrey with beige worktops and a dado rail.
This is an example of a traditional cloakroom in Surrey with beige worktops and a dado rail.
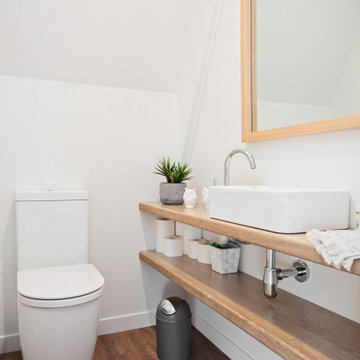
 Refresh Renovations Franklin Eastern Bays Manukau
Bathroom
Inspiration for a medium sized contemporary cloakroom in Auckland with open cabinets, a one-piece toilet, white walls, a vessel sink, wooden worktops, brown floors, beige worktops and a floating vanity unit.
Inspiration for a medium sized contemporary cloakroom in Auckland with open cabinets, a one-piece toilet, white walls, a vessel sink, wooden worktops, brown floors, beige worktops and a floating vanity unit.

 Adam Carter Photo
adamcarterphoto
This is an example of a traditional cloakroom in Wiltshire with recessed-panel cabinets, beige cabinets, beige tiles, beige walls, a submerged sink, beige floors and beige worktops.
This is an example of a traditional cloakroom in Wiltshire with recessed-panel cabinets, beige cabinets, beige tiles, beige walls, a submerged sink, beige floors and beige worktops.

 Heerwagen Design Consulting
Gäste WC
Design ideas for a contemporary cloakroom in Munich with a wall mounted toilet, multi-coloured walls, a vessel sink, wooden worktops, beige floors and beige worktops.
Design ideas for a contemporary cloakroom in Munich with a wall mounted toilet, multi-coloured walls, a vessel sink, wooden worktops, beige floors and beige worktops.

 BuildHer Collective
The sweetest and most stylish little powder room. Positioned perfectly for the upstairs bedrooms.
Photo of a contemporary cloakroom in Melbourne with white tiles, terrazzo flooring, beige worktops and a floating vanity unit.
Photo of a contemporary cloakroom in Melbourne with white tiles, terrazzo flooring, beige worktops and a floating vanity unit.

 HOME DECO by JUDITH FARRAN
Design ideas for a small rustic cloakroom in Barcelona with multi-coloured walls, concrete flooring, a vessel sink, wooden worktops, grey floors and beige worktops.

 A House to Love
Classic cloakroom in Kent with freestanding cabinets, white cabinets, multi-coloured walls, a submerged sink, beige floors and beige worktops.

 BADIOLA - Architecte d'intérieur
Inspiration for a medium sized contemporary cloakroom in Paris with a wall mounted toilet, white tiles, metro tiles, beige walls, ceramic flooring, a wall-mounted sink, multi-coloured floors and beige worktops.

 Induestudio
ph: in2 | Bagno di servizio, ma non per questo meno importante. Anzi! in previsione di utilizzare la zona giorno come studio, questo bagno sarebbe l'unico utilizzato dagli ospiti. Per questo lo abbiamo impreziosito con la lampada aim small di FLOS, il mobiletto su misura CERASA, lavabo da appoggio di ceramica GLOBO.
La rubinetteria nera di Paffoni, dona un tocco maschile e di carattere ad entrambi i bagni.

 2design architecture
Alfredo Brandt
Design ideas for a medium sized contemporary cloakroom in Paris with open cabinets, a one-piece toilet, beige tiles, mosaic tiles, green walls, a vessel sink, black floors, beige worktops and wallpapered walls.
Design ideas for a medium sized contemporary cloakroom in Paris with open cabinets, a one-piece toilet, beige tiles, mosaic tiles, green walls, a vessel sink, black floors, beige worktops and wallpapered walls.

 Max Martin Construction
Inspiration for a small scandi cloakroom in Stockholm with flat-panel cabinets, grey cabinets, a wall mounted toilet, grey tiles, white tiles, multi-coloured tiles, a vessel sink, wooden worktops and beige worktops.

 Ambrogio Radaelli / Radaelli arredamenti
Composizione sospesa, realizzata in laccato opaco
Small modern cloakroom in Other with flat-panel cabinets, grey cabinets, white tiles, ceramic tiles, porcelain flooring, a vessel sink, quartz worktops, black floors and beige worktops.
Small modern cloakroom in Other with flat-panel cabinets, grey cabinets, white tiles, ceramic tiles, porcelain flooring, a vessel sink, quartz worktops, black floors and beige worktops.

Inspiration for a scandi cloakroom in Munich with white walls, concrete flooring, a vessel sink, wooden worktops, beige worktops and grey floors.
 User
UserBertrand Fompeyrine Photographe

Scandinavian cloakroom in Paris with white walls, a built-in sink, white floors and beige worktops.
Scandinavian cloakroom in Paris with white walls, a built-in sink, white floors and beige worktops.
 JFD - Juri Favilli Design

Progettare e Ristrutturare Casa nella provincia di Monza e Brianza significa intervenire in una delle zone dove il Design e l’Architettura d’Interni ha avuto uno degli sviluppi più incisivi in tutta l’Italia.
In questo progetto di ristrutturazione di un appartamento su due livelli ad Arcore, la parola d’ordine è stata: personalizzazione. Ogni ambiente ed ogni aspetto dell’Interior Design è stato pensato, progettato e realizzato sul principio del “su misura”. E’ su misura la cucina, tutta la boiserie contenitiva che abbraccia la scala, i mobili del soggiorno, una pratica scrivania da living che crea un angolo studio, tutti gli elementi dei bagni e ogni elemento di arredo della casa. La casa di fatto “non è stata arredata”, è stata in realtà costruita l’architettura d’interni dei nuovi ambienti; nuovi soprattutto nell’atmosfera e nella distribuzione.
A partire dal soggiorno, dove una grande “libreria-parapetto” scherma la scala e funge da fulcro di tutta la casa, diventandone la protagonista assoluta, tutto è stato pensato in veste di Interior Design Sartoriale, cucito sulle pareti, a caratterizzare i confini degli spazi di vita della casa e le personalità dei suoi abitanti.
 MILEHAM Architect and Custom Home Builder
This dark and dated 1920s Californian Bungalow had been subjected to numerous poorly planned additions over the years, however it had wonderfully strong bones, beautiful period features, and an unrealised opportunity for natural light to flood in due to its elevated position and north facing aspect. The potential of this residence was clear to our clients when they purchased her.
MILEHAM was engaged to complete the architectural plans, interior design and fitout, project management and construction for an extensive renovation of the residence. A relaxed luxe Hamptons aesthetic with a contemporary/traditional blend of furnishings was chosen for the interiors, with the key architectural brief being for natural floor plan flow, light and wide breezy spaces with the ability for family members to come together yet also have the opportunity to retreat for personal time.
 Studio Gromé

Small classic cloakroom in Other with open cabinets, beige cabinets, a two-piece toilet, beige tiles, metro tiles, blue walls, porcelain flooring, an integrated sink, wooden worktops, beige floors, beige worktops, a built in vanity unit, a drop ceiling and wood walls.
 BW Interior

Inspiration for a medium sized modern cloakroom in Hamburg with a two-piece toilet, grey tiles, ceramic tiles, white walls, a vessel sink, grey floors, beige worktops and a floating vanity unit.
 Mon Concept Habitation

Ce projet est un bel exemple de la tendance « nature » repérée au salon Maison & Objet 2020. Ainsi on y retrouve des palettes de couleurs nudes : beige, crème et sable. Autre palette nature, les verts tendres de la salle de bain. Les nuances de vert lichen, d’eau et de sauge viennent ainsi donner de la profondeur et de la douceur à la cabine de douche.
Les matériaux bruts sont également au rendez-vous pour accentuer le côté « green » du projet. Le bois sous toutes ses teintes, le terrazzo aux éclats caramels au sol ou encore les fibres tissées au niveau des luminaires.
Tous ces éléments font du projet Malte un intérieur zen, une véritable invitation à la détente.
 PadiglioneB

Bagno giocato tra fuga nera e piastrella Vogue bianca. Inseriti e accessori neri, arredo secondo nostro design in betulla.
Design ideas for a small contemporary cloakroom in Venice with flat-panel cabinets, white tiles, concrete flooring, wooden worktops, grey floors, beige worktops and a floating vanity unit.
Design ideas for a small contemporary cloakroom in Venice with flat-panel cabinets, white tiles, concrete flooring, wooden worktops, grey floors, beige worktops and a floating vanity unit.
1