
Budget Small Living Room with Dark Hardwood Flooring Ideas and Designs
Refine by:
Budget
Sort by:Popular Today
1 - 20 of 75 photos
Item 1 of 4
 Twinkle and Whistle
Heather Robbins of Red Images Fine Photography

This is an example of a small eclectic enclosed living room in Perth with dark hardwood flooring, a standard fireplace, a freestanding tv, white walls and feature lighting.
This is an example of a small eclectic enclosed living room in Perth with dark hardwood flooring, a standard fireplace, a freestanding tv, white walls and feature lighting.
 Raja
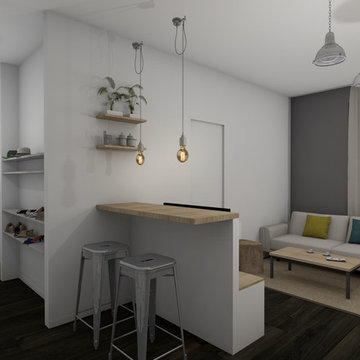
RajaSmall industrial mezzanine living room in Rome with dark hardwood flooring and a freestanding tv.
 Benjamin Audon

Petit studio de 18m² dans le 7e arrondissement de Lyon, issu d'une division d'un vieil appartement de 60m².
Le parquet ancien ainsi que la cheminée ont été conservés.
Budget total (travaux, cuisine, mobilier, etc...) : ~ 25 000€
 Fabrizio Nicolosi
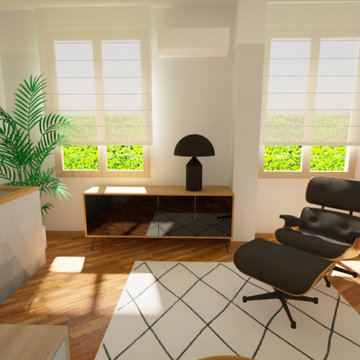
Inspiration for a small contemporary open plan living room in Milan with dark hardwood flooring and brown floors.
 Studio WherDeco

Le propriétaire souhaitait revendre cet appartement de 2 pièces, au plus vite. Il m'a demandé de lui faire des plans 3D qui puissent donner envie. Compte tenu de la surface et de la typologie de cet appartement, l'idée était d'attirer soit un jeune couple, soit une colocation. Donc j'ai travaillé avec l'objectif de proposer un intérieur moderne, design et qui attire l'œil quand les gens surfent sur les sites d'annonces immobilières. L'objectif de l'aménagement du salon était de maximiser le nombre de places assises. Un canapé bleu 4 places, un fauteuil ainsi que 2 tabourets hauts autour d'un mange-debout ont été disposés pour pouvoir accueillir 7 personnes ; en plus des 4 places assises de la salle-à-manger. De quoi être à l'aise dans le cadre d'une colocation ou quand on est un jeune couple qui aime recevoir. Il y avait un petit espace de vide qui donnait sur le couloir, à l'endroit où ont été placés les 2 tabourets hauts. Nous l'avons bouché avec un claustra pour des raisons esthétiques, mais aussi fonctionnelles, car cela nous a permis de créer cet espace petit-déjeuner ou "after-work" et de donner plus d'intimité à la porte des toilettes qui se trouve juste derrière.
 Ashleigh Clarke Architects

We were commissioned by our clients to design a light and airy open-plan kitchen and dining space with plenty of natural light whilst also capturing the views of the fields at the rear of their property. We not only achieved that but also took our designs a step further to create a beautiful first-floor ensuite bathroom to the master bedroom which our clients love!
Our initial brief was very clear and concise, with our clients having a good understanding of what they wanted to achieve – the removal of the existing conservatory to create an open and light-filled space that then connects on to what was originally a small and dark kitchen. The two-storey and single-storey rear extension with beautiful high ceilings, roof lights, and French doors with side lights on the rear, flood the interior spaces with natural light and allow for a beautiful, expansive feel whilst also affording stunning views over the fields. This new extension allows for an open-plan kitchen/dining space that feels airy and light whilst also maximising the views of the surrounding countryside.
The only change during the concept design was the decision to work in collaboration with the client’s adjoining neighbour to design and build their extensions together allowing a new party wall to be created and the removal of wasted space between the two properties. This allowed them both to gain more room inside both properties and was essentially a win-win for both clients, with the original concept design being kept the same but on a larger footprint to include the new party wall.
The different floor levels between the two properties with their extensions and building on the party wall line in the new wall was a definite challenge. It allowed us only a very small area to work to achieve both of the extensions and the foundations needed to be very deep due to the ground conditions, as advised by Building Control. We overcame this by working in collaboration with the structural engineer to design the foundations and the work of the project manager in managing the team and site efficiently.
We love how large and light-filled the space feels inside, the stunning high ceilings, and the amazing views of the surrounding countryside on the rear of the property. The finishes inside and outside have blended seamlessly with the existing house whilst exposing some original features such as the stone walls, and the connection between the original cottage and the new extension has allowed the property to still retain its character.
There are a number of special features to the design – the light airy high ceilings in the extension, the open plan kitchen and dining space, the connection to the original cottage whilst opening up the rear of the property into the extension via an existing doorway, the views of the beautiful countryside, the hidden nature of the extension allowing the cottage to retain its original character and the high-end materials which allows the new additions to blend in seamlessly.
The property is situated within the AONB (Area of Outstanding Natural Beauty) and our designs were sympathetic to the Cotswold vernacular and character of the existing property, whilst maximising its views of the stunning surrounding countryside.
The works have massively improved our client’s lifestyles and the way they use their home. The previous conservatory was originally used as a dining space however the temperatures inside made it unusable during hot and cold periods and also had the effect of making the kitchen very small and dark, with the existing stone walls blocking out natural light and only a small window to allow for light and ventilation. The original kitchen didn’t feel open, warm, or welcoming for our clients.
The new extension allowed us to break through the existing external stone wall to create a beautiful open-plan kitchen and dining space which is both warm, cosy, and welcoming, but also filled with natural light and affords stunning views of the gardens and fields beyond the property. The space has had a huge impact on our client’s feelings towards their main living areas and created a real showcase entertainment space.
 HolzDesignPur

Dieses Holztablett repräsentiert die Tendenzen aktuellen nordischen Designs durch die Reduktion auf das Wesentliche. Schnörkelloses Design und die Doppelfunktion als Tablett und Kerzenhalter zeichnen Candle Tray von The Oak Men aus. Die Kerzenhalter können durch Magnete individuell auf dem Tablett angeordnet werden - sie verrutschen nicht. So können Sie mal einen modernen Adventskranz gestalten, mal ein herbstlichen Kerzenensemble oder einfach ein schlichtes Tablett zurückgreifen, auf dem ihre Teetasse im Kerzenschein steht. Das Beste: das Design-Tablett verhindert, dass Kerzenwachs auf den Tisch oder das Sideboard tropft.
 Ian Dunn Woodwork & Design
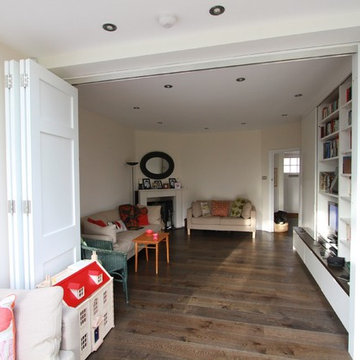
This is an example of a small modern enclosed living room in London with a reading nook, white walls, dark hardwood flooring, no fireplace and a built-in media unit.
 Créateurs d'Intérieur
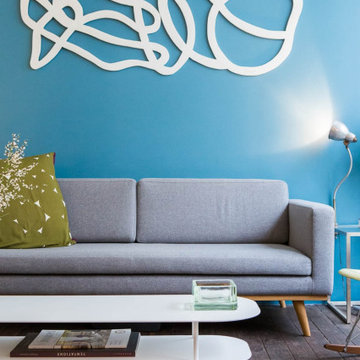
Travail sur l'éclairage, nouveau mobilier, jeu sur les couleurs et les matériaux... Découvrez la métamorphose complète et en profondeur d'une pièce à vivre en rez-de-chaussée sur impasse.
Sophie habite un loft de 62 m² en rez-de-chaussée, donnant directement sur une impasse parisienne. Avant de l’acquérir et d'en faire son home sweet home, le lieu a fait office de mercerie, pour être ensuite abandonné et devenir un squat. Autant dire qu'elle y a effectué des travaux avant de poser ses valises ! Mais au bout de quelques années, l'envie de changements se fait ressentir, notamment au niveau de la pièce à vivre.
Pour établir le diagnostic des changements à opérer, il a d'abord fallu partir des besoins de Sophie. Malgré la présence de grandes baies vitrées, façon verrières d'atelier, la luminosité manquait. Les peintures n'avaient jamais été refaites depuis l'acquisition de l'appartement et certaines pièces du mobilier de Sophie, en dépit de leur qualité, ne s'avéraient pas très pratiques. Enfin, Sophie avait besoin d'un espace bureau digne de ce nom, doté de quelques rangements.
Travail sur l'éclairage, amélioration de la circulation, nouvel agencement du mobilier, jeu sur les couleurs et les matériaux : découvrez toutes les facettes d'une métamorphose complète et en profondeur.
 Pataross Projects
PhotoHarmony Joanna Madziarska

Design ideas for a small contemporary open plan living room in Sussex with grey walls, dark hardwood flooring and a built-in media unit.
Design ideas for a small contemporary open plan living room in Sussex with grey walls, dark hardwood flooring and a built-in media unit.
 PATRICIA FRANCOIS
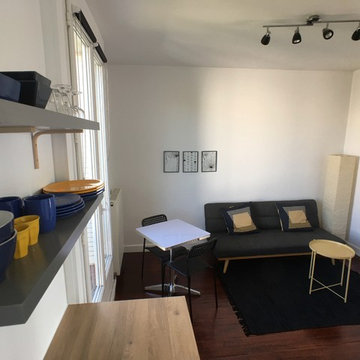
Aménagement simple et fonctionnel pour cette pièce de vie
This is an example of a small scandi open plan living room in Paris with white walls and dark hardwood flooring.
This is an example of a small scandi open plan living room in Paris with white walls and dark hardwood flooring.
 Pataross Projects
PhotoHarmony Joanna Madziarska
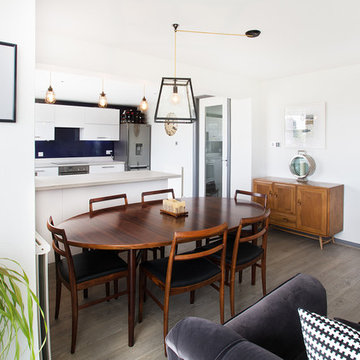
Photo of a small contemporary open plan living room in Sussex with grey walls, dark hardwood flooring and a built-in media unit.
Photo of a small contemporary open plan living room in Sussex with grey walls, dark hardwood flooring and a built-in media unit.

 Gemma Wright Design
Green sofa and chair bring colour to a crisp modern backdrop. Industrial shelving and retro furniture keeps things fresh
Inspiration for a small bohemian open plan living room in Other with white walls, dark hardwood flooring, a metal fireplace surround and brown floors.
Inspiration for a small bohemian open plan living room in Other with white walls, dark hardwood flooring, a metal fireplace surround and brown floors.
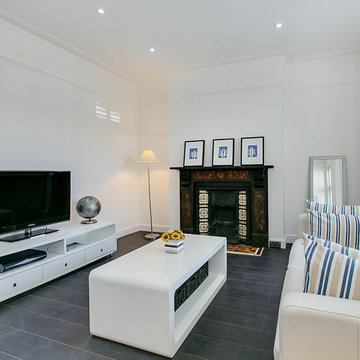
 Adrian-handyman
London Edwardian terrace remodel including new darkwood flooring, chrome radiators, traditional fireplace with new plaster white walls with LED lighting and white planatation shutters.
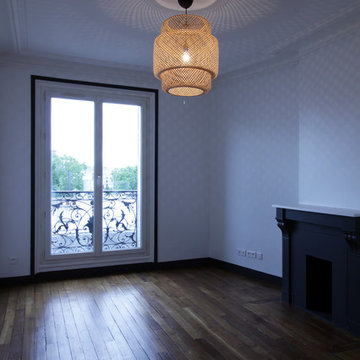
 AVBD Intérieur
Photo of a small contemporary enclosed living room in Paris with white walls, dark hardwood flooring, a standard fireplace and brown floors.

 WHDA
WHDADesign ideas for a small world-inspired open plan living room in Melbourne with white walls, dark hardwood flooring and black floors.
 Caterina Martini
fotografia di Maurizio Splendore

Inspiration for a small eclectic open plan living room in Milan with green walls and dark hardwood flooring.
Inspiration for a small eclectic open plan living room in Milan with green walls and dark hardwood flooring.
 rum architecture
Richard Chivers Photography
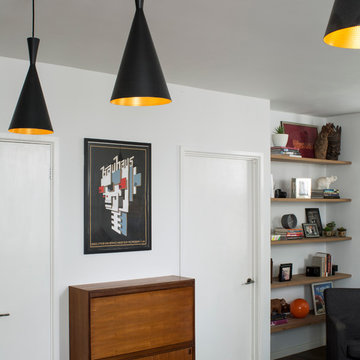
Design ideas for a small contemporary open plan living room in Sussex with white walls, dark hardwood flooring, no fireplace and no tv.
Design ideas for a small contemporary open plan living room in Sussex with white walls, dark hardwood flooring, no fireplace and no tv.
 Sanctuary New Homes
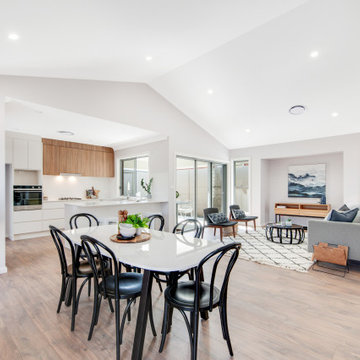
Contemporary Style, Raked Ceilings, Dark Oak Flooring and Light Grey Walls.
Inspiration for a small contemporary open plan living room in Newcastle - Maitland with grey walls, dark hardwood flooring, a built-in media unit and brown floors.
Inspiration for a small contemporary open plan living room in Newcastle - Maitland with grey walls, dark hardwood flooring, a built-in media unit and brown floors.
 Belinda Mah Design

An open plan approach to this 1 bedroom Art Deco apartment, created increased optionality for the living and dining space. The dramatic and luxe effect of sheer curtains also provided the functional benefit of space delineation.
1