
Budget Brown Living Room with Dark Hardwood Flooring Ideas and Designs
Refine by:
Budget
Sort by:Popular Today
1 - 20 of 32 photos
Item 1 of 4
 Woodford Architecture and Interiors
Unique Homestays

Inspiration for a medium sized scandinavian living room in Devon with white walls, dark hardwood flooring, a standard fireplace and a freestanding tv.
Inspiration for a medium sized scandinavian living room in Devon with white walls, dark hardwood flooring, a standard fireplace and a freestanding tv.
 Alx Gunn Interiors

Home Staging Alx Gunn Interiors.
" I would thoroughly recommend Alx's home staging service. She made the whole process a pleasure and, having had our house on the market for nearly 2 years, we received 2 purchase offers within 2 days of the staging being complete. I wouldn't hesitate to enlist the services of Alx the next time I want to sell a house"
Home Owner Claire S
Photography by Alx Gunn Interiors
 Ashleigh Clarke Architects

We were commissioned by our clients to design a light and airy open-plan kitchen and dining space with plenty of natural light whilst also capturing the views of the fields at the rear of their property. We not only achieved that but also took our designs a step further to create a beautiful first-floor ensuite bathroom to the master bedroom which our clients love!
Our initial brief was very clear and concise, with our clients having a good understanding of what they wanted to achieve – the removal of the existing conservatory to create an open and light-filled space that then connects on to what was originally a small and dark kitchen. The two-storey and single-storey rear extension with beautiful high ceilings, roof lights, and French doors with side lights on the rear, flood the interior spaces with natural light and allow for a beautiful, expansive feel whilst also affording stunning views over the fields. This new extension allows for an open-plan kitchen/dining space that feels airy and light whilst also maximising the views of the surrounding countryside.
The only change during the concept design was the decision to work in collaboration with the client’s adjoining neighbour to design and build their extensions together allowing a new party wall to be created and the removal of wasted space between the two properties. This allowed them both to gain more room inside both properties and was essentially a win-win for both clients, with the original concept design being kept the same but on a larger footprint to include the new party wall.
The different floor levels between the two properties with their extensions and building on the party wall line in the new wall was a definite challenge. It allowed us only a very small area to work to achieve both of the extensions and the foundations needed to be very deep due to the ground conditions, as advised by Building Control. We overcame this by working in collaboration with the structural engineer to design the foundations and the work of the project manager in managing the team and site efficiently.
We love how large and light-filled the space feels inside, the stunning high ceilings, and the amazing views of the surrounding countryside on the rear of the property. The finishes inside and outside have blended seamlessly with the existing house whilst exposing some original features such as the stone walls, and the connection between the original cottage and the new extension has allowed the property to still retain its character.
There are a number of special features to the design – the light airy high ceilings in the extension, the open plan kitchen and dining space, the connection to the original cottage whilst opening up the rear of the property into the extension via an existing doorway, the views of the beautiful countryside, the hidden nature of the extension allowing the cottage to retain its original character and the high-end materials which allows the new additions to blend in seamlessly.
The property is situated within the AONB (Area of Outstanding Natural Beauty) and our designs were sympathetic to the Cotswold vernacular and character of the existing property, whilst maximising its views of the stunning surrounding countryside.
The works have massively improved our client’s lifestyles and the way they use their home. The previous conservatory was originally used as a dining space however the temperatures inside made it unusable during hot and cold periods and also had the effect of making the kitchen very small and dark, with the existing stone walls blocking out natural light and only a small window to allow for light and ventilation. The original kitchen didn’t feel open, warm, or welcoming for our clients.
The new extension allowed us to break through the existing external stone wall to create a beautiful open-plan kitchen and dining space which is both warm, cosy, and welcoming, but also filled with natural light and affords stunning views of the gardens and fields beyond the property. The space has had a huge impact on our client’s feelings towards their main living areas and created a real showcase entertainment space.
 Velvet Interiors
kitchen - living room
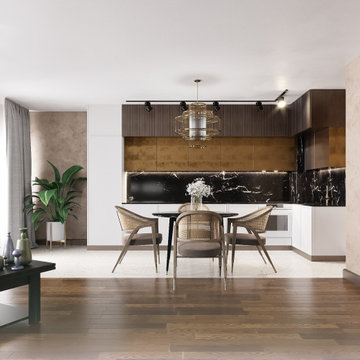
Photo of a medium sized contemporary grey and brown open plan living room curtain in Other with a home bar, brown walls, dark hardwood flooring, a wall mounted tv, brown floors, exposed beams and wallpapered walls.
Photo of a medium sized contemporary grey and brown open plan living room curtain in Other with a home bar, brown walls, dark hardwood flooring, a wall mounted tv, brown floors, exposed beams and wallpapered walls.
 Alcove Carpentry Limited
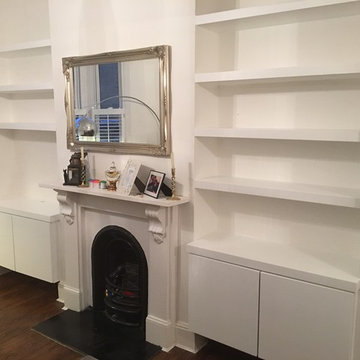
Plain floating contemporary units
Design ideas for a medium sized contemporary living room in London with white walls, dark hardwood flooring, a standard fireplace and a wooden fireplace surround.
Design ideas for a medium sized contemporary living room in London with white walls, dark hardwood flooring, a standard fireplace and a wooden fireplace surround.
 Out Of The Box Interiors
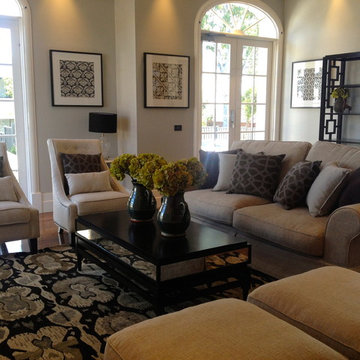
Formal Feature Living Space primarily to entertain guests.
Photo of a medium sized traditional formal open plan living room in Melbourne with grey walls, dark hardwood flooring, a standard fireplace, a plastered fireplace surround, no tv and brown floors.
Photo of a medium sized traditional formal open plan living room in Melbourne with grey walls, dark hardwood flooring, a standard fireplace, a plastered fireplace surround, no tv and brown floors.
 Caterina Martini
fotografia di Maurizio Splendore
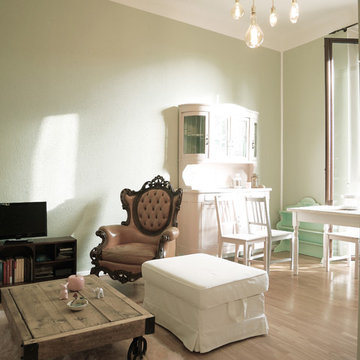
This is an example of a small eclectic open plan living room in Milan with green walls and dark hardwood flooring.
This is an example of a small eclectic open plan living room in Milan with green walls and dark hardwood flooring.
 COFFICE architettura
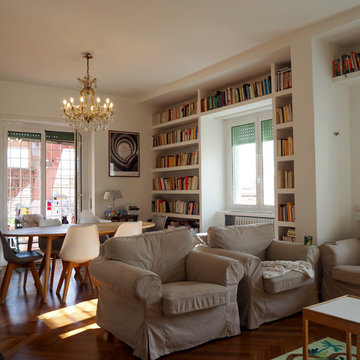

This is an example of a medium sized modern open plan living room in Rome with a reading nook, white walls and dark hardwood flooring.
 Lifestyle Design + Build
AK
Photo of a small contemporary formal living room in London with grey walls, dark hardwood flooring and a concrete fireplace surround.
Photo of a small contemporary formal living room in London with grey walls, dark hardwood flooring and a concrete fireplace surround.
 Ian Dunn Woodwork & Design
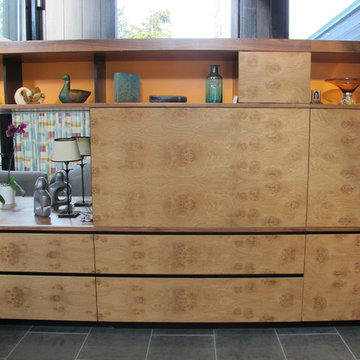
Small modern enclosed living room in London with a reading nook, orange walls, dark hardwood flooring, no fireplace and no tv.
 Elmstone Building Services

Small contemporary enclosed living room in West Midlands with grey walls, dark hardwood flooring, a wall mounted tv and brown floors.
 GLMT Architecture
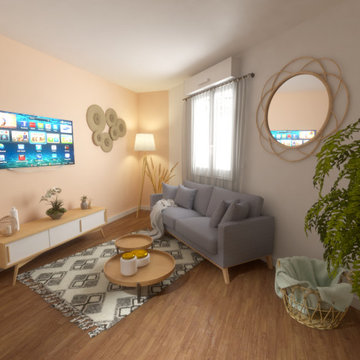
L'espace réduit à été restructuré pour pouvoir accueillir un espace cuisine, salon, bureau. Tout ça sans réaliser de gros travaux.
Inspiration for a small contemporary living room in Paris with beige walls, dark hardwood flooring, no fireplace and a wall mounted tv.
Inspiration for a small contemporary living room in Paris with beige walls, dark hardwood flooring, no fireplace and a wall mounted tv.
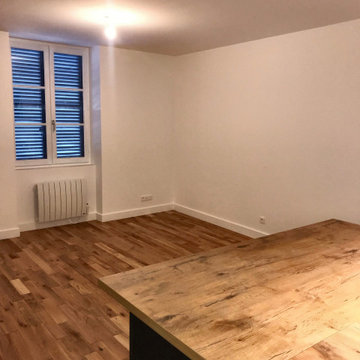
 DME batiment
Photo of a medium sized modern open plan living room in Lyon with a home bar, white walls, dark hardwood flooring, no fireplace, a wooden fireplace surround, no tv and brown floors.
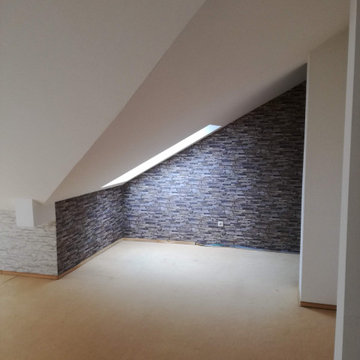
 MTC Daniel Stasiukiewicz e.U.
Inspiration for a medium sized traditional enclosed living room in Other with white walls, dark hardwood flooring, no fireplace, a wall mounted tv and grey floors.
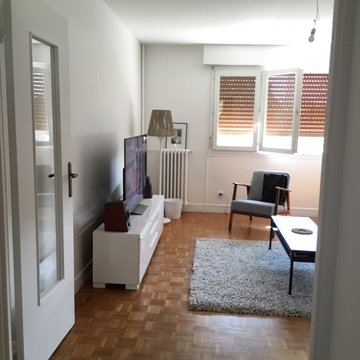
 Côté Travaux
Design ideas for a medium sized contemporary enclosed living room in Paris with white walls, dark hardwood flooring, a freestanding tv and brown floors.
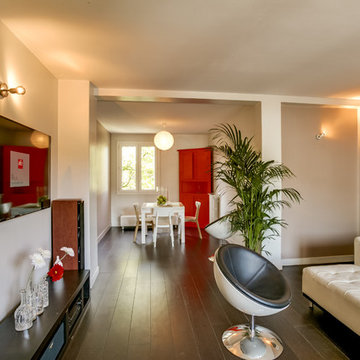
 Un état d'esprit
Observez la phase désencombrement : on note la suppression du mannequin, du lustre noir, du rideau plexi, du pêle mêle et de la console. Et les couleurs ont été adoucies.
 Alcove Carpentry Limited
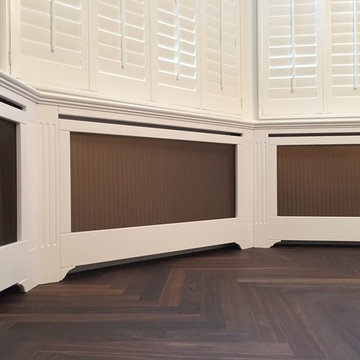
Radiator covers fitted into window bay
Photo of a medium sized classic living room in London with beige walls, dark hardwood flooring, no fireplace and a wall mounted tv.
Photo of a medium sized classic living room in London with beige walls, dark hardwood flooring, no fireplace and a wall mounted tv.
 Suzine Home
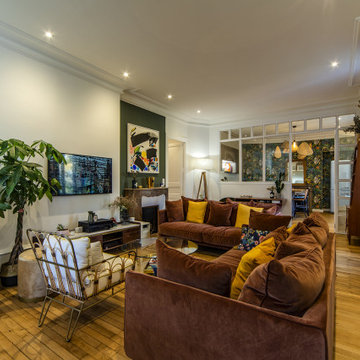
This is an example of a large classic open plan living room in Nantes with dark hardwood flooring, a standard fireplace and a wall mounted tv.
 Elmstone Building Services
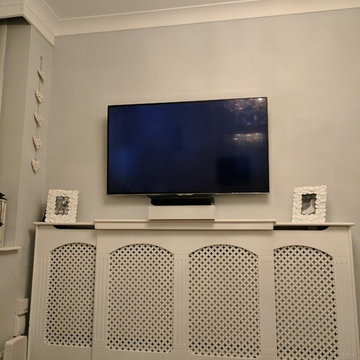
Inspiration for a small contemporary living room in West Midlands with grey walls, dark hardwood flooring, a wall mounted tv and brown floors.
 Claudia Castelli Architetto
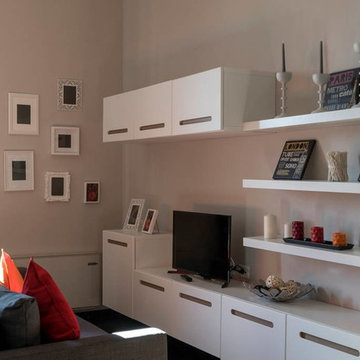
Inspiration for a contemporary open plan living room in Milan with beige walls, dark hardwood flooring, a built-in media unit and brown floors.
1