
Affordable Living Room with a Concealed TV and a Freestanding TV Ideas and Designs
Refine by:
Budget
Sort by:Popular Today
1 - 20 of 5,492 photos
Item 1 of 4
 Dekkobird Design
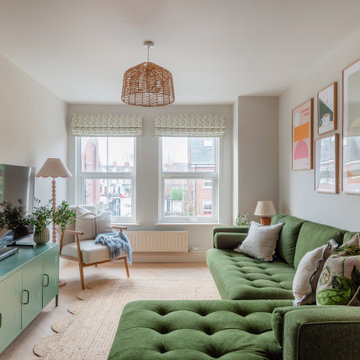
Living room opening off kitchen, decorated in warm, cosy tones of green and pink, using Little Greene colours. Sofa upholstered in olive green with pretty, eclectic details added throughout lighting and accessories.

 CDC Studio
View form the main living space out onto the common beyond. The polished concrete floor with underfloor heating powered by the new ASHP. A Bioethanol fire to offer comfort and atmosphere in the winter months. Bespoke joinery wall with seating niches and oak bench seating to the btoom

 Zachary Pulman Design Studio
The Brief
This project aimed to redefine the home’s functionality and atmosphere by moving away from uniform room proportions, creating a more dynamic spatial experience. The primary objectives were to maximise natural light in key areas, particularly the central staircase and kitchen, and to optimise room sizes while maintaining a cohesive flow. A crucial aspect of the brief involved navigating planning constraints to extend the kitchen space, ensuring it became more practical and inviting for family life.
The Design
To address the limited daylight, a full-length glass roof was installed over the expanded kitchen, flooding the space with natural light and transforming it into the heart of the home. For the central staircase, a large roof light was introduced, paired with a glass staircase, allowing sunlight to cascade down to the ground floor.
The design embraced a raw yet inviting aesthetic by exposing construction details such as bricks, joists, and floorboards, adding texture and warmth to the interiors. This was further complemented by oversized, curvaceous furniture, which softened the industrial elements and enhanced the home’s inviting feel.
An unexpected architectural highlight is the double-height void between the first and top floors, which adds visual drama and enhances the sense of openness. These carefully considered interventions transformed the house into a vibrant, light-filled space that meets the family’s needs while elevating its architectural character.
 Styled & Staged Interiors
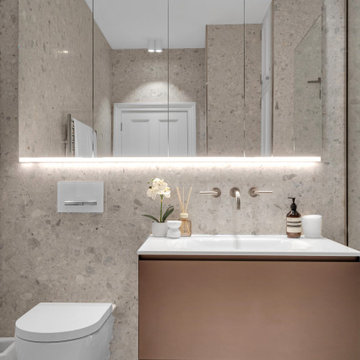
Living room of an interior styling project of a stunning flat in exclusive Mayfair, Belgravia, London.
Design ideas for a medium sized contemporary grey and cream living room in London with white walls, carpet, a freestanding tv and beige floors.
Design ideas for a medium sized contemporary grey and cream living room in London with white walls, carpet, a freestanding tv and beige floors.
 Maud Beaugrand-Bernard Architecte
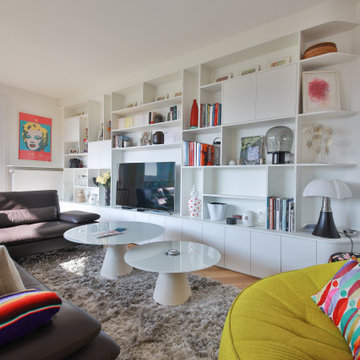
Design ideas for a medium sized contemporary open plan living room in Paris with a reading nook, white walls, light hardwood flooring and a freestanding tv.
 Joanne Ibbotson Interior Design

Warm and cosy country style living room in soft sage grey/green and heather shades to reflect the local moorland colours. Curtains in Voyage 'Heather Moors' fabric, wool check cushions by 'Moon'. Tables from 'Loaf'

 LA Hally Architect
Living Room with Facing Sofas, Coffee Table, and a Fire Place with a Wood Burning Stove and Mirror Above in Home in Itchen Abbas, Winchester.
This is an example of a medium sized classic formal enclosed living room in Hampshire with beige walls, carpet, a wood burning stove, a stone fireplace surround, a freestanding tv and grey floors.
This is an example of a medium sized classic formal enclosed living room in Hampshire with beige walls, carpet, a wood burning stove, a stone fireplace surround, a freestanding tv and grey floors.

 Idéal Aménagement
Aménagement mural dans un salon, avec TV, livres, bibelots
Large contemporary open plan living room in Bordeaux with a reading nook, white walls, ceramic flooring, grey floors, no fireplace, a freestanding tv, a vaulted ceiling and a wood ceiling.
Large contemporary open plan living room in Bordeaux with a reading nook, white walls, ceramic flooring, grey floors, no fireplace, a freestanding tv, a vaulted ceiling and a wood ceiling.

 Clare Elise Interiors
Stunning Living Room embracing the dark colours on the walls which is Inchyra Blue by Farrow and Ball. A retreat from the open plan kitchen/diner/snug that provides an evening escape for the adults. Teal and Coral Pinks were used as accents as well as warm brass metals to keep the space inviting and cosy.

 National Tile Ltd
Wall: Jura Beige Natural 40x60. Natural stone look porcelain tile.
Floor: Treverkmood Noce 15x90. Wood look porcelain tile.
Photo by National Tile Ltd
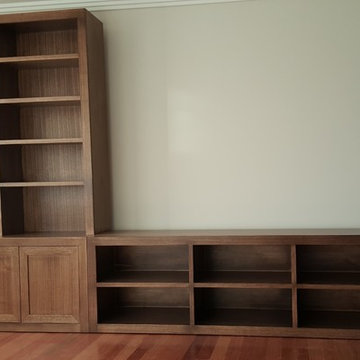
 Sharp Design Solutions
Custom Wall unit specific to clients brief. A television unit with open shelves and doors to part of unit for storage. Tasmanian Oak stained.
This is an example of a large contemporary living room in Sydney with white walls, medium hardwood flooring and a freestanding tv.
This is an example of a large contemporary living room in Sydney with white walls, medium hardwood flooring and a freestanding tv.

 Emilie Melin architecte DPLG
Stéphane Vasco © 2017 Houzz
Design ideas for a small scandi open plan living room in Paris with green walls, light hardwood flooring, a freestanding tv and brown floors.
Design ideas for a small scandi open plan living room in Paris with green walls, light hardwood flooring, a freestanding tv and brown floors.
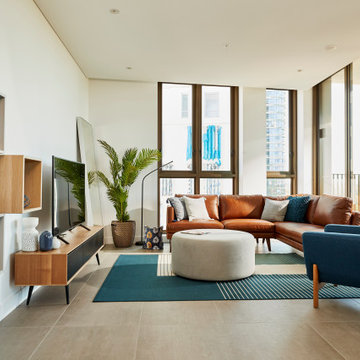
 Interior Concepts
Beautiful relaxed open plan living zone featuring tan leather sofa with accents of blue and green.
This is an example of a large contemporary open plan living room in Melbourne with white walls, a freestanding tv and grey floors.
This is an example of a large contemporary open plan living room in Melbourne with white walls, a freestanding tv and grey floors.

 Design Seeker
An amazing beachfront apartment was completely transformed into a Hampton's style haven. The living room features Indigo sofa's with contrast white piping, rattan ottomans, the softest Hemp rug and stunning beaded Coral Artworks.
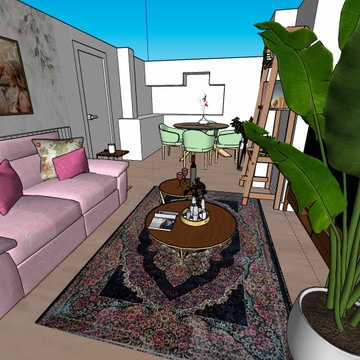
 Respina Art
This cozy and elegant living space combines soft, romantic tones with vibrant personality. A pastel pink sofa adorned with floral and velvet throw pillows sets a gentle, inviting tone. The floral-themed wallpaper and paired wall art create a personalized and sentimental atmosphere, reinforcing a feeling of warmth and intimacy.
A richly patterned Persian-style rug grounds the room with depth and cultural character, while two circular wooden coffee tables add functional layering and visual softness. Accessories like candles, books, and decorative trays enhance the space with curated charm.
To the side, a tall potted plant introduces a touch of natural freshness, balancing the softness of the interiors with a vertical green accent. The nearby dining area features mint green upholstered chairs and a round wooden table, ideal for casual meals or small gatherings. Open shelving and a styled ladder add a creative and lived-in touch, offering room for books, art, or plants.
The overall composition achieves a delicate balance between femininity, comfort, and expressive design—making it a perfect space for both relaxing and entertaining.
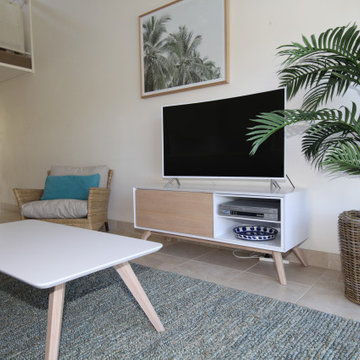
 Revive Interior Design
The living room has a new floor rug which helps to define this space and is soft underfoot. TV unit, and matching coffee table, easy chair, art work and plant in a wicker basket all add to the holiday feel in this unit.
 Eraya Creation
Séjour aux teintes très claires qui favorisent une mise en avant du mobilier

This is an example of a small classic formal enclosed living room in Other with white walls, medium hardwood flooring, a standard fireplace, a plastered fireplace surround, a concealed tv, brown floors and a vaulted ceiling.
This is an example of a small classic formal enclosed living room in Other with white walls, medium hardwood flooring, a standard fireplace, a plastered fireplace surround, a concealed tv, brown floors and a vaulted ceiling.
 Synesthésies

créer un dialogue entre intériorité et habitat.
Ici le choix des couleurs est en lien avec l'histoire du lieu: une colline couverte de vignes qui aurait servi de cadre aux Rêveries d’un promeneur solitaire de Jean-Jacques Rousseau. Je mets toujours un point d’honneur à m’inscrire dans l’histoire du lieu en travaillant avec des matériaux authentiques, quelles que soient la nature et la taille du projet, privilégiant ainsi la convivialité et l’esthétisme.
 Clare Elise Interiors

Stunning Living Room embracing the dark colours on the walls which is Inchyra Blue by Farrow and Ball. A retreat from the open plan kitchen/diner/snug that provides an evening escape for the adults. Teal and Coral Pinks were used as accents as well as warm brass metals to keep the space inviting and cosy.
 Slow & Chic - Interiorismo
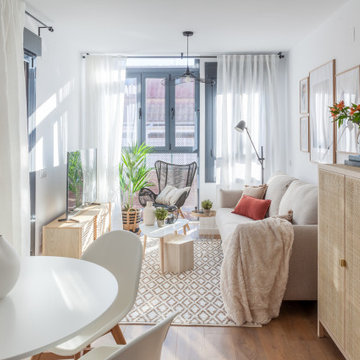
La inspiración para elegir el estilo que le íbamos a dar al apartamento fue la conexión tan directa con la terraza y toda la luz natural que lo inunda. Apostamos por colores neutros, de inspiración natural, tierras, arenas, maderas y lo contrastamos con algún toque en negro para roper la monotonía de la gama.
Le dimos especial importancia a las paredes y los elementos decorativos como las láminas del sofá o los lienzos del dormitorio. Pocos elementos pero bien escogidos y que combinaran entre ellos era la clave para acertar.
1