
Premium Living Room with a Wooden Fireplace Surround and Exposed Beams Ideas and Designs
Refine by:
Budget
Sort by:Popular Today
1 - 20 of 32 photos
Item 1 of 4

 Architetto Marco Finardi - ALMA GROUP
Casa AL
Ristrutturazione completa con ampliamento di 110 mq
This is an example of a medium sized contemporary mezzanine living room in Milan with a reading nook, grey walls, porcelain flooring, a standard fireplace, a wooden fireplace surround, a wall mounted tv, grey floors, exposed beams and wallpapered walls.
This is an example of a medium sized contemporary mezzanine living room in Milan with a reading nook, grey walls, porcelain flooring, a standard fireplace, a wooden fireplace surround, a wall mounted tv, grey floors, exposed beams and wallpapered walls.

 Projet Wabi-sabi
Un petit après-avant des pièces de vie du projet LL : Une maison de l’après-guerre très sombre avec des tas de rajouts et de surélévations, du carrelage et des peintures atroces, une cheminée excessivement rustique, de toutes petites pièces d’office, des fenêtres minuscules, la plupart à barreaux…
Les travaux ont ici consisté à créer une grande cuisine ouverte à la place du débarras et de la cuisinette existants, ouvrir de grandes baies vitrées accordéon dans le salon et la cuisine qui permettent de vivre dedans dehors en été, recouvrir le carrelage de béton ciré et concevoir une cuisine et une bibliothèque (@alexandrereignier ) en bois clair et naturel.
Pour éclairer encore davantage : des teintes bleu lin et rose ancien de chez @liberon_officiel et beaucoup, beaucoup de lumières indirectes (Je suis une dingue de lampes ? !).
Pour des chambres cosy : du bois clair, des matériaux naturels et des murs foncés (ici off black de @farrowandballfr).
 Hygge and Cwtch Design Studio
Inspiration for a medium sized scandi open plan living room feature wall in Cardiff with a reading nook, white walls, light hardwood flooring, a wood burning stove, a wooden fireplace surround, white floors and exposed beams.
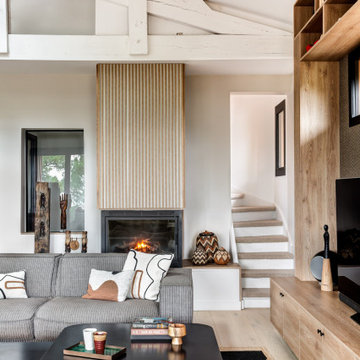
 Atelier Germain
Donner du volume au salon en récupérant les poutres apparentes et la hauteur sous plafond.
Ouvrir la pièce de vie sur l’extérieur avec la grande baie vitrée repliable de 5m et la baie d’angle offrant une vue spectaculaire pour faire entrer l’extérieur à l’intérieur.
 Last Design

Projet de rénovation de maison de style moderne avec le bois comme matériaux dominant.
Photo of a large modern mezzanine living room in Bordeaux with white walls, dark hardwood flooring, a standard fireplace, a wooden fireplace surround, a freestanding tv, grey floors, exposed beams and wood walls.
Photo of a large modern mezzanine living room in Bordeaux with white walls, dark hardwood flooring, a standard fireplace, a wooden fireplace surround, a freestanding tv, grey floors, exposed beams and wood walls.
 Villa Cap Ouest

Photo of a large rustic enclosed living room in Other with white walls, light hardwood flooring, no tv, a standard fireplace, a wooden fireplace surround, beige floors and exposed beams.
 Tailored Building Solutions

Design ideas for a large farmhouse open plan living room in Auckland with white walls, carpet, a standard fireplace, a wooden fireplace surround, a wall mounted tv, beige floors and exposed beams.
 Atelier Germain

Donner du volume au salon en récupérant les poutres apparentes et la hauteur sous plafond.
Ouvrir la pièce de vie sur l’extérieur avec la grande baie vitrée repliable de 5m et la baie d’angle offrant une vue spectaculaire pour faire entrer l’extérieur à l’intérieur.
 Architetto Marco Finardi - ALMA GROUP
Casa AL
Ristrutturazione completa con ampliamento di 110 mq
Photo of a medium sized contemporary mezzanine living room in Milan with a reading nook, grey walls, porcelain flooring, a standard fireplace, a wooden fireplace surround, a wall mounted tv, grey floors, exposed beams and wallpapered walls.
Photo of a medium sized contemporary mezzanine living room in Milan with a reading nook, grey walls, porcelain flooring, a standard fireplace, a wooden fireplace surround, a wall mounted tv, grey floors, exposed beams and wallpapered walls.
 Villa Cap Ouest
Design ideas for a large rustic enclosed living room in Other with white walls, light hardwood flooring, a standard fireplace, a wooden fireplace surround, no tv, beige floors and exposed beams.
 Hygge and Cwtch Design Studio
Design ideas for a medium sized scandi open plan living room feature wall in Cardiff with a reading nook, white walls, light hardwood flooring, a wood burning stove, a wooden fireplace surround, white floors and exposed beams.

 PULP INTERIEURS
La partie salon mène au RDC et à l'étage des enfants
Le mur en pierre d'origine disposait de 2 fenêtres condamnées dans le passé, nous les avons transformées en niches déco et créé un bandeau horizontale qui agrandit visuellement l'espace relativement restreint.

Nous avons créé de part et d'autre de la cheminée deux éléments de bibliothèque avec rangements bas fermés. Le fond de la bibliothèque joue le rappel avec la cuisine puisqu'il reprend le même rose.
L'escalier menant au RDC existant très raide de type "pas japonais" reçoit désormais une main courante rétroéclairée dessinée pour le projet afin d'assurer la sécurité.
 Atelier Germain

Donner du volume au salon en récupérant les poutres apparentes et la hauteur sous plafond.
Ouvrir la pièce de vie sur l’extérieur avec la grande baie vitrée repliable de 5m et la baie d’angle offrant une vue spectaculaire pour faire entrer l’extérieur à l’intérieur.
 Atelier Germain

Donner du volume au salon en récupérant les poutres apparentes et la hauteur sous plafond.
Ouvrir la pièce de vie sur l’extérieur avec la grande baie vitrée repliable de 5m et la baie d’angle offrant une vue spectaculaire pour faire entrer l’extérieur à l’intérieur.
 Atelier Germain

Donner du volume au salon en récupérant les poutres apparentes et la hauteur sous plafond.
Ouvrir la pièce de vie sur l’extérieur avec la grande baie vitrée repliable de 5m et la baie d’angle offrant une vue spectaculaire pour faire entrer l’extérieur à l’intérieur.
 Atelier Germain

Donner du volume au salon en récupérant les poutres apparentes et la hauteur sous plafond.
Ouvrir la pièce de vie sur l’extérieur avec la grande baie vitrée repliable de 5m et la baie d’angle offrant une vue spectaculaire pour faire entrer l’extérieur à l’intérieur.
 Hygge and Cwtch Design Studio
Photo of a medium sized scandi open plan living room feature wall in Cardiff with a reading nook, white walls, light hardwood flooring, a wood burning stove, a wooden fireplace surround, white floors and exposed beams.
 Architetto Marco Finardi - ALMA GROUP
Casa AL
Ristrutturazione completa con ampliamento di 110 mq
Photo of a medium sized contemporary mezzanine living room in Milan with a reading nook, grey walls, porcelain flooring, a standard fireplace, a wooden fireplace surround, a wall mounted tv, grey floors, exposed beams and wallpapered walls.
Photo of a medium sized contemporary mezzanine living room in Milan with a reading nook, grey walls, porcelain flooring, a standard fireplace, a wooden fireplace surround, a wall mounted tv, grey floors, exposed beams and wallpapered walls.
 Architetto Marco Finardi - ALMA GROUP
Casa AL
Ristrutturazione completa con ampliamento di 110 mq
This is an example of a medium sized contemporary mezzanine living room in Milan with a reading nook, grey walls, porcelain flooring, a standard fireplace, a wooden fireplace surround, a wall mounted tv, grey floors, exposed beams and wallpapered walls.
This is an example of a medium sized contemporary mezzanine living room in Milan with a reading nook, grey walls, porcelain flooring, a standard fireplace, a wooden fireplace surround, a wall mounted tv, grey floors, exposed beams and wallpapered walls.
 Architetto Marco Finardi - ALMA GROUP
Casa AL
Ristrutturazione completa con ampliamento di 110 mq
Design ideas for a medium sized contemporary mezzanine living room in Milan with a reading nook, grey walls, porcelain flooring, a standard fireplace, a wooden fireplace surround, a wall mounted tv, grey floors, exposed beams and wallpapered walls.
Design ideas for a medium sized contemporary mezzanine living room in Milan with a reading nook, grey walls, porcelain flooring, a standard fireplace, a wooden fireplace surround, a wall mounted tv, grey floors, exposed beams and wallpapered walls.
1