
Premium Living Room with a Built-in Media Unit and a Concealed TV Ideas and Designs
Refine by:
Budget
Sort by:Popular Today
1 - 20 of 4,277 photos
Item 1 of 4
 Moxham Basham Interiors
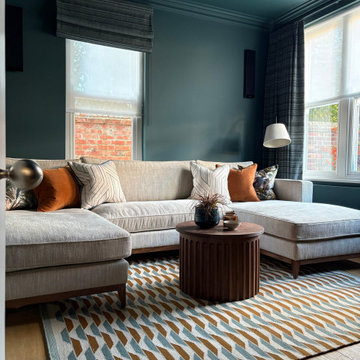
A TV room that is unapologetically moody and made for grown ups only.
The walls and ceiling are drenched in deep green blue tones, cocooning the space in rich atmospheric colour. Tobacco accents add warmth and depth whilst the bespoke rug anchors the space with intention, guiding the eye and framing the furniture.
This is a space for slow evenings, cinematic escapes and quiet luxury.
 Zophia Scarlett Interiors
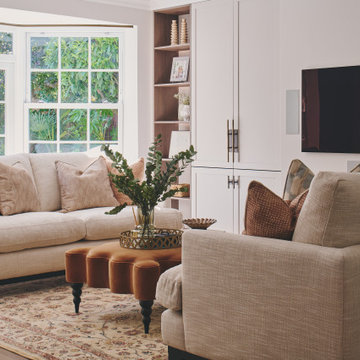
A warm and inviting living room for all the family to enjoy. Bespoke joinery designed by Zophia Scarlett Interiors frames the contemporary fire and TV Elevation. Other considerations made were the fabric choices - naturally stain resistant to be able to cope with family life.
 Studio 95 Interiors
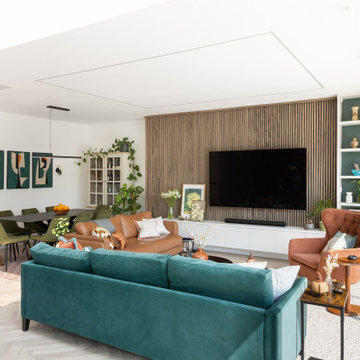
Central to the project is a spacious new kitchen, dining, and living area created as part of a generous rear and side extension. dining and living area was envisioned as the vibrant heart of the home, offering a generous, light-filled environment that opens onto the south-facing garden. A refined palette of jewel tones-teal, tan, and orange-was introduced through furnishings and lighting, injecting warmth and personality into the space. Rich walnut slatted timber defines the media wall, providing a tactile contrast to the smooth green and cream built-in joinery.
 Mandeville Home Ltd
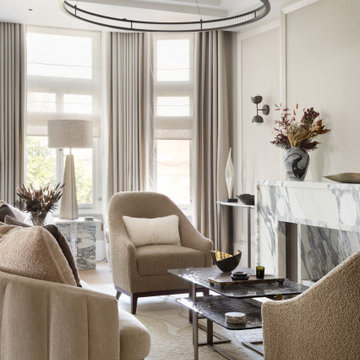
Elegant lounge with bespoke armchairs and sofa. Modern pendant lighting and wall lights, the overall interior is neutral and calm.
Inspiration for a large contemporary formal and cream and black living room in London with beige walls, medium hardwood flooring, a corner fireplace, a stone fireplace surround, a concealed tv, beige floors, a coffered ceiling, wallpapered walls and feature lighting.
Inspiration for a large contemporary formal and cream and black living room in London with beige walls, medium hardwood flooring, a corner fireplace, a stone fireplace surround, a concealed tv, beige floors, a coffered ceiling, wallpapered walls and feature lighting.

 Carton Interiors
This expansive contemporary home encompasses four levels with generously proportioned rooms throughout. The brief was to keep the clean minimal look but infuse with colour and texture to create a cosy and welcoming home.

 User
UserLa parete che divide la stanza da letto con il soggiorno diventa una libreria attrezzata. I pannelli scorrevoli a listelli creano diverse configurazioni: nascondono il televisore, aprono o chiudono l'accesso al ripostiglio ed alla zona notte.

 ESTUDIO NOVA
Acogedor salón nórdico que combina la madera y el blanco con los tonos verdes.
Design ideas for a medium sized scandinavian formal enclosed living room in Other with white walls, medium hardwood flooring, no fireplace, a built-in media unit and brown floors.
Design ideas for a medium sized scandinavian formal enclosed living room in Other with white walls, medium hardwood flooring, no fireplace, a built-in media unit and brown floors.
 Patience Designs Studio Ltd
Nikki Dessent
Inspiration for a medium sized contemporary formal open plan living room in London with grey walls, carpet, no fireplace and a built-in media unit.
Inspiration for a medium sized contemporary formal open plan living room in London with grey walls, carpet, no fireplace and a built-in media unit.
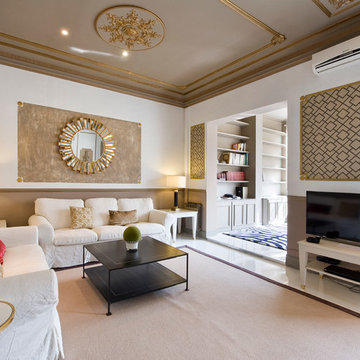
 ANA ROS DESIGN
This is an example of a large traditional formal open plan living room in Barcelona with multi-coloured walls, no fireplace and a built-in media unit.

 Willow Grey Interiors
This was a large family living space which had a split level and very high ceilings. The client's wanted to maintain the wooden bannister so we chose colours to tone down any orange tones, and add some warmth to this north facing room.
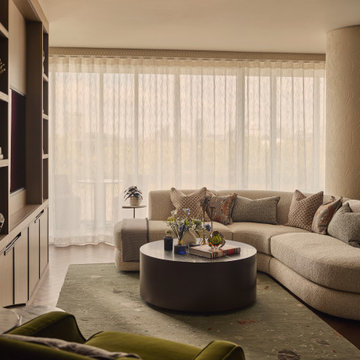
 Amalia Boier Studio
This Battersea private residence project in London involved the complete refurbishment of a 110 sqm apartment, transformed into a deeply personal and atmospheric home designed around its owner’s lifestyle. The original space, characterised by limited natural light and an angular layout, was reimagined through a holistic interior design and interior architecture approach, with the aim of creating warmth, flow and refined residential luxury.
The design concept is based on layered materiality and a rich yet balanced colour palette of warm neutrals, olive, terracotta and teal accents. These tones were carefully selected to enhance the sense of warmth throughout the apartment and to counterbalance the lack of natural light, resulting in an interior that feels both intimate and elegant.
Textural depth plays a central role in the project. Silk wall coverings, bespoke joinery, curated upholstery and artisanal finishes define each space, creating a sophisticated sense of tactile luxury. The living area is anchored by a hand-knotted wool and bamboo silk rug, while each bedroom has been designed with its own distinct identity, from a full-width pleated velvet headboard in the principal suite to grasscloth wall finishes in the guest bedrooms, evoking the atmosphere of a refined boutique hotel.
The bathrooms were fully reconfigured into serene, spa-like environments, using large-format porcelain surfaces, black chrome sanitaryware and carefully layered ambient lighting to enhance comfort and relaxation.
A key challenge of the project was the apartment’s unconventional geometry and restricted daylight. To address this, curved architectural elements were introduced throughout the design to soften transitions and improve spatial flow. In parallel, the palette and material choices were strategically developed to amplify perceived brightness while maintaining depth and warmth.
The project included full interior design and interior architecture services, bespoke joinery design, FF&E design, procurement and turnkey styling, ensuring a seamless and fully managed process from concept to completion.
The final result is a highly bespoke London residence where every detail has been carefully considered, from custom-designed furniture pieces to artisan wall finishes. The apartment now feels cohesive, intimate and timeless, reflecting both the personality of its owner and a refined approach to contemporary residential design.

 Warren French Interiors
A full re-design and style of a Georgian stone house in Cornwall. In this snug room we added Feature panelling in white to complement the media unit.
We selected fabrics for cushions and curtains to go with the existing blue sofa, and decided to give the ceiling a dark blue to contrast with the white walls.
The drinks cabinet is a light-up feature of the room which also doubles as a home bar for parties.
 Ameo Concept
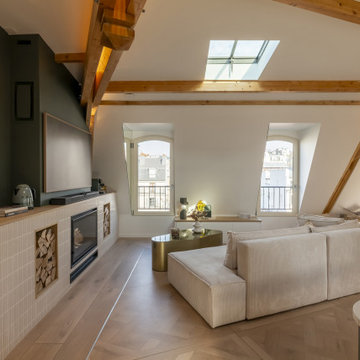
Lorsque Pauline et Aurélien ont fait appel à l’agence pour réaliser ce projet, ils avaient d’ores et déjà entrepris les travaux de gros œuvre et de charpente. Première visite sur site : l’ossature bois est entièrement visible, et aucun mur de façade n’est encore monté au niveau de ce sixième et dernier étage.
Après plusieurs relevés métrés des lieux et une bonne dose de projection, cette surface brute et atypique fut entièrement repensée : Une pièce à vivre en trapèze, où la cuisine sur mesure est délimitée par un îlot central offrant une grande surface de travail et de rangements est aménagée.
Le salon s’articule autour d’une cheminée nouvellement installée et d’un espace télévision, en s’orientant vers les deux fenêtres offrant une vue dégagée.
Le séjour, à l’extrémité de la pièce dans la ligne centrale de perspective, clôture la pièce tout en offrant un espace de réception généreux.
Une chambre aux angles cintrés et notes poudrées prend place dans l’aile ouest de l’appartement, tandis qu’un espace modulable bureau/chambre d’appoint occupe l’aile est.
Enfin, sanitaires indépendants et salle d’eau minérale occupent l’espace central entre les deux chambres.
Le clou du spectacle : un escalier sur mesure en chêne permet l’accès au toit terrasse d’où les habitants jouissent d’une vue panoramique à 360 degrés sur Paris.
Un appartement d’environ 80m2 sous les toits où la lumière est omniprésente, l’optimisation a son paroxysme et l’ambiance générale chaleureusement contemporaine.
 User

UserA stunning Georgian Rectory on the edge of a South Hams Village, South Devon. Principle Living Room. Colin Cadle Photography, Photo-Styling, Jan Cadle
 Exploit Space

Storage sculpture
Spaces and shapes designed around client's art collection
Design ideas for a large contemporary formal open plan living room in London with white walls, carpet, a built-in media unit and beige floors.
Design ideas for a large contemporary formal open plan living room in London with white walls, carpet, a built-in media unit and beige floors.
 atelier daaa

Photo : BCDF Studio
Medium sized scandinavian open plan living room in Paris with a reading nook, white walls, medium hardwood flooring, no fireplace, a built-in media unit, brown floors and wood walls.
Medium sized scandinavian open plan living room in Paris with a reading nook, white walls, medium hardwood flooring, no fireplace, a built-in media unit, brown floors and wood walls.
 Agnès Luthier

Envie de se lover devant un poêle, confortablement installés dans des canapés. Choix d'un poêle suspendu mis en scène par un panneau-décor qui servira de bouclier thermique et une niche à bois en acier de toute hauteur, de sorte à repousser les limites du plafond, trop bas pour cet espace. Un papier peint telle une peinture, aux lignes irrégulières mais verticales, peaufine cette installation et de part sa matière et ses couleurs naturelles, joue la carte de chaleur visuelle.
Composition un grand lustre avec cinq suspensions en verre et en cuivre, pour illuminer le papier peint et servir de liseuse pour le canapé d'angle aux proportions avantageuses. Autre composition de trois tables, aux piétements asymétriques en acier et aux plateaux aux 3 coloris de marbre s'adaptera parfaitement aux divers besoins de la famille. Au sol un grand tapis Kilim usé nous fait oublier le carrelage très présent et inévitable.
 Jodie Cooper Design
The Rural Building Company

Photo of a large contemporary living room in Perth with beige walls, travertine flooring, a built-in media unit and feature lighting.
Photo of a large contemporary living room in Perth with beige walls, travertine flooring, a built-in media unit and feature lighting.
 By Two Studio
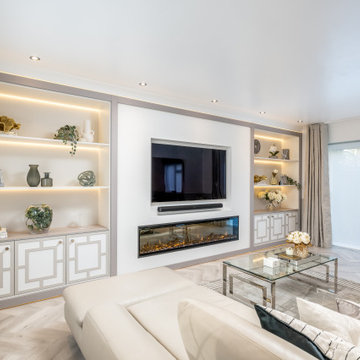
This luxury family home living room in Hertfordshire was designed as part of a full-home renovation and full-service residential interior design project by By Two Studio. The space combines bespoke cabinetry, integrated shelving and a modern recessed fireplace to create a calm, elegant focal point tailored to modern family living.
A soft neutral palette, layered lighting and carefully curated styling introduce warmth and quiet sophistication, while the symmetrical joinery design enhances balance and visual continuity throughout the interior. Integrated LED lighting, bespoke storage solutions and open-plan flow ensure the room feels both highly functional and effortlessly refined.
Designed to support everyday family life while maintaining a timeless aesthetic, the result is a modern luxury living room that balances practicality with understated elegance within a cohesive luxury family home.
 Reyne Design
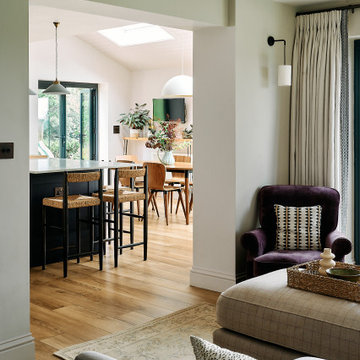
A bright and inviting living room, an extension of the modern kitchen in a beautiful 400-year-old thatch cottage. This family-friendly space offers comfort and style with a large corner sofa adorned with patterned cushions, a versatile ottoman, and stunning garden views through bi-fold doors. Designed for relaxation and seamless indoor-outdoor living, it perfectly blends contemporary design with the charm of a period property
1