
Premium Green, Blue Living Room Ideas and Designs
Refine by:
Budget
Sort by:Popular Today
1 - 20 of 801 photos
Item 1 of 4

 Vicki Zimmer Designs
This study room was created by removing a wall and replacing it with Crittall style folding glass doors opening up the space making it feel much larger. We built wall to wall, floor to ceiling bookcases for the client's many books and created a faux fireplace painted to look like black marble. A large white silk lamp shade hangs from the ceiling. A Gallery wall of art work and a mid century burnt orange wingback chair complete the room.

 Born & Bred Studio
Inspiration for a medium sized victorian formal living room in London with green walls, dark hardwood flooring, a standard fireplace, a stone fireplace surround and brown floors.

 Studio Fabbri
The lounge has been designed as a calming yet sophisticated, family-friendly space, equally suited to entertaining guests or relaxing together for a quiet evening with a board game. We have retained and restored original details, including the coffered ceiling and lincrusta door panels, while installing triple-glazed sash windows and insulation to improve energy performance.
This space forms part of a wider retrofit of a beautiful Edwardian home in Bushey. We have worked closely with the client and their architect to balance energy efficiency with the preservation of the property’s character, while reflecting the family’s interior style.

 Emilie Fournet Interiors
The drawing room and library with striking Georgian features such as full height sash windows, marble fireplace and tall ceilings. Bespoke shelves for book, desk and sofa make it a social yet contemplative space.

 Anthro Architecture
View from the main reception room out across the double-height dining space to the rear garden beyond. The new staircase linking to the lower ground floor level is striking in its detailing with conceal LED lighting and polished plaster walling.

 ESTUDIO NOVA
Acogedor salón nórdico que combina la madera y el blanco con los tonos verdes.
Design ideas for a medium sized scandinavian formal enclosed living room in Other with white walls, medium hardwood flooring, no fireplace, a built-in media unit and brown floors.
Design ideas for a medium sized scandinavian formal enclosed living room in Other with white walls, medium hardwood flooring, no fireplace, a built-in media unit and brown floors.

 alfred studio / Stéphanie Genevrier
Christine Besson
Aménagement intérieur d’une villa familiale en région parisienne, pensée pour une vie avec enfants, les moments de partage et la réception d’amis.

 Sebastien Siraudeau | photographe
Sébastien Siraudeau (delavolvo.fr)
Design ideas for a medium sized contemporary formal open plan living room in Paris with green walls, light hardwood flooring, a metal fireplace surround, a standard fireplace and no tv.
Design ideas for a medium sized contemporary formal open plan living room in Paris with green walls, light hardwood flooring, a metal fireplace surround, a standard fireplace and no tv.
 User
UserChris Snook
Photo of a medium sized classic formal enclosed living room in London with blue walls, medium hardwood flooring, a standard fireplace, a stone fireplace surround, a concealed tv and grey floors.
Photo of a medium sized classic formal enclosed living room in London with blue walls, medium hardwood flooring, a standard fireplace, a stone fireplace surround, a concealed tv and grey floors.

 Studio HeCo
Design ideas for a medium sized urban open plan living room in Paris with white walls, light hardwood flooring, no fireplace, brown floors, exposed beams, a reading nook and a concealed tv.

 bg architecture
Shannon McGrath
Inspiration for a medium sized contemporary open plan living room in Melbourne with concrete flooring and white walls.
Inspiration for a medium sized contemporary open plan living room in Melbourne with concrete flooring and white walls.

 Leanne Lyons Interiors

Muted dark bold colours creating a warm snug ambience in this plush Victorian Living Room. Furnishings and succulent plants are paired with striking yellow accent furniture with soft rugs and throws to make a stylish yet inviting living space for the whole family, including the dog.
 Davies and Foster
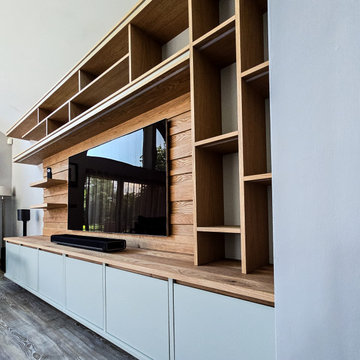
Media Wall made by Davies & Foster. Floating design, with oak slatted backs, and painted details to doors and dividing strips. Integrated lighting sets the mood
 Fanny Debez

Dès que vous entrez, vous serez immédiatement attiré par notre canapé Bubble au design élégant et confortable. Sa silhouette moderne et ses lignes épurées apportent une touche de sophistication à la pièce. Le choix du canapé Bubble en blanc permet de créer un contraste saisissant avec les autres éléments de la décoration.
Pour ajouter une dose d'audace et d'énergie, nous avons opté pour des touches de bleu électrique. La chauffeuse et le tableau majorelle dans cette couleur viennent dynamiser l'espace et apporter une note contemporaine. Le bleu électrique est un choix vibrant qui crée un impact visuel fort et qui s'accorde parfaitement avec un design moderne.
Le point focal de notre séjour est le tapis zèbre, un élément audacieux qui ajoute une touche de caractère et de dynamisme. Son motif zébré en noir et blanc crée un contraste saisissant avec le reste de la décoration. Ce choix audacieux reflète notre volonté d'expérimenter et de repousser les limites du design intérieur.
Pour compléter cette décoration moderne et audacieuse, nous avons pris soin de choisir des éléments de mobilier et d'accessoires qui s'harmonisent avec le style général. Des meubles aux lignes épurées, des matériaux contemporains tels que le verre ou le métal, ainsi que des touches de noir et de blanc viennent renforcer l'esthétique moderne de l'espace.
 WALA

WALAThis is an example of a medium sized modern open plan living room in Melbourne with white walls, light hardwood flooring, no fireplace and a wall mounted tv.

 Audenza
Comfort and style rolled into one with this spoke edge tub chair. The copper coloured spokes contrast beautifully with the sophisticated grey upholstery in the padded back rest and base to create a welcoming seat in any room in the house. Looks stunning styled with these golden carved angel wings, and of course, plenty of faux house plants.

 RobinHus
NMC Visual
Design ideas for a medium sized eclectic enclosed living room in Copenhagen with a reading nook, white walls, light hardwood flooring, no fireplace and no tv.
Design ideas for a medium sized eclectic enclosed living room in Copenhagen with a reading nook, white walls, light hardwood flooring, no fireplace and no tv.

 Tapping Carpentry
Set of matching furniture. Sideboard with sliding doors and record player stand.
Birch ply interior, exterior painted in Farrow and Ball Off Black.

 Black and Milk | Interior Design | London
Living room. Use of Mirrors to extend the space.
This apartment is designed by Black and Milk Interior Design. They specialise in Modern Interiors for Modern London Homes. https://blackandmilk.co.uk
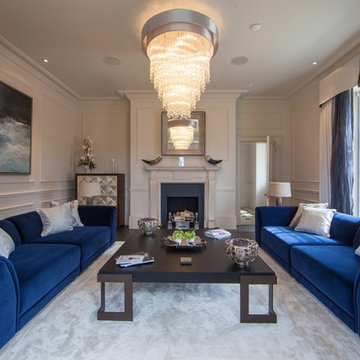
 UBER Interiors
Formal living room with luxurious bespoke made sofas and large statement coffee table. Please contact us for pricing and information on any piece.
Inspiration for a medium sized contemporary formal enclosed living room in Cheshire with beige walls, carpet, a standard fireplace and a stone fireplace surround.
Inspiration for a medium sized contemporary formal enclosed living room in Cheshire with beige walls, carpet, a standard fireplace and a stone fireplace surround.
1