
Luxury Living Room with a Metal Fireplace Surround and a Stacked Stone Fireplace Surround Ideas and Designs
Refine by:
Budget
Sort by:Popular Today
1 - 20 of 471 photos
Item 1 of 4

 Nikki Rees Interior Design
Contemporary open plan lounge
Photo of a large contemporary formal mezzanine living room feature wall in London with beige walls, ceramic flooring, a metal fireplace surround, a freestanding tv, beige floors, a wood ceiling and panelled walls.
Photo of a large contemporary formal mezzanine living room feature wall in London with beige walls, ceramic flooring, a metal fireplace surround, a freestanding tv, beige floors, a wood ceiling and panelled walls.

 Studio 212 ltd
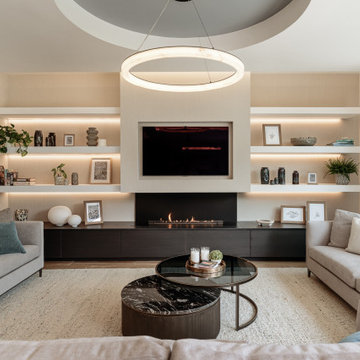
This living room, part of the New England & Cape Cod–inspired home by Studio212 Ltd, blends calm comfort with carefully detailed design.
At the centre, a bespoke media wall with integrated fireplace and floating cabinetry is framed by illuminated shelving, providing both display and storage. The shelving composition is styled with layered artwork, ceramics, and greenery to create a curated yet relaxed atmosphere.
Above, a Lira Lighting circular pendant anchors the space and highlights the architectural ceiling recess. The layout is grounded by sofas from Camerich, paired with a nested marble-and-glass coffee table that adds sculptural elegance. A soft New King carpet completes the scheme, adding warmth and texture underfoot.
The result is a family living space that feels sophisticated, comfortable, and deeply connected to its architectural setting.
 My Bespoke Room
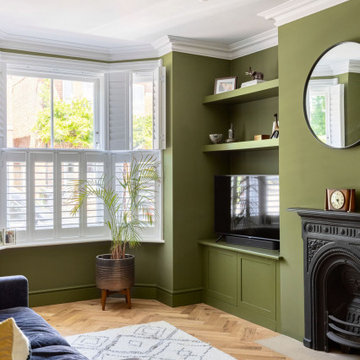

This small Victorian living room has been transformed into a modern olive-green oasis!
Design ideas for a medium sized classic formal enclosed living room in Hampshire with green walls, medium hardwood flooring, a standard fireplace, a metal fireplace surround, a corner tv, beige floors and a chimney breast.
Design ideas for a medium sized classic formal enclosed living room in Hampshire with green walls, medium hardwood flooring, a standard fireplace, a metal fireplace surround, a corner tv, beige floors and a chimney breast.
 Jolson
Lucas Allen Photography

Inspiration for a medium sized contemporary open plan living room in Melbourne with a standard fireplace and a metal fireplace surround.
Inspiration for a medium sized contemporary open plan living room in Melbourne with a standard fireplace and a metal fireplace surround.
 REFUGE

Grand salon cathédrale sur le bel étage.
@DanielDurandPhotographe
Design ideas for a large rustic open plan living room in Lyon with beige walls, medium hardwood flooring, a two-sided fireplace, a metal fireplace surround and a built-in media unit.
Design ideas for a large rustic open plan living room in Lyon with beige walls, medium hardwood flooring, a two-sided fireplace, a metal fireplace surround and a built-in media unit.
 Distinct Innovations Pty Ltd

We were commissioned to create a contemporary single-storey dwelling with four bedrooms, three main living spaces, gym and enough car spaces for up to 8 vehicles/workshop.
Due to the slope of the land the 8 vehicle garage/workshop was placed in a basement level which also contained a bathroom and internal lift shaft for transporting groceries and luggage.
The owners had a lovely northerly aspect to the front of home and their preference was to have warm bedrooms in winter and cooler living spaces in summer. So the bedrooms were placed at the front of the house being true north and the livings areas in the southern space. All living spaces have east and west glazing to achieve some sun in winter.
Being on a 3 acre parcel of land and being surrounded by acreage properties, the rear of the home had magical vista views especially to the east and across the pastured fields and it was imperative to take in these wonderful views and outlook.
We were very fortunate the owners provided complete freedom in the design, including the exterior finish. We had previously worked with the owners on their first home in Dural which gave them complete trust in our design ability to take this home. They also hired the services of a interior designer to complete the internal spaces selection of lighting and furniture.
The owners were truly a pleasure to design for, they knew exactly what they wanted and made my design process very smooth. Hornsby Council approved the application within 8 weeks with no neighbor objections. The project manager was as passionate about the outcome as I was and made the building process uncomplicated and headache free.
 schöne räume ai GmbH
Wohnzimmer

Inspiration for a large classic grey and white open plan living room in Frankfurt with a music area, medium hardwood flooring, a wood burning stove, a metal fireplace surround and a wall mounted tv.
Inspiration for a large classic grey and white open plan living room in Frankfurt with a music area, medium hardwood flooring, a wood burning stove, a metal fireplace surround and a wall mounted tv.
 MASSIMO interiors
ztb photography
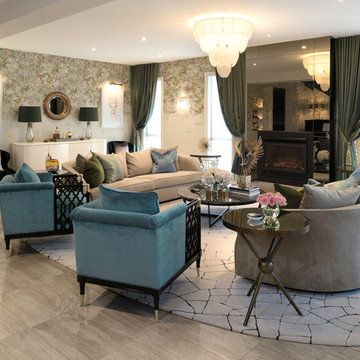
Photo of a large bohemian formal open plan living room in Melbourne with multi-coloured walls, porcelain flooring, a standard fireplace, a metal fireplace surround, no tv and beige floors.
Photo of a large bohemian formal open plan living room in Melbourne with multi-coloured walls, porcelain flooring, a standard fireplace, a metal fireplace surround, no tv and beige floors.
 Studio GD Architetture
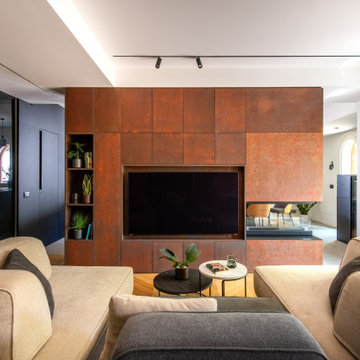
Design ideas for a medium sized contemporary open plan living room in Catania-Palermo with white walls, light hardwood flooring, a two-sided fireplace, a metal fireplace surround, a built-in media unit, grey floors and a drop ceiling.
 Design- und Kaminmanufaktur Schinharl

This is an example of an expansive formal open plan living room in Munich with white walls, a hanging fireplace, a metal fireplace surround and grey floors.

Inspiration for a large contemporary formal living room in Munich with grey walls, a metal fireplace surround, no tv and beige floors.

 BRÜNING INTERIORS
Sorgfältig ausgewählte Materialien wie die heimische Eiche, Lehmputz an den Wänden sowie eine Holzakustikdecke prägen dieses Interior. Hier wurde nichts dem Zufall überlassen, sondern alles integriert sich harmonisch. Die hochwirksame Akustikdecke von Lignotrend sowie die hochwertige Beleuchtung von Erco tragen zum guten Raumgefühl bei. Was halten Sie von dem Tunnelkamin? Er verbindet das Esszimmer mit dem Wohnzimmer.

 JFD - Juri Favilli Design
This is an example of an expansive farmhouse open plan living room in Milan with a reading nook, a two-sided fireplace, a stacked stone fireplace surround, exposed beams, a vaulted ceiling, panelled walls, grey walls, light hardwood flooring and beige floors.
 Seidler Group
Peter Clarke Photography
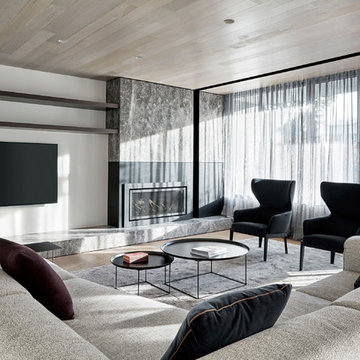
This is an example of a large contemporary formal open plan living room in Melbourne with white walls, light hardwood flooring, a standard fireplace, a metal fireplace surround, a wall mounted tv and brown floors.
This is an example of a large contemporary formal open plan living room in Melbourne with white walls, light hardwood flooring, a standard fireplace, a metal fireplace surround, a wall mounted tv and brown floors.
 FRAHER Architects Ltd
Jack Hobhouse

Inspiration for a small traditional open plan living room in London with a reading nook, white walls, carpet, a standard fireplace, a metal fireplace surround and feature lighting.
Inspiration for a small traditional open plan living room in London with a reading nook, white walls, carpet, a standard fireplace, a metal fireplace surround and feature lighting.
 Rudeco Construcciones
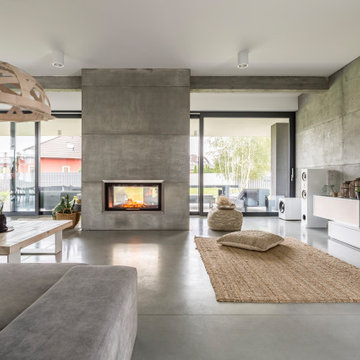
Reforma de salón de villa de grandes dimensiones. Todos los acabados están ejecutados con hormigón visto y microcemento color gris
Inspiration for a large modern open plan living room in Malaga with grey walls, concrete flooring, a two-sided fireplace, a metal fireplace surround, a wall mounted tv and grey floors.
Inspiration for a large modern open plan living room in Malaga with grey walls, concrete flooring, a two-sided fireplace, a metal fireplace surround, a wall mounted tv and grey floors.
 Studio 212 ltd
This living room, part of the New England & Cape Cod–inspired home by Studio212 Ltd, blends calm comfort with carefully detailed design.
At the centre, a bespoke media wall with integrated fireplace and floating cabinetry is framed by illuminated shelving, providing both display and storage. The shelving composition is styled with layered artwork, ceramics, and greenery to create a curated yet relaxed atmosphere.
Above, a Lira Lighting circular pendant anchors the space and highlights the architectural ceiling recess. The layout is grounded by sofas from Camerich, paired with a nested marble-and-glass coffee table that adds sculptural elegance. A soft New King carpet completes the scheme, adding warmth and texture underfoot.
The result is a family living space that feels sophisticated, comfortable, and deeply connected to its architectural setting.
 My Bespoke Room
This small Victorian living room has been transformed into a modern olive-green oasis!
Photo of a medium sized traditional formal enclosed living room in Hampshire with green walls, medium hardwood flooring, a standard fireplace, a metal fireplace surround, a corner tv, beige floors and a chimney breast.
Photo of a medium sized traditional formal enclosed living room in Hampshire with green walls, medium hardwood flooring, a standard fireplace, a metal fireplace surround, a corner tv, beige floors and a chimney breast.

 Rain Ann Design
Set in the heart of Dublin 4, The Wellington honours the heritage of the home and site.
The design blends contemporary details within partial conservation architecture. The house is home to an old Dublin Coach House - which was protected by conservation architecture. Original sash windows and a stone wall built in a traditional method were elements included as part of this conservation process. introducing the coral paint finish to the sash window frames walks the tightrope of modernity and heritage.
This coral colour is used throughout the house on all window frames and doors as well as the stone for the kitchen island and a double height wall in the extremely unique interior courtyard - bringing a sense of warmth to the home.
A corten steel structural sculpture sits at the entrance to this house creating a grand entrance to this grand home. The door was another aspect of the conservation architecture that had to remain and was a dichotomy to the grandeur of the home and design.
A monochromatic bathroom with a mirror obelisk that disappears almost as soon as you notice it makes for a surreal and unexpected element.
Mirror finishes on all interior window pockets provide a sense of scale and generous proportions to the spaces.
Specialist wall finishes, materiality and play on scale and depth make this a harmonious and luxurious home.
This project received an Honorable Mention at the Architecture Masterprize 2024.
 Anabel Messens Architecte HMONP

Photo of an expansive contemporary open plan living room with white walls, light hardwood flooring, a hanging fireplace, a metal fireplace surround, no tv and brown floors.
1