
Luxury Living Room with a Corner TV and No TV Ideas and Designs
Refine by:
Budget
Sort by:Popular Today
1 - 20 of 1,220 photos
Item 1 of 4
 McKenna Gray Home Styling & Design
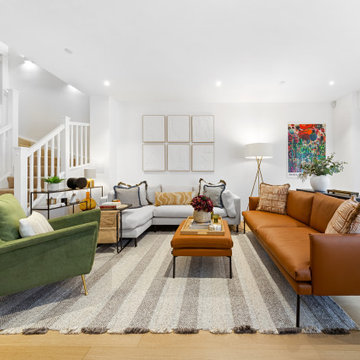
A contemporary living room design harmoniously blends clean lines with warm, inviting tones featuring a striking camel leather sofa, a further plush cream chaise sofa complimented by a bold olive green accent chair. The neutral striped rug adds subtle texture, grounding the room while enhancing its sense of openness. Note - no TV!! The space was intentionally designed without a TV in accordance with the client's request to create a more conversation-focused environment.
Not forgetting thoughtfully curated accent pieces such as the abstract wall art, a sculptural floor lamp, and styling cushions that adds layers of visual interest. The space exemplifies balance: modern yet welcoming, stylish yet functional.

 Studio Archer Limited
This eclectic living room is a bold celebration of character, creativity, and contrast. Bursting with personality, the space is layered with an array of unusual objects and sculptural furniture pieces, each with its own story and form. Colourful artwork energises the walls, while decorative items—collected, curated, and unexpected—fill every corner with charm and intrigue.
At the heart of the room, two large green sofas face one another, anchoring the space with comfort and presence. Between them sits a custom-made marble coffee table—an elegant centrepiece with natural veining that adds depth and texture.
A standout feature is the bespoke fireplace, designed in-house. With stepped marble detailing and a refined brass border, it blends contemporary craftsmanship with timeless materiality. The original Victorian detailing of the home remains intact, lovingly preserved and repainted to revive its classical beauty.
The overall atmosphere is playful, fresh, and full of life—a confident mix of old and new, where historical charm meets bold artistic expression.
 Emilie Melin architecte DPLG
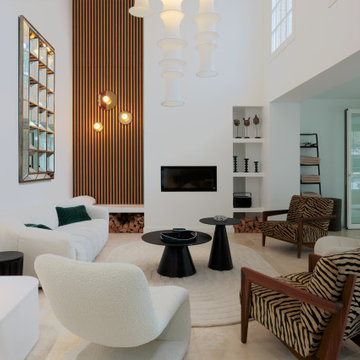
Photo of a large contemporary open plan living room in Paris with white walls, travertine flooring, a standard fireplace, a plastered fireplace surround, no tv and beige floors.
 Camilla Molders Design
Residential Interior Design & Decoration project by Camilla Molders Design
Photographed by Marcel Aucar for Home Beautiful Magazine Australia

Photo of a medium sized classic grey and cream enclosed living room in Melbourne with a reading nook, grey walls, medium hardwood flooring, no fireplace, no tv and feature lighting.
Photo of a medium sized classic grey and cream enclosed living room in Melbourne with a reading nook, grey walls, medium hardwood flooring, no fireplace, no tv and feature lighting.
 Lionel Jadot
Serge Anton

Expansive romantic open plan living room in Other with grey walls, medium hardwood flooring, a standard fireplace, a stone fireplace surround and no tv.
Expansive romantic open plan living room in Other with grey walls, medium hardwood flooring, a standard fireplace, a stone fireplace surround and no tv.
 Tim Clarke-Payton.com

East Facing view of the grand drawing room photographed by Tim Clarke-Payton
Inspiration for an expansive traditional formal enclosed living room in London with yellow walls, medium hardwood flooring, a standard fireplace, a stone fireplace surround, no tv and yellow floors.
Inspiration for an expansive traditional formal enclosed living room in London with yellow walls, medium hardwood flooring, a standard fireplace, a stone fireplace surround, no tv and yellow floors.
 User

UserGracious living room in a beautiful Victorian Home, South Devon. Colin Cadle Photography, photo styling Jan Cadle
Expansive victorian formal enclosed living room in Devon with beige walls, carpet, a stone fireplace surround, no tv, a standard fireplace and feature lighting.
Expansive victorian formal enclosed living room in Devon with beige walls, carpet, a stone fireplace surround, no tv, a standard fireplace and feature lighting.
 Roundhouse

Roundhouse matt lacquer Urbo handleless bespoke kitchen. Bespoke colourblocked glass splashback. Worksurfaces in polished Silestone Altair. Siemens appliances. Westins extractor. Dornbracht single-lever mixer tap in polished chrome. Blanco stainless steel undermount sink. Storage cabinet in vertical Walnut random veneer.
 Yoko Kloeden Design
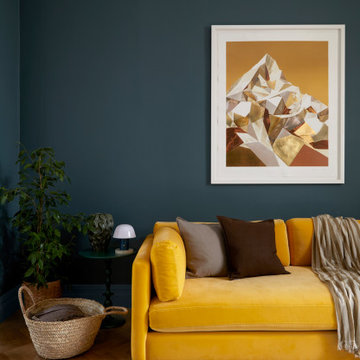
Photo of a large retro living room in London with green walls, medium hardwood flooring, a wood burning stove, a tiled fireplace surround and no tv.
 ATELIER FB
Arnaud Rinuccini
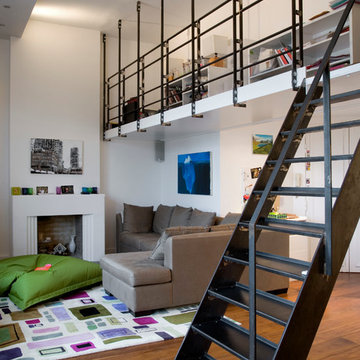
This is an example of a large contemporary formal open plan living room in Paris with white walls, medium hardwood flooring, a standard fireplace and no tv.
This is an example of a large contemporary formal open plan living room in Paris with white walls, medium hardwood flooring, a standard fireplace and no tv.
 Despina Design

Which one, 5 or 2? That depends on your perspective. Nevertheless in regards function this unit can do 2 or 5 things:
1. TV unit with a 270 degree rotation angle
2. Media console
3. See Through Fireplace
4. Room Divider
5. Mirror Art.
Designer Debbie Anastassiou - Despina Design.
Cabinetry by Touchwood Interiors
Photography by Pearlin Design & Photography
 My Bespoke Room
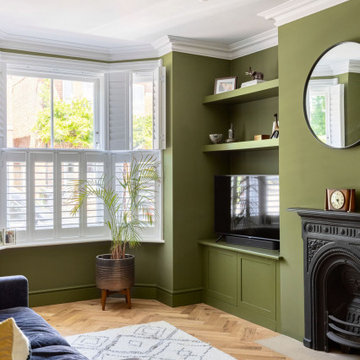
This small Victorian living room has been transformed into a modern olive-green oasis!
Design ideas for a medium sized classic formal enclosed living room in Hampshire with green walls, medium hardwood flooring, a standard fireplace, a metal fireplace surround, a corner tv, beige floors and a chimney breast.
Design ideas for a medium sized classic formal enclosed living room in Hampshire with green walls, medium hardwood flooring, a standard fireplace, a metal fireplace surround, a corner tv, beige floors and a chimney breast.
 XYZ Designers

Photo of a medium sized modern open plan living room in Dusseldorf with a standard fireplace, a concrete fireplace surround, grey walls and no tv.
 Siobhan Loates Interiors

Double aspect reception room in tones of white.
Inspiration for a large contemporary formal open plan living room in London with white walls, a standard fireplace, no tv, a stone fireplace surround and carpet.
Inspiration for a large contemporary formal open plan living room in London with white walls, a standard fireplace, no tv, a stone fireplace surround and carpet.
 Mihaly Slocombe

The second living room, designed specially for children. Note the extensive LEGO collection along the top shelf! Photo by Andrew Latreille.
Large contemporary open plan living room feature wall in Melbourne with a reading nook, white walls, ceramic flooring and no tv.
Large contemporary open plan living room feature wall in Melbourne with a reading nook, white walls, ceramic flooring and no tv.
 Mihaly Slocombe

Hood House is a playful protector that respects the heritage character of Carlton North whilst celebrating purposeful change. It is a luxurious yet compact and hyper-functional home defined by an exploration of contrast: it is ornamental and restrained, subdued and lively, stately and casual, compartmental and open.
For us, it is also a project with an unusual history. This dual-natured renovation evolved through the ownership of two separate clients. Originally intended to accommodate the needs of a young family of four, we shifted gears at the eleventh hour and adapted a thoroughly resolved design solution to the needs of only two. From a young, nuclear family to a blended adult one, our design solution was put to a test of flexibility.
The result is a subtle renovation almost invisible from the street yet dramatic in its expressive qualities. An oblique view from the northwest reveals the playful zigzag of the new roof, the rippling metal hood. This is a form-making exercise that connects old to new as well as establishing spatial drama in what might otherwise have been utilitarian rooms upstairs. A simple palette of Australian hardwood timbers and white surfaces are complimented by tactile splashes of brass and rich moments of colour that reveal themselves from behind closed doors.
Our internal joke is that Hood House is like Lazarus, risen from the ashes. We’re grateful that almost six years of hard work have culminated in this beautiful, protective and playful house, and so pleased that Glenda and Alistair get to call it home.
 Atmosphère d'Ailleurs

Au centre du vaste salon une juxtaposition de 4 tables basses en bois surmontées d'un plateau en terre cuite prolonge le plan vertical de la cheminée.
Crédit photo Valérie Chomarat, chalet Combloux
 A Blind Pash Interiors
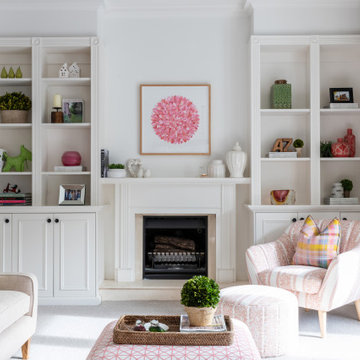
This serene and light-filled living space received a full decorative update by ABP Interiors. The existing furniture was carefully reupholstered in fresh, patterned fabrics to breathe new life into beloved pieces. Walls and built-in joinery were repainted in a soft neutral palette, creating a calm and cohesive backdrop. The new wool carpet adds comfort and warmth underfoot, while custom curtains and a shaped pelmet in a delicate floral fabric complete the look. Every detail, from lamps to accent cushions, was thoughtfully layered for a soft, inviting finish.
 Bismut & Bismut Architectes
Francis Amiand
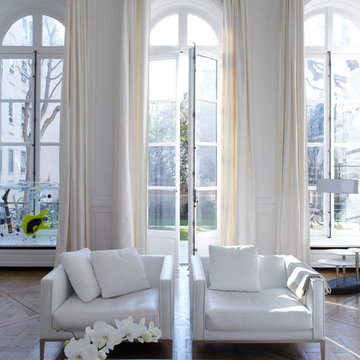
Inspiration for a large contemporary formal open plan living room in Paris with white walls, medium hardwood flooring, no fireplace and no tv.
Inspiration for a large contemporary formal open plan living room in Paris with white walls, medium hardwood flooring, no fireplace and no tv.
 Centrum Architects
Dianna Snape

Large industrial open plan living room in Melbourne with a home bar, medium hardwood flooring, no tv and brown floors.
Large industrial open plan living room in Melbourne with a home bar, medium hardwood flooring, no tv and brown floors.
1