
Medium Sized Living Room with Beige Floors and Wood Walls Ideas and Designs
Refine by:
Budget
Sort by:Popular Today
1 - 20 of 86 photos
Item 1 of 4
 Tommaso Giunchi Architetti

Living: pavimento originale in quadrotti di rovere massello; arredo vintage unito ad arredi disegnati su misura (panca e mobile bar) Tavolo in vetro con gambe anni 50; sedie da regista; divano anni 50 con nuovo tessuto blu/verde in armonia con il colore blu/verde delle pareti. Poltroncine anni 50 danesi; camino originale. Lampada tavolo originale Albini.
 atelier daaa
Photo : BCDF Studio

Photo of a medium sized contemporary open plan living room in Paris with beige walls, light hardwood flooring, no fireplace, no tv, beige floors and wood walls.
Photo of a medium sized contemporary open plan living room in Paris with beige walls, light hardwood flooring, no fireplace, no tv, beige floors and wood walls.
 Aloona Design

Medium sized rustic enclosed living room in Lyon with blue walls, light hardwood flooring, no fireplace, a wall mounted tv, beige floors and wood walls.
 User
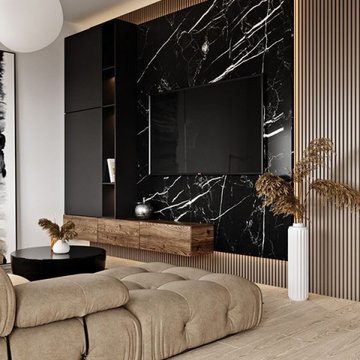
UserPhoto of a medium sized modern mezzanine living room in Milan with beige walls, light hardwood flooring, a wall mounted tv, beige floors and wood walls.
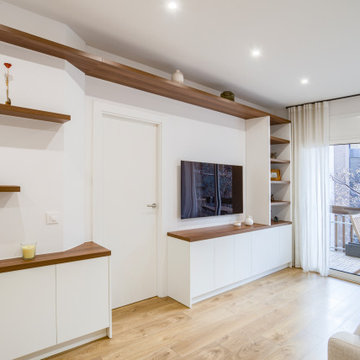
 ESTUDI A L'ÀTIC. Benvinguts al Slow Design!
La sala es un espacio luminoso con dos áreas bien diferenciadas de salón y comedor, algo que no acaba de convencer a nuestros clientes. Por eso proyectamos un conjunto de mueble que engloba las dos áreas y fusiona los espacios.
Nos encontramos cambios de planimetría en la pared donde queremos poner el mueble mural, por eso con mobiliario a medida conseguimos unificarlo estéticamente y adaptarnos a las necesidades del espacio. Aunque buscamos un mueble mural, inspirado con los antiguos escaparates o buffets, no queremos sobrecargar el espacio. Apostamos por la asimetría del conjunto: la parte baja de mobiliario cerrado, un sobre de madera muy cálido, zona de estanterías enmarcadas a la derecha y de estanterías flotantes a la izquierda y por último un estante superior que nos enmarca todo el conjunto.
Damos presencia en la zona del sofá con una pared pintada de GREIGE que da calidez y personalidad. Además, enfatizar los cuadros texturizantes de yeso.
¡Combinamos el estilo más rústico del tono de las maderas con mobiliario de líneas minimalistas!
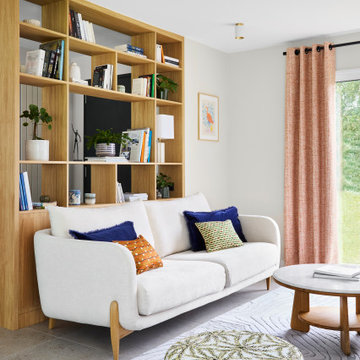
 La Valise Rouge
Salon contemporain avec agencement sur mesure en chêne
Inspiration for a medium sized contemporary open plan living room in Nantes with ceramic flooring, beige floors and wood walls.
Inspiration for a medium sized contemporary open plan living room in Nantes with ceramic flooring, beige floors and wood walls.

 My Chic Interior
This is an example of a medium sized modern grey and white open plan living room in Paris with grey walls, laminate floors, a wall mounted tv, beige floors, a wood ceiling, wood walls and feature lighting.

 Lucy Interiors
Medium sized contemporary cream and black open plan living room with a music area, beige walls, light hardwood flooring, no fireplace, a built-in media unit, beige floors, wood walls and feature lighting.
 1âme1lieu
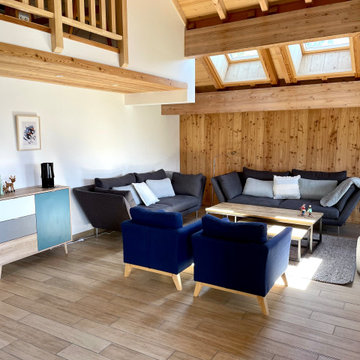
Photo of a medium sized rustic mezzanine living room in Grenoble with white walls, light hardwood flooring, no fireplace, a wall mounted tv, beige floors, exposed beams and wood walls.
 atelier daaa
Photo : BCDF Studio

Inspiration for a medium sized contemporary open plan living room in Paris with beige walls, light hardwood flooring, no fireplace, no tv, beige floors and wood walls.
Inspiration for a medium sized contemporary open plan living room in Paris with beige walls, light hardwood flooring, no fireplace, no tv, beige floors and wood walls.
 User

UserMedium sized modern mezzanine living room in Milan with beige walls, light hardwood flooring, a wall mounted tv, beige floors and wood walls.
 LAAD STUDIO

Rénovation complète d'un appartement de 65m² dans le 20ème arrondissement de Paris.
Inspiration for a medium sized modern open plan living room in Paris with a reading nook, light hardwood flooring, beige floors and wood walls.
Inspiration for a medium sized modern open plan living room in Paris with a reading nook, light hardwood flooring, beige floors and wood walls.
 melle-metzen architects

La stube con l'antica stufa
Medium sized rustic living room in Venice with a reading nook, medium hardwood flooring, a wood burning stove, a timber clad chimney breast, a wall mounted tv, beige walls, beige floors, a coffered ceiling and wood walls.
Medium sized rustic living room in Venice with a reading nook, medium hardwood flooring, a wood burning stove, a timber clad chimney breast, a wall mounted tv, beige walls, beige floors, a coffered ceiling and wood walls.
 3M INTERIORISMO
REALIDAD

Avances del mueble a medida casi terminado. Unicamente faltan las puertas de cristal que serán correderas. Y, por supuesto, toda la decoración.
 Tommaso Giunchi Architetti

Living: pavimento originale in quadrotti di rovere massello; arredo vintage unito ad arredi disegnati su misura (panca e mobile bar) Tavolo in vetro con gambe anni 50; sedie da regista; divano anni 50 con nuovo tessuto blu/verde in armonia con il colore blu/verde delle pareti. Poltroncine anni 50 danesi; camino originale. Lampada tavolo originale Albini.
 DécHoré

This is an example of a medium sized contemporary open plan living room in Angers with red walls, ceramic flooring, a two-sided fireplace, a plastered fireplace surround, a freestanding tv, beige floors and wood walls.
 Elegancia Déco - Interior Designer quadrilingual

Démolition et ouverture de l'espace entrée, création d'une nouvelle cuisine, changement du sol, création d'un faux-plafond, création de claustras et d'une grande niche éclairée.
 CP Design Interieur

Un claustra tant séparation qu'espace de décoration.
This is an example of a medium sized contemporary open plan living room in Paris with a reading nook, beige walls, light hardwood flooring, a freestanding tv, beige floors, wood walls and feature lighting.
This is an example of a medium sized contemporary open plan living room in Paris with a reading nook, beige walls, light hardwood flooring, a freestanding tv, beige floors, wood walls and feature lighting.
 Plain Design Sàrl

Rénovation complète d'un salon , salle à manger et entrée d'un appartement à Anières (canton de Genève, Suisse).
Pour ce projet, nos clients souhaitaient avoir l'impression d'avoir un nouvel appartement. Nous avons gardé les espaces existants mais avons ajouté une bibliothèque qui sépare la partie salon de la partie salle à manger afin de créer plus d'intimité.
Nos clients souhaitant un esprit scandinave, nous avons choisi d'utiliser du placage chêne pour tous les agencements.
Nous avons également conseillé nos clients sur les choix de couleur ( mur et accessoires) afin de donner une atmosphère scandinave , chaleureuse et résolument contemporaine.
 WITCHCRAFT

Inspiration for a medium sized eclectic enclosed living room in Paris with a reading nook, multi-coloured walls, light hardwood flooring, no fireplace, a built-in media unit, beige floors, wood walls and feature lighting.
1