
Medium Sized Living Room with All Types of TV, Beige Floors and Wood Walls Ideas and Designs
Refine by:
Budget
Sort by:Popular Today
1 - 20 of 57 photos
Item 1 of 5
 Aloona Design

Medium sized rustic enclosed living room in Lyon with blue walls, light hardwood flooring, no fireplace, a wall mounted tv, beige floors and wood walls.
 User
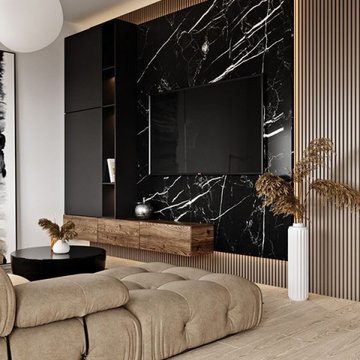
UserPhoto of a medium sized modern mezzanine living room in Milan with beige walls, light hardwood flooring, a wall mounted tv, beige floors and wood walls.
 ESTUDI A L'ÀTIC. Benvinguts al Slow Design!
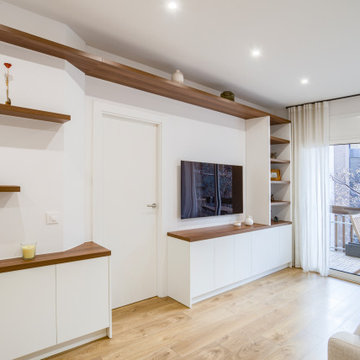
La sala es un espacio luminoso con dos áreas bien diferenciadas de salón y comedor, algo que no acaba de convencer a nuestros clientes. Por eso proyectamos un conjunto de mueble que engloba las dos áreas y fusiona los espacios.
Nos encontramos cambios de planimetría en la pared donde queremos poner el mueble mural, por eso con mobiliario a medida conseguimos unificarlo estéticamente y adaptarnos a las necesidades del espacio. Aunque buscamos un mueble mural, inspirado con los antiguos escaparates o buffets, no queremos sobrecargar el espacio. Apostamos por la asimetría del conjunto: la parte baja de mobiliario cerrado, un sobre de madera muy cálido, zona de estanterías enmarcadas a la derecha y de estanterías flotantes a la izquierda y por último un estante superior que nos enmarca todo el conjunto.
Damos presencia en la zona del sofá con una pared pintada de GREIGE que da calidez y personalidad. Además, enfatizar los cuadros texturizantes de yeso.
¡Combinamos el estilo más rústico del tono de las maderas con mobiliario de líneas minimalistas!
 My Chic Interior


This is an example of a medium sized modern grey and white open plan living room in Paris with grey walls, laminate floors, a wall mounted tv, beige floors, a wood ceiling, wood walls and feature lighting.
 Lucy Interiors
Medium sized contemporary cream and black open plan living room with a music area, beige walls, light hardwood flooring, no fireplace, a built-in media unit, beige floors, wood walls and feature lighting.
 1âme1lieu
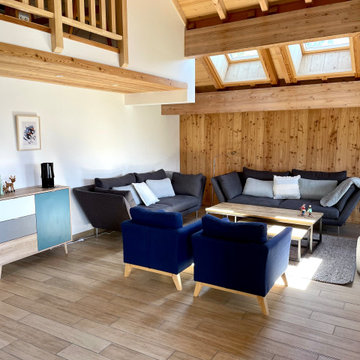
Photo of a medium sized rustic mezzanine living room in Grenoble with white walls, light hardwood flooring, no fireplace, a wall mounted tv, beige floors, exposed beams and wood walls.
 melle-metzen architects

La stube con l'antica stufa
Medium sized rustic living room in Venice with a reading nook, medium hardwood flooring, a wood burning stove, a timber clad chimney breast, a wall mounted tv, beige walls, beige floors, a coffered ceiling and wood walls.
Medium sized rustic living room in Venice with a reading nook, medium hardwood flooring, a wood burning stove, a timber clad chimney breast, a wall mounted tv, beige walls, beige floors, a coffered ceiling and wood walls.
 3M INTERIORISMO
REALIDAD

Avances del mueble a medida casi terminado. Unicamente faltan las puertas de cristal que serán correderas. Y, por supuesto, toda la decoración.
 DécHoré

This is an example of a medium sized contemporary open plan living room in Angers with red walls, ceramic flooring, a two-sided fireplace, a plastered fireplace surround, a freestanding tv, beige floors and wood walls.
 Elegancia Déco - Interior Designer quadrilingual

Démolition et ouverture de l'espace entrée, création d'une nouvelle cuisine, changement du sol, création d'un faux-plafond, création de claustras et d'une grande niche éclairée.
 Studio Bloom | Architecture + Design
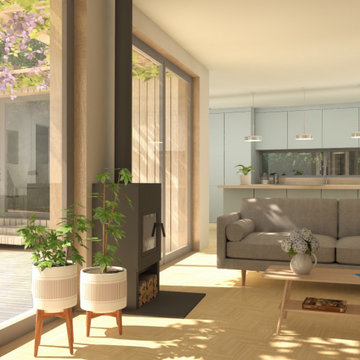
The design has been very much tree-led, that is to say that every element responds to the beautiful mature trees within the site. The building nestles in-between these trees and the circulation through both the building and around the site creates a series of moments of containment and exposure to the surrounding woodland.
The layout of the house is very introspective, creating views within the woodland garden and keeping the gaze away from neighbouring homes. Communication is set up between the pavilion elements of the dwelling both visually and physically through the internal circulation through the house organised around open courtyards and specifically placed windows.
Skylights open up views to the canopies, with large glazed openings to the south, whilst slot windows frame specific key views - from the living room to the north woodland and from the snug across the courtyard towards the dining room.
 SUSANNE KAISER Innenarchitektur Berlin
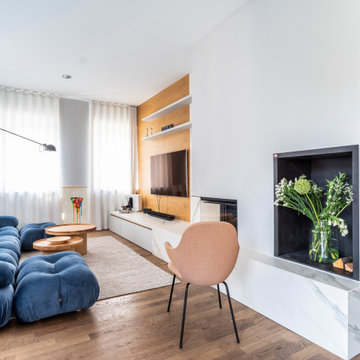
This is an example of a medium sized contemporary grey and white open plan living room in Berlin with blue walls, light hardwood flooring, a corner fireplace, a plastered fireplace surround, a wall mounted tv, beige floors and wood walls.
 22 ESTATE

Inspiration for a medium sized modern formal open plan living room in Paris with white walls, light hardwood flooring, a ribbon fireplace, a stone fireplace surround, a wall mounted tv, beige floors, a drop ceiling, wood walls and feature lighting.
 CP Design Interieur

Un claustra tant séparation qu'espace de décoration.
Design ideas for a medium sized contemporary open plan living room in Paris with a reading nook, beige walls, light hardwood flooring, a freestanding tv, beige floors, wood walls and feature lighting.

Design ideas for a medium sized contemporary open plan living room in Paris with a reading nook, beige walls, light hardwood flooring, a freestanding tv, beige floors, wood walls and feature lighting.
 CP Design Interieur
Un meuble TV multi fonctions qui permet du rangement mais également la dissimulation de tout le matériel son et HIFI sans en perdre les qualités et l'usage
 KAST DESIGN

This is an example of a medium sized contemporary open plan living room in Paris with white walls, light hardwood flooring, no fireplace, a wall mounted tv, beige floors, wood walls, wainscoting and feature lighting.
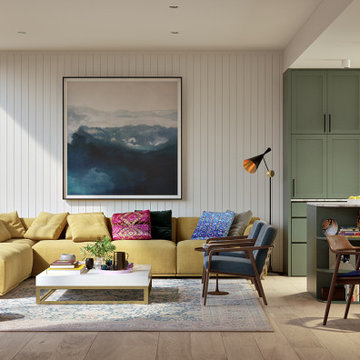
 Anas Benjelloun
Découvrez cette magnifique appartement de 120m² au Maroc, alliant élégance et confort. Faites confiance à moi, décorateur expert, pour sublimer vos espaces et transformer votre rêve en réalité !
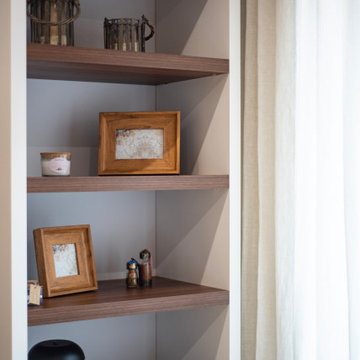 ESTUDI A L'ÀTIC. Benvinguts al Slow Design!
La sala es un espacio luminoso con dos áreas bien diferenciadas de salón y comedor, algo que no acaba de convencer a nuestros clientes. Por eso proyectamos un conjunto de mueble que engloba las dos áreas y fusiona los espacios.
Nos encontramos cambios de planimetría en la pared donde queremos poner el mueble mural, por eso con mobiliario a medida conseguimos unificarlo estéticamente y adaptarnos a las necesidades del espacio. Aunque buscamos un mueble mural, inspirado con los antiguos escaparates o buffets, no queremos sobrecargar el espacio. Apostamos por la asimetría del conjunto: la parte baja de mobiliario cerrado, un sobre de madera muy cálido, zona de estanterías enmarcadas a la derecha y de estanterías flotantes a la izquierda y por último un estante superior que nos enmarca todo el conjunto.
Damos presencia en la zona del sofá con una pared pintada de GREIGE que da calidez y personalidad. Además, enfatizar los cuadros texturizantes de yeso.
¡Combinamos el estilo más rústico del tono de las maderas con mobiliario de líneas minimalistas!
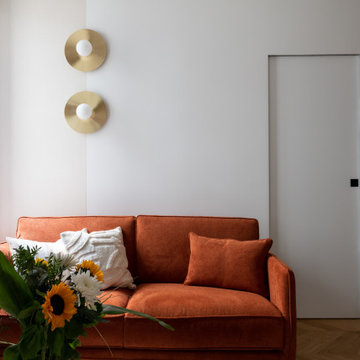
 Ameo Concept
Initialement, la structure du bien était composée d’un plateau de bureau de 91m2 et d’un studio adjacent de 19m2, dans lequel la maîtrise d’ouvrage a souhaité pouvoir réaliser deux appartements de surfaces équivalentes destinés à la location hôtelière (ici nommé l’appartement B).
Afin de permettre l’optimisation idéale des lieux et y créer deux chambres et deux salles d’eau, l’ouverture d’un mur porteur fut indispensable.
Le poteau central de reprise structurelle délimite ainsi astucieusement les espaces de vie : le salon dans lequel prend place un canapé convertible, un séjour pour 4 à 6 personnes avec banquette coffre, ainsi qu’une cuisine bi colore dont la crédence miroir permet d’accroître les perspectives.
Camaïeu de bleu et agencements sur mesure confèrent à cet appartement une ambiance feutrée et intimiste pour ce projet clé en main.
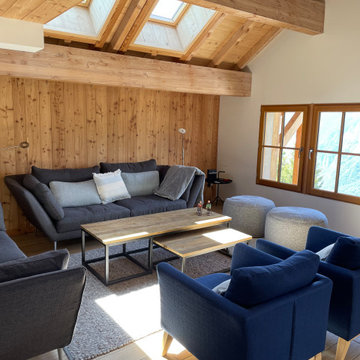 1âme1lieu
Photo of a medium sized rustic mezzanine living room in Grenoble with white walls, light hardwood flooring, no fireplace, a wall mounted tv, beige floors, exposed beams and wood walls.
1