
Medium Sized Living Room with Brown Walls and Brown Floors Ideas and Designs
Refine by:
Budget
Sort by:Popular Today
1 - 20 of 197 photos
Item 1 of 4

 KATE PILOT Design
Contemporary living room with dark cedar wood wall, wall fixed book shelving and textured wool rug.
Medium sized contemporary open plan living room in Auckland with a reading nook, brown walls, dark hardwood flooring, brown floors and wood walls.
Medium sized contemporary open plan living room in Auckland with a reading nook, brown walls, dark hardwood flooring, brown floors and wood walls.

 Studio DC10
Design ideas for a medium sized victorian formal enclosed living room in London with dark hardwood flooring, brown floors, brown walls, a standard fireplace and a dado rail.

 Roomy Design
Design ideas for a medium sized modern living room in Munich with a reading nook, brown walls, dark hardwood flooring, a standard fireplace, a brick fireplace surround, no tv, brown floors and wood walls.

 Studio Dean
This rural cottage in Northumberland was in need of a total overhaul, and thats exactly what it got! Ceilings removed, beams brought to life, stone exposed, log burner added, feature walls made, floors replaced, extensions built......you name it, we did it!
What a result! This is a modern contemporary space with all the rustic charm you'd expect from a rural holiday let in the beautiful Northumberland countryside. Book In now here: https://www.bridgecottagenorthumberland.co.uk/?fbclid=IwAR1tpc6VorzrLsGJtAV8fEjlh58UcsMXMGVIy1WcwFUtT0MYNJLPnzTMq0w
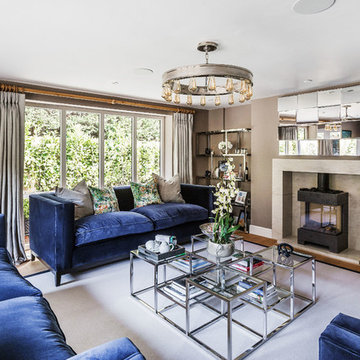
 KJW Interiors
Rockwood & Seymours Horsell
Design ideas for a medium sized classic formal living room in Hampshire with brown walls, a wood burning stove, no tv, medium hardwood flooring and brown floors.
Design ideas for a medium sized classic formal living room in Hampshire with brown walls, a wood burning stove, no tv, medium hardwood flooring and brown floors.
 Mihaly Slocombe

Hood House is a playful protector that respects the heritage character of Carlton North whilst celebrating purposeful change. It is a luxurious yet compact and hyper-functional home defined by an exploration of contrast: it is ornamental and restrained, subdued and lively, stately and casual, compartmental and open.
For us, it is also a project with an unusual history. This dual-natured renovation evolved through the ownership of two separate clients. Originally intended to accommodate the needs of a young family of four, we shifted gears at the eleventh hour and adapted a thoroughly resolved design solution to the needs of only two. From a young, nuclear family to a blended adult one, our design solution was put to a test of flexibility.
The result is a subtle renovation almost invisible from the street yet dramatic in its expressive qualities. An oblique view from the northwest reveals the playful zigzag of the new roof, the rippling metal hood. This is a form-making exercise that connects old to new as well as establishing spatial drama in what might otherwise have been utilitarian rooms upstairs. A simple palette of Australian hardwood timbers and white surfaces are complimented by tactile splashes of brass and rich moments of colour that reveal themselves from behind closed doors.
Our internal joke is that Hood House is like Lazarus, risen from the ashes. We’re grateful that almost six years of hard work have culminated in this beautiful, protective and playful house, and so pleased that Glenda and Alistair get to call it home.
 Mary Rubio _ Ready to Stand Out
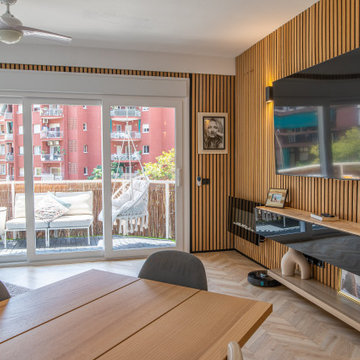
Vista de la televisión empotrada sobre fondo de lamas de madera verticales, aportando textura y calidez al ambiente
Photo of a medium sized modern open plan living room in Barcelona with brown walls, light hardwood flooring, a hanging fireplace, a metal fireplace surround, a wall mounted tv, brown floors and wood walls.
Photo of a medium sized modern open plan living room in Barcelona with brown walls, light hardwood flooring, a hanging fireplace, a metal fireplace surround, a wall mounted tv, brown floors and wood walls.
 re-interiors

While the rest of the house is light and airy, I wanted my clients to have a cosy room to light the fire, snuggle up and watch movies Area rug zones the seating area.
Lots of plants!
 Gasson & Phillips Interiors

living room to Cotswold Country House
This is an example of a medium sized farmhouse enclosed living room in Gloucestershire with brown walls, carpet, a standard fireplace, a stone fireplace surround, a concealed tv and brown floors.
This is an example of a medium sized farmhouse enclosed living room in Gloucestershire with brown walls, carpet, a standard fireplace, a stone fireplace surround, a concealed tv and brown floors.
 Drawn Interior Design
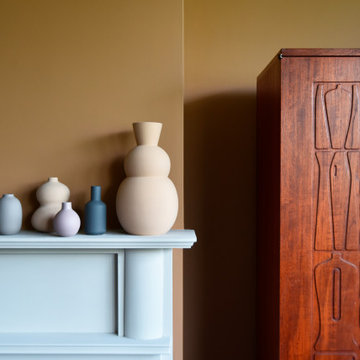
The front room of this 1930s house in Brockley was designed as a cosy retreat from the mess & stress of a whole-house renovation and a young family.
Contrasting textures & tones create a playful yet grown up feel. Warm, flat matte walls contrast with the cool, glossy textured grey ceiling. A stunning carved teak Yngve Ekström cabinet hides away the TV, while a deep shaggy rug brings the colour palette together.
 RUSTICASA

Los muebles de tonos claros contribuyen a dar la sensación de amplitud, además de reflejar la luz en todas las direcciones, aumentando así el confort visual del interior de esta casa original.
© Rusticasa
 desculpto

This inviting living room is a showcase of contemporary charm, featuring a thoughtfully curated collection of furniture that exudes timeless style. Anchored by a captivating patterned rug, the furniture pieces come together in harmony, creating a cohesive and inviting atmosphere.
A striking entertainment unit seamlessly adjoins a fireplace, sharing its exquisite stone surround, which gracefully extends beneath the television. This design integration not only adds a touch of elegance but also serves as a central focal point, enhancing the room's aesthetic appeal.
 Inara Home Imagery
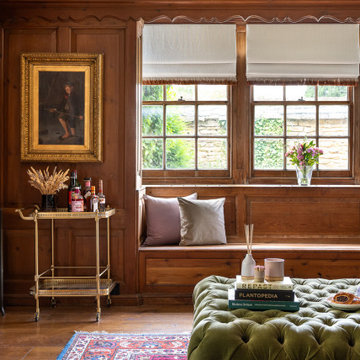
Medium sized traditional formal enclosed living room in Berkshire with brown walls, dark hardwood flooring, brown floors and wood walls.
 MODEL Projects Ltd

Inspiration for a medium sized victorian enclosed living room in London with brown walls, dark hardwood flooring, a wall mounted tv and brown floors.
 Francesco Pierazzi Architects
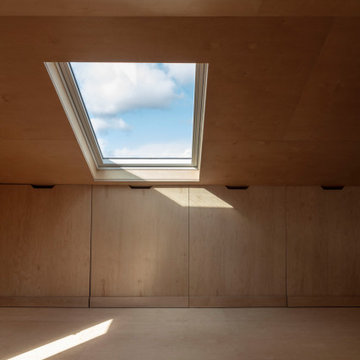
The project began with a modest brief to address deferred maintenance and upgrade essential services in a family home that no longer met the evolving needs of its occupants. Chief among the challenges was the lack of adequate storage, a pressing issue given the changing requirements of the owners.
As the design evolved, it became clear that there was an opportunity to restore the three-storey building to its former glory while enhancing and expanding its living spaces. This realisation shifted the project’s trajectory towards a more cohesive and ambitious vision, balancing practicality with an aesthetic recalibration that the property had long been missing.
FPA set out to craft a home that intimately reflected its inhabitants, creating spaces that are not only functional but resonate with their lifestyle. The design achieves a thoughtful balance of preservation, enhancement, and innovation, resulting in a home that feels both timeless and tailored.
The historical layout required minimal remodelling, with only localized interventions to improve flow and functionality. Additional space was gained through a hip-to-gable dormer extension under Permitted Development, seamlessly integrating new and old.
Externally, traditional materials like London stock bricks and slates honour the building’s heritage, while internally, a warmer, more contemporary palette transforms the home. Plywood, used extensively for wall linings, flooring, and bespoke joinery, showcases the potential of a humble material, offering both simplicity and refinement.
The material palette and finishes were deliberately understated yet sophisticated. Muted tones create calm and inviting spaces, while selective use of accent colours adds moments of joy and playfulness. The result is a project that feels grounded and serene, yet undeniably modern—a family home reimagined with sensitivity and character.
 Convert Construction Ltd
Tom Lee

Design ideas for a medium sized classic enclosed living room in London with brown walls, dark hardwood flooring, no tv, brown floors and a wood burning stove.
Design ideas for a medium sized classic enclosed living room in London with brown walls, dark hardwood flooring, no tv, brown floors and a wood burning stove.
 Bjurfors Göteborg
Bjurfors.se/SE360

Photo of a medium sized scandi formal enclosed living room in Gothenburg with brown walls, medium hardwood flooring and brown floors.
Photo of a medium sized scandi formal enclosed living room in Gothenburg with brown walls, medium hardwood flooring and brown floors.
 re-interiors
While the rest of the house is light and airy, I wanted my clients to have a cosy room to light the fire, snuggle up and watch movies Area rug zones the seating area.
Lots of plants!
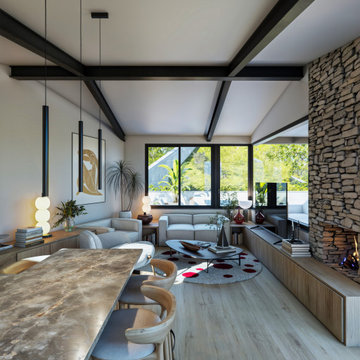
 XAVIER LLAGOSTERA ARQUITECTO
El reto de este proyecto fue el diseñar una casa en un terreno muy inclinado. Es un diseño sobrio y minimalista
Design ideas for a medium sized contemporary formal open plan living room in Other with brown walls, light hardwood flooring, a corner fireplace, a stone fireplace surround, a corner tv, brown floors, a wood ceiling and panelled walls.
Design ideas for a medium sized contemporary formal open plan living room in Other with brown walls, light hardwood flooring, a corner fireplace, a stone fireplace surround, a corner tv, brown floors, a wood ceiling and panelled walls.

 Pinchpoint
Kristen McCluskie
Inspiration for a medium sized traditional enclosed living room in London with brown walls, dark hardwood flooring and brown floors.
Inspiration for a medium sized traditional enclosed living room in London with brown walls, dark hardwood flooring and brown floors.
1