
Medium Sized and Small Living Room with Vinyl Flooring Ideas and Designs
Refine by:
Budget
Sort by:Popular Today
1 - 20 of 980 photos
Item 1 of 4
 Emily Rennie Design
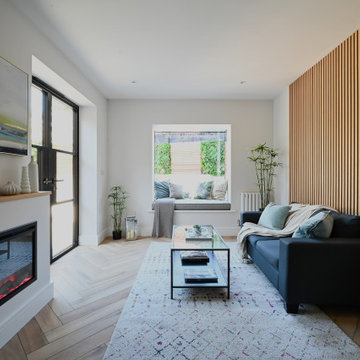
The living room is light-filled and welcoming, with a soft, natural palette that ties seamlessly into the kitchen and garden beyond. The bespoke oriel window is a standout feature—projecting outward to create a cosy window seat and drawing in light and views from the courtyard garden. Carefully chosen furnishings and finishes give the space warmth and texture, making it feel both contemporary and comfortable.

 houseology
Bright, open‑plan living‑kitchen in a small Dublin apartment. A simple white kitchen with mosaic splashback and open shelves tucks neatly along one wall, with a round tulip table creating a compact dining spot. Layered rugs, black‑and‑white accents, and a low media unit keep the room calm and uncluttered — a clean, space‑smart layout that makes everyday living easy.
 By Two Studio
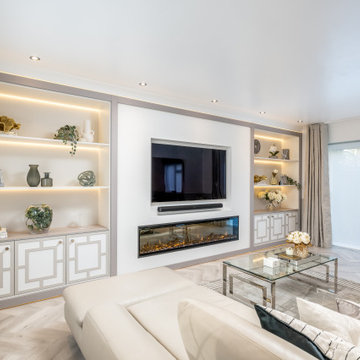
This luxury family home living room in Hertfordshire was designed as part of a full-home renovation and full-service residential interior design project by By Two Studio. The space combines bespoke cabinetry, integrated shelving and a modern recessed fireplace to create a calm, elegant focal point tailored to modern family living.
A soft neutral palette, layered lighting and carefully curated styling introduce warmth and quiet sophistication, while the symmetrical joinery design enhances balance and visual continuity throughout the interior. Integrated LED lighting, bespoke storage solutions and open-plan flow ensure the room feels both highly functional and effortlessly refined.
Designed to support everyday family life while maintaining a timeless aesthetic, the result is a modern luxury living room that balances practicality with understated elegance within a cohesive luxury family home.
 Chilli Freaks
Eason Creative Photography
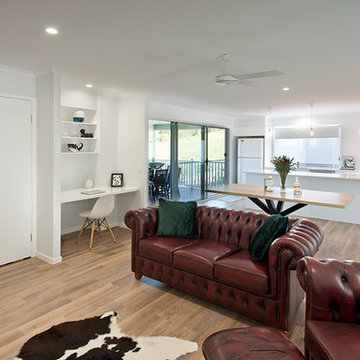
Design ideas for a medium sized modern open plan living room in Sunshine Coast with white walls, vinyl flooring and brown floors.
Design ideas for a medium sized modern open plan living room in Sunshine Coast with white walls, vinyl flooring and brown floors.
 House of Hozier Ltd
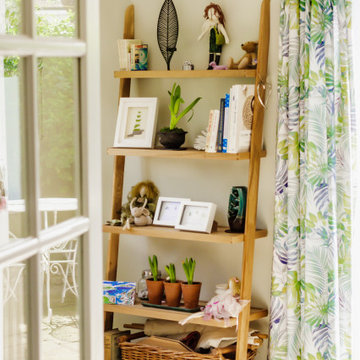
This room became a bit of a dumping ground for our client and their family. Their dream was to have a calm, relaxing space to chill out, read, listen to music, knit and entertain friends. It all started with a wallpaper that my client saw whilst on holiday in Greece. We managed to find this curtain fabric which was a really close match to the wallpaper and the design evolved from there.
 Wise Owl Interiors

Project Battersea was all about creating a muted colour scheme but embracing bold accents to create tranquil Scandi design. The clients wanted to incorporate storage but still allow the apartment to feel bright and airy, we created a stunning bespoke TV unit for the clients for all of their book and another bespoke wardrobe in the guest bedroom. We created a space that was inviting and calming to be in.
 Simple et Cosy, architecture d'intérieur
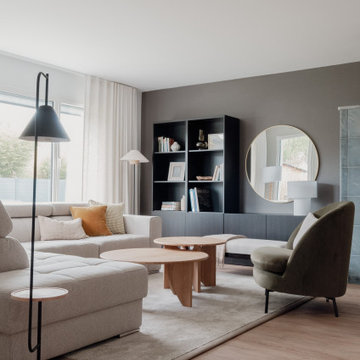
Ce salon a été entièrement repensé afin d'en exploiter tout le potentiel, notamment en termes de proportions. Les petits meubles existants ont été remplacés par des éléments plus grands, mieux adaptés au volume de la pièce. Le beau canapé d'angle, avec son tissu chiné, est devenu le coeur de la vie de famille !
Le sol en vinyle bois apporte beaucoup de chaleur, les murs ont été repeints dans un blanc lumineux et un vert de gris très doux qui structure l'espace.
La présence imposante du poêle a été atténuée par cette teinte brune au mur, et l'ajout d'une bibliothèque fermée et ouverte apporte du rangement et un espace d'exposition pour les souvenirs des propriétaires. La forme ronde du miroir fait écho à celle des tables basses gigognes et aux lignes courbes du fauteuil en velours vert.
Les grands rideaux sur-mesure en lin blanc complètent le décor, pour une ambiance à la fois aérienne et cosy.
 Studio Heim Interiors

A full renovation of a studio flat: from dated and dingy to bright and contemporary. A colour palette of warm neutrals and brass highlights with a monochromatic kitchen and bathroom brought this little flat back to life.
 Francisco LOPEZ | FEEL INTERIEUR
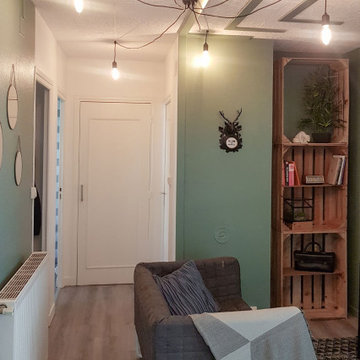
Entrée de l'appartement
This is an example of a medium sized industrial enclosed living room in Grenoble with a reading nook, green walls, vinyl flooring and beige floors.
This is an example of a medium sized industrial enclosed living room in Grenoble with a reading nook, green walls, vinyl flooring and beige floors.
 Sabine Wagner
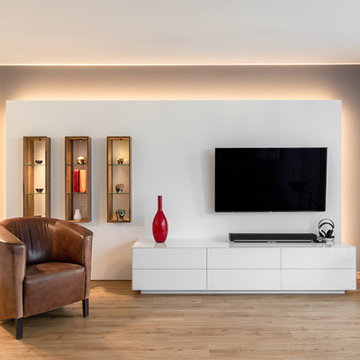
Nach 9 Jahren wurde unser Wohnzimmer neu gestaltet. Die Rückwand wurde samtgrau gestrichen, die davor gesetzte Fernsehwand (weiß matt) bekam eine indirekte Beleuchtung. Das Lichtband reflektiert derart, dass es aussieht, als ob um die graue Wand herum nochmal ein Lichtband verläuft. Die drei Regal-Elemente aus Nußbaum mit Rückwand in Weiß Hochglanz sind zu einem Drittel in der Fernseh-Wand versenkt und haben eine Spot-Beleuchtung. Das Lowboard - ebenfalls in Hochglanz-Optik - ist aus lackiertem Glas und bietet eine Menge Stauraum.
 User
UserAnton Rodriguez

Photo of a medium sized contemporary formal enclosed living room in London with white walls, a freestanding tv and vinyl flooring.
Photo of a medium sized contemporary formal enclosed living room in London with white walls, a freestanding tv and vinyl flooring.
 Donna Guyler Design

Living Room, Joinery Design by Donna Guyler Design
Design ideas for a medium sized scandinavian open plan living room in Gold Coast - Tweed with grey walls and vinyl flooring.
Design ideas for a medium sized scandinavian open plan living room in Gold Coast - Tweed with grey walls and vinyl flooring.

 Rooted Design & Build
This beautifully renovated living room extension showcases the perfect blend of modern design and functional layout. The project features large, floor-to-ceiling windows that flood the space with natural light, creating a bright and airy environment. The clean lines and neutral color palette provide a contemporary feel, while the wooden ceiling panels add warmth and texture to the room.
The focal point of the renovation is the custom-built entertainment wall, seamlessly integrating a flat-screen TV, wood-burning stove, and built-in storage units. The gallery wall of framed artwork adds a personal and artistic touch, demonstrating the careful attention to detail in this project.
Comfortable and stylish, the neutral-toned sectional sofas are complemented by a striped area rug and a central coffee table, making this living room both inviting and functional. The open and spacious design ensures the room feels connected to the surrounding outdoor environment, thanks to the expansive windows and thoughtful layout.
**Key Renovation Features**:
- Installation of large, floor-to-ceiling windows for natural light
- Custom-built entertainment wall with integrated TV and storage
- Modern wood-burning stove installation
- Wooden ceiling panels for added warmth and texture
- Open and spacious layout with a seamless connection to the outdoors
- High-quality finishes and attention to detail in all aspects of the design
This project exemplifies our commitment to creating modern, functional spaces that enhance both the aesthetic and practical needs of our clients.
 Astrid Interior Design Ltd.

After of the renovation of the living room with a coffee table in marble from Cultfurniture, a U-shaped sofa made to order from msofas, Light pendant from Amazon and rug from Wayfair.
 Tallon Perry Interiors
Adam Carter Photography & Philippa Spearing Styling

Medium sized eclectic enclosed living room in Berkshire with blue walls, vinyl flooring, a wood burning stove, a stone fireplace surround and brown floors.
Medium sized eclectic enclosed living room in Berkshire with blue walls, vinyl flooring, a wood burning stove, a stone fireplace surround and brown floors.
 Create Perfect

The new open-plan kitchen and living room have a sloped roof extension with skylights and large bi-folding doors. We designed the kitchen bespoke to our client's individual requirements with 6 seats at a large double sides island, a large corner pantry unit and a hot water tap. Off this space, there is also a utility room.
The seating area has a three-seater and a two-seater sofa which both recline. There is also still space to add a dining table if the client wishes in the future.
 Finnes Building Group

Medium sized contemporary open plan living room in Melbourne with grey walls, vinyl flooring, a standard fireplace, a brick fireplace surround, a wall mounted tv, beige floors, a drop ceiling and wallpapered walls.
 Hobden Butler Architects

Open plan family living, with bespoke media unit. Amtico flooring and IQ Glass Sliding doors.
This is an example of a medium sized contemporary open plan living room in Kent with white walls, vinyl flooring, a built-in media unit and a drop ceiling.
This is an example of a medium sized contemporary open plan living room in Kent with white walls, vinyl flooring, a built-in media unit and a drop ceiling.
 OGArch
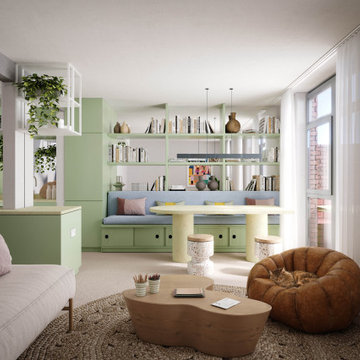
An open-plan living and dining space with a soft pastel palette. The room features mint green cabinetry, built-in bookshelves, and a cozy bench with under-seat storage. A round dining table with terrazzo stools complements the aesthetic. The living area includes a neutral-toned sofa, a sculptural wooden coffee table, and a textured rug. A caramel-colored pouf with a sleeping cat adds warmth and comfort. Hanging plants, natural light filtering through sheer curtains, and decorative ceramics create a fresh, inviting atmosphere. The design blends functionality with elegance, offering a harmonious and cozy living environment.
 Reyne Design

Rich dark sitting room with a nod to the mid-century. Rich and indulgent this is a room for relaxing in a dramatic moody room
Medium sized contemporary enclosed living room feature wall in Berkshire with a music area, blue walls, vinyl flooring, a wood burning stove, a wooden fireplace surround, a built-in media unit, brown floors and wallpapered walls.
Medium sized contemporary enclosed living room feature wall in Berkshire with a music area, blue walls, vinyl flooring, a wood burning stove, a wooden fireplace surround, a built-in media unit, brown floors and wallpapered walls.
1