
Small Living Room with a Wallpapered Ceiling and a Vaulted Ceiling Ideas and Designs
Refine by:
Budget
Sort by:Popular Today
1 - 20 of 136 photos
Item 1 of 4
 Beckmann Architecture

This vaulted ceiling is framed by a feature gable wall which features a central wood burner, discrete storage to one side, and a window seat the other. Bespoke framing provide log storage and feature lighting at a high level, while a media unit below the window seat keep the area permanently free from cables - it also provide a secret entrance for the cat, meaning no unsightly cat-flat has to be put in any of the doors.
 Eraya Creation

Séjour aux teintes très claires qui favorisent une mise en avant du mobilier
This is an example of a small classic formal enclosed living room in Other with white walls, medium hardwood flooring, a standard fireplace, a plastered fireplace surround, a concealed tv, brown floors and a vaulted ceiling.
This is an example of a small classic formal enclosed living room in Other with white walls, medium hardwood flooring, a standard fireplace, a plastered fireplace surround, a concealed tv, brown floors and a vaulted ceiling.
 Green Sheep Collective

The Snug is a cosy, thermally efficient home for a couple of young professionals on a modest Coburg block. The brief called for a modest extension to the existing Californian bungalow that better connected the living spaces to the garden. The extension features a dynamic volume that reaches up to the sky to maximise north sun and natural light whilst the warm, classic material palette complements the landscape and provides longevity with a robust and beautiful finish.
 Design Vision Consulting
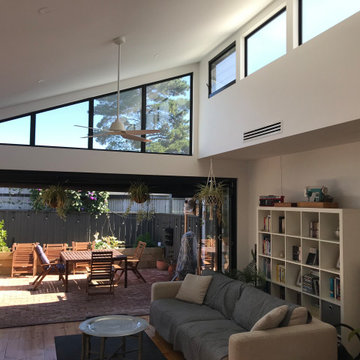
A large feel created with raked ceilings and light on a narrow building site. Fully functional living spaces created by efficient design.
Inspiration for a small contemporary open plan living room in Adelaide with white walls, painted wood flooring, no fireplace, a freestanding tv and a vaulted ceiling.
Inspiration for a small contemporary open plan living room in Adelaide with white walls, painted wood flooring, no fireplace, a freestanding tv and a vaulted ceiling.

 NEVA Architecture Intérieure - Interior Design
Le coin salon est dans un angle mi-papier peint, mi-peinture blanche. Un miroir fenêtre pour le papier peint, qui vient rappeler les fenêtres en face et créer une illusion de vue, et pour le mur blanc des étagères en quinconce avec des herbiers qui ramènent encore la nature à l'intérieur. Souligné par cette suspension aérienne et filaire xxl qui englobe bien tout !

 MATTEO MARTINI ARCHITETTO
La cucina presenta un blocco a parte attrezzato e un'isola, che si può utilizzare anche come piano snack.
.
Photo of a small mediterranean open plan living room in Milan with light hardwood flooring, exposed beams, a vaulted ceiling, a wood ceiling, white walls, no fireplace and brick walls.
Photo of a small mediterranean open plan living room in Milan with light hardwood flooring, exposed beams, a vaulted ceiling, a wood ceiling, white walls, no fireplace and brick walls.
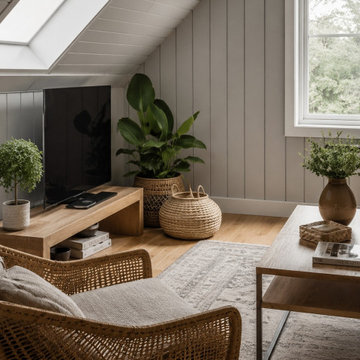
 Poodle Studio
Modern living room for holiday guest accommodation, Scandi style and hard stylish performing finishes.
Inspiration for a small modern grey and white enclosed living room in Oxfordshire with grey walls, light hardwood flooring, a wall mounted tv, beige floors, a vaulted ceiling and panelled walls.
Inspiration for a small modern grey and white enclosed living room in Oxfordshire with grey walls, light hardwood flooring, a wall mounted tv, beige floors, a vaulted ceiling and panelled walls.
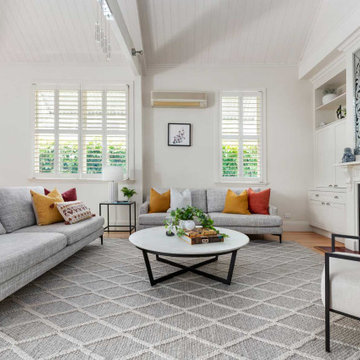
 alsoCAN Architects
Compact yet spacious living room, using height to give volume.
Design ideas for a small classic living room in Melbourne with white walls, light hardwood flooring, a standard fireplace, a wooden fireplace surround, a concealed tv, brown floors and a vaulted ceiling.
Design ideas for a small classic living room in Melbourne with white walls, light hardwood flooring, a standard fireplace, a wooden fireplace surround, a concealed tv, brown floors and a vaulted ceiling.
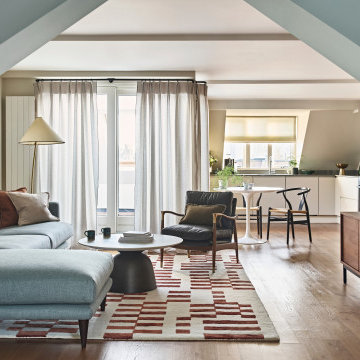
 Sally Conran Studio Ltd.
Living Room with aqua coloured linen corner sofa and patterned graphic rug in neutrals and rust. Sculptural round marble top coffee table and decorative rustic ceramics. Armchair in leather and wood with brass accents. Textured & fringed linen cushions. Organic landscapes framed in light wood frames. Sideboard in smart walnut and round sculptural tulip dining table with wishbone chairs. Soft, light linen curtains, floor light and Atollo lamp in brushed brass
 James Armitage Architects

This garden room replaces an existing conservatory. Unlike the conservatory, the new extension can be used all year round - it is both light and well insulated - and does not suffer from noise when it rains. A glazed lantern (or cupola) allows light to reach the existing dining room (to which the garden room connects) and upon opening the automated windows, quickly removes unwanted warm air. Windows on three sides provide views of the terraced garden beyond. The building is formed with a Somerset Blue Lias stone base, rendered masonry and a traditional lead rolled roof.
 Premium club
English⬇️ RU⬇️
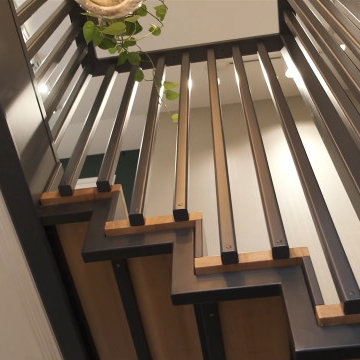
To start the design of the two-story apartment with a terrace, we held a meeting with the client to understand their preferences and requirements regarding style, color scheme, and room functionality. Based on this information, we developed the design concept, including room layouts and interior details.
After the design project was approved, we proceeded with the renovation of the apartment. This stage involved various tasks, such as demolishing old partitions, preparing wall and floor surfaces, as well as installing ceilings and floors.
The procurement of tiles was a crucial step in the process. We assisted the client in selecting the appropriate materials, considering their style and budget. Subsequently, the tiles were installed in the bathrooms and kitchen.
Custom-built furniture and kitchen cabinets were also designed to align with the overall design and the client's functional needs. We collaborated with furniture manufacturers to produce and install them on-site.
As for the ceiling-mounted audio speakers, they were part of the audio-visual system integrated into the apartment's design. With the help of professionals, we installed the speakers in the ceiling to complement the interior aesthetics and provide excellent sound quality.
As a result of these efforts, the apartment with a terrace was transformed to meet the client's design, functionality, and comfort requirements.
---------------
Для начала дизайна двухэтажной квартиры с террасой мы провели встречу с клиентом, чтобы понять его пожелания и предпочтения по стилю, цветовой гамме и функциональности помещений. На основе этой информации, мы разработали концепцию дизайна, включая планировку помещений и внутренние детали.
После утверждения дизайн-проекта мы приступили к ремонту квартиры. Этот этап включал в себя множество действий, таких как снос старых перегородок, подготовку поверхности стен и полов, а также монтаж потолков и полов.
Закупка плитки была одним из важных шагов. Мы помогли клиенту выбрать подходящий материал, учитывая его стиль и бюджет. После этого была проведена установка плитки в ванных комнатах и на кухне.
Встраиваемая мебель и кухонные шкафы также были разработаны с учетом дизайна и функциональных потребностей клиента. Мы сотрудничали с производителями мебели, чтобы изготовить и установить их на месте.
Что касается музыкальных колонок в потолке, это часть аудио-визуальной системы, которую мы интегрировали в дизайн квартиры. С помощью профессионалов мы установили колонки в потолке так, чтобы они соответствовали эстетике интерьера и обеспечивали хорошее звучание.
В результате всех усилий, квартира с террасой была преобразована с учетом дизайна, функциональности и удобства для клиента.
 Renovation Angel Interior Design Noosa

Feature gas fire with cantilevered stone. Wall hung tv, furniture and style.
This is an example of a small beach style open plan living room in Sunshine Coast with white walls, light hardwood flooring, a hanging fireplace, a stone fireplace surround, a wall mounted tv, brown floors, a vaulted ceiling and tongue and groove walls.
This is an example of a small beach style open plan living room in Sunshine Coast with white walls, light hardwood flooring, a hanging fireplace, a stone fireplace surround, a wall mounted tv, brown floors, a vaulted ceiling and tongue and groove walls.
 Tomas O'Malley Architect

Living Room
Photo of a small modern mezzanine living room in Sunshine Coast with white walls, concrete flooring, no fireplace, no tv, white floors and a vaulted ceiling.
Photo of a small modern mezzanine living room in Sunshine Coast with white walls, concrete flooring, no fireplace, no tv, white floors and a vaulted ceiling.
 HEM Architects

Open plan living with plywood floor-to-ceiling feature storage wall. Rooflights provide great light into the space
Small contemporary open plan living room in Other with white walls, medium hardwood flooring, a freestanding tv, brown floors, a reading nook, a vaulted ceiling, wood walls and feature lighting.
Small contemporary open plan living room in Other with white walls, medium hardwood flooring, a freestanding tv, brown floors, a reading nook, a vaulted ceiling, wood walls and feature lighting.
 Formensache

Vom Durchgangszimmer zum Loungezimmer

Ein ruhiges Beige und ein warmes Sonnengelb geben den Grundtenor im Raum. Doch wir wollten mehr als nur eine gewöhnliche Wandgestaltung – etwas Besonderes, Ausgefallenes sollte es sein. Unsere individuelle Raumgestaltung nach Kundenvorlieben erlaubte uns mutig zu werden: Wir entschieden uns für eine helle, freundliche gelbe Wandfarbe, die dem Raum Lebendigkeit verleiht.
Um das Ganze jedoch nicht überladen wirken zu lassen, neutralisierten wir dieses lebhafte Gelb mit natürlichen Beigetönen. Ein tiefes Blau setzt dabei beruhigende Akzente und schafft so einen ausgewogenen Kontrast.
Auch bei der Auswahl der Pflanzen haben wir besondere Sorgfalt walten lassen: Die bestehende Pflanzensammlung wurde zu einem harmonischen Ensemble zusammengestellt. Hierbei empfahlen wir zwei verschiedene Pflanzenkübel – um Ruhe in die strukturreichen Gewächse zu bringen und ihnen gleichzeitig genug Platz zur Entfaltung ihrer Natürlichkeit bieten können.
Diese Natürlichkeit spiegelt sich auch in den Möbeln wider: Helles Holz sorgt für eine authentische Atmosphäre und ruhige Stoffe laden zum Verweilen ein. Ein edles Rattangeflecht bringt abwechslungsreiche Struktur ins Spiel - genau wie unsere Gäste es erwarten dürfen!
Damit das Licht optimal zur Geltung kommt, wählten gläserne Leuchten diese tauchen den gesamtem Bereich des Loungeraums in ein helles und freundliches Ambiente. Hier können Sie entspannen, träumen und dem Klang von Schallplatten lauschen – Kraft tanken oder Zeit mit Freunden verbringen. Ein Raum zum Genießen und Erinnern.
Wir sind stolz darauf, aus einem ehemaligen Durchgangszimmer eine Lounge geschaffen zu haben - einen Ort der Ruhe und Inspiration für unsere Kunden.
 Lucas Heil Interior Design

Einem Kleinen Wohnraum wurde durch indirekten Spiegel und helle Farben
Design ideas for a small contemporary enclosed living room in Other with beige walls, dark hardwood flooring, no fireplace, a wall mounted tv, brown floors, a wallpapered ceiling and wallpapered walls.
Design ideas for a small contemporary enclosed living room in Other with beige walls, dark hardwood flooring, no fireplace, a wall mounted tv, brown floors, a wallpapered ceiling and wallpapered walls.
 The House Architects
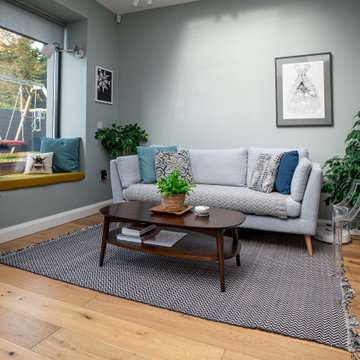
Tucked to one side, the open-plan living area offers a cosy, light-filled retreat. A built-in window seat provides extra seating while also serving as a peaceful reading nook, maintaining a visual connection to the garden outside.
 Formensache
Vom Durchgangszimmer zum Loungezimmer
Ein ruhiges Beige und ein warmes Sonnengelb geben den Grundtenor im Raum. Doch wir wollten mehr als nur eine gewöhnliche Wandgestaltung – etwas Besonderes, Ausgefallenes sollte es sein. Unsere individuelle Raumgestaltung nach Kundenvorlieben erlaubte uns mutig zu werden: Wir entschieden uns für eine helle, freundliche gelbe Wandfarbe, die dem Raum Lebendigkeit verleiht.
Um das Ganze jedoch nicht überladen wirken zu lassen, neutralisierten wir dieses lebhafte Gelb mit natürlichen Beigetönen. Ein tiefes Blau setzt dabei beruhigende Akzente und schafft so einen ausgewogenen Kontrast.
Auch bei der Auswahl der Pflanzen haben wir besondere Sorgfalt walten lassen: Die bestehende Pflanzensammlung wurde zu einem harmonischen Ensemble zusammengestellt. Hierbei empfahlen wir zwei verschiedene Pflanzenkübel – um Ruhe in die strukturreichen Gewächse zu bringen und ihnen gleichzeitig genug Platz zur Entfaltung ihrer Natürlichkeit bieten können.
Diese Natürlichkeit spiegelt sich auch in den Möbeln wider: Helles Holz sorgt für eine authentische Atmosphäre und ruhige Stoffe laden zum Verweilen ein. Ein edles Rattangeflecht bringt abwechslungsreiche Struktur ins Spiel - genau wie unsere Gäste es erwarten dürfen!
Damit das Licht optimal zur Geltung kommt, wählten gläserne Leuchten diese tauchen den gesamtem Bereich des Loungeraums in ein helles und freundliches Ambiente. Hier können Sie entspannen, träumen und dem Klang von Schallplatten lauschen – Kraft tanken oder Zeit mit Freunden verbringen. Ein Raum zum Genießen und Erinnern.
Wir sind stolz darauf, aus einem ehemaligen Durchgangszimmer eine Lounge geschaffen zu haben - einen Ort der Ruhe und Inspiration für unsere Kunden.
 Georgina Colwell Design

Modern country design, using blues and soft oranges, with ikat prints, natural materials including oak and leather, and striking lighting and artwork
Design ideas for a small country enclosed living room in Hampshire with white walls, laminate floors, a wood burning stove, a wooden fireplace surround, a wall mounted tv, brown floors, a vaulted ceiling and feature lighting.
Design ideas for a small country enclosed living room in Hampshire with white walls, laminate floors, a wood burning stove, a wooden fireplace surround, a wall mounted tv, brown floors, a vaulted ceiling and feature lighting.
 Laladecor - Reformas y Home Staging

salón estilo nórdico
This is an example of a small scandi open plan living room in Barcelona with a freestanding tv, beige floors and a vaulted ceiling.
This is an example of a small scandi open plan living room in Barcelona with a freestanding tv, beige floors and a vaulted ceiling.
1