
Small Living Room with a Concealed TV and a Freestanding TV Ideas and Designs
Refine by:
Budget
Sort by:Popular Today
1 - 20 of 2,301 photos
Item 1 of 4

 Zachary Pulman Design Studio
The Brief
This project aimed to redefine the home’s functionality and atmosphere by moving away from uniform room proportions, creating a more dynamic spatial experience. The primary objectives were to maximise natural light in key areas, particularly the central staircase and kitchen, and to optimise room sizes while maintaining a cohesive flow. A crucial aspect of the brief involved navigating planning constraints to extend the kitchen space, ensuring it became more practical and inviting for family life.
The Design
To address the limited daylight, a full-length glass roof was installed over the expanded kitchen, flooding the space with natural light and transforming it into the heart of the home. For the central staircase, a large roof light was introduced, paired with a glass staircase, allowing sunlight to cascade down to the ground floor.
The design embraced a raw yet inviting aesthetic by exposing construction details such as bricks, joists, and floorboards, adding texture and warmth to the interiors. This was further complemented by oversized, curvaceous furniture, which softened the industrial elements and enhanced the home’s inviting feel.
An unexpected architectural highlight is the double-height void between the first and top floors, which adds visual drama and enhances the sense of openness. These carefully considered interventions transformed the house into a vibrant, light-filled space that meets the family’s needs while elevating its architectural character.

 User

UserLa parete che divide la stanza da letto con il soggiorno diventa una libreria attrezzata. I pannelli scorrevoli a listelli creano diverse configurazioni: nascondono il televisore, aprono o chiudono l'accesso al ripostiglio ed alla zona notte.
 Liadesign
Liadesign
Design ideas for a small contemporary open plan living room in Milan with a reading nook, grey walls, medium hardwood flooring, a freestanding tv and brown floors.
Design ideas for a small contemporary open plan living room in Milan with a reading nook, grey walls, medium hardwood flooring, a freestanding tv and brown floors.
 Brian O'Tuama Architects
Siobhan Doran
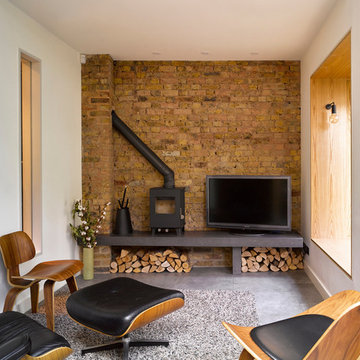
Inspiration for a small contemporary living room in London with white walls, a freestanding tv, grey floors and a wood burning stove.
Inspiration for a small contemporary living room in London with white walls, a freestanding tv, grey floors and a wood burning stove.
 Cameron Grindlay
Kelk Photography

Inspiration for a small contemporary open plan living room in Dunedin with a wood burning stove, multi-coloured walls, carpet, a wooden fireplace surround, a freestanding tv and grey floors.
Inspiration for a small contemporary open plan living room in Dunedin with a wood burning stove, multi-coloured walls, carpet, a wooden fireplace surround, a freestanding tv and grey floors.
 Emilie Melin architecte DPLG
Stéphane Vasco © 2017 Houzz

Design ideas for a small scandi open plan living room in Paris with green walls, light hardwood flooring, a freestanding tv and brown floors.
Design ideas for a small scandi open plan living room in Paris with green walls, light hardwood flooring, a freestanding tv and brown floors.
 Maurizio Giovannoni Architetto
Stefano Corso

Photo of a small scandi open plan living room in Rome with white walls, light hardwood flooring, no fireplace, a freestanding tv, beige floors and feature lighting.
Photo of a small scandi open plan living room in Rome with white walls, light hardwood flooring, no fireplace, a freestanding tv, beige floors and feature lighting.
 Respina Art
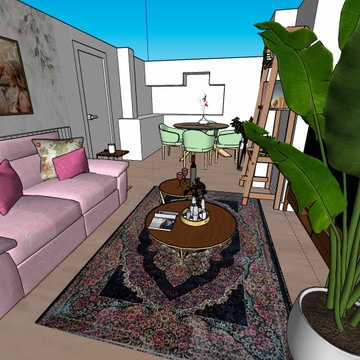
This cozy and elegant living space combines soft, romantic tones with vibrant personality. A pastel pink sofa adorned with floral and velvet throw pillows sets a gentle, inviting tone. The floral-themed wallpaper and paired wall art create a personalized and sentimental atmosphere, reinforcing a feeling of warmth and intimacy.
A richly patterned Persian-style rug grounds the room with depth and cultural character, while two circular wooden coffee tables add functional layering and visual softness. Accessories like candles, books, and decorative trays enhance the space with curated charm.
To the side, a tall potted plant introduces a touch of natural freshness, balancing the softness of the interiors with a vertical green accent. The nearby dining area features mint green upholstered chairs and a round wooden table, ideal for casual meals or small gatherings. Open shelving and a styled ladder add a creative and lived-in touch, offering room for books, art, or plants.
The overall composition achieves a delicate balance between femininity, comfort, and expressive design—making it a perfect space for both relaxing and entertaining.
 Revive Interior Design
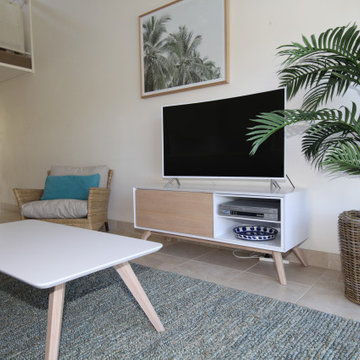
The living room has a new floor rug which helps to define this space and is soft underfoot. TV unit, and matching coffee table, easy chair, art work and plant in a wicker basket all add to the holiday feel in this unit.
 Eraya Creation

Séjour aux teintes très claires qui favorisent une mise en avant du mobilier
This is an example of a small classic formal enclosed living room in Other with white walls, medium hardwood flooring, a standard fireplace, a plastered fireplace surround, a concealed tv, brown floors and a vaulted ceiling.
This is an example of a small classic formal enclosed living room in Other with white walls, medium hardwood flooring, a standard fireplace, a plastered fireplace surround, a concealed tv, brown floors and a vaulted ceiling.
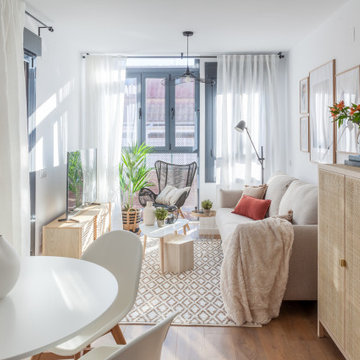
 Slow & Chic - Interiorismo
La inspiración para elegir el estilo que le íbamos a dar al apartamento fue la conexión tan directa con la terraza y toda la luz natural que lo inunda. Apostamos por colores neutros, de inspiración natural, tierras, arenas, maderas y lo contrastamos con algún toque en negro para roper la monotonía de la gama.
Le dimos especial importancia a las paredes y los elementos decorativos como las láminas del sofá o los lienzos del dormitorio. Pocos elementos pero bien escogidos y que combinaran entre ellos era la clave para acertar.
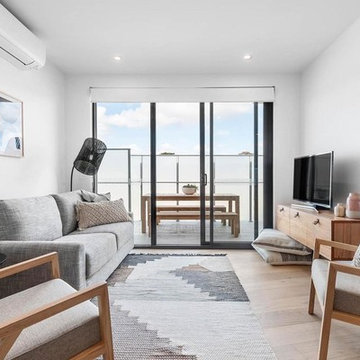
 Rebecca Pountney Design
Relaxed living area with fold out sofa bed and easy access to balcony.
Small contemporary open plan living room in Melbourne with white walls, medium hardwood flooring and a freestanding tv.
Small contemporary open plan living room in Melbourne with white walls, medium hardwood flooring and a freestanding tv.
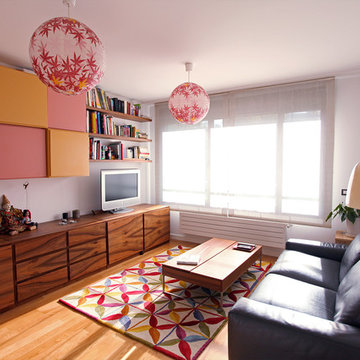
 C2 INTERIORISMO Y REHABILITACIÓN
Inspiration for a small contemporary open plan living room in Other with white walls, light hardwood flooring, a freestanding tv and beige floors.
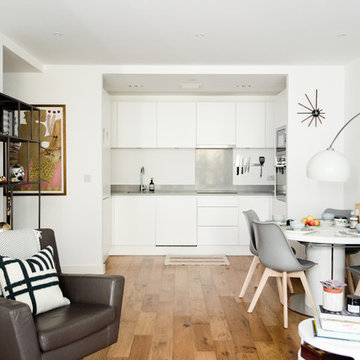
 Homewings
Homewings designer Francesco created a beautiful scandi living space for Hsiu. The room is an open plan kitchen/living area so it was important to create segments within the space. The cost effective ikea rug frames the seating area perfectly and the Marks and Spencer knitted pouffe is multi functional as a foot rest and spare seat. The room is calm and stylish with that air of scandi charm.
Designer credit: Francesco Savini
Photo credit: Douglas Pulman

 Ashlee O'Grady
Living room design, shot for Nest Magazine Winter 2016.
A contemporary space with a retro twist.
Photo by Miles Wilson and Naomi Giatas
This is an example of a small contemporary open plan living room in Adelaide with white walls, ceramic flooring and a freestanding tv.
This is an example of a small contemporary open plan living room in Adelaide with white walls, ceramic flooring and a freestanding tv.

 PAESAGGI DOMESTICI | Caterina Magliulo
Ezio Manciucca foto
Rinunciare alle porte divisorie non è una scelta facile, ma nelle case di piccola metratura, moltiplica la sensazione di spazio. Il parquet a doghe di 3 metri esalta la lunghezza dello spazio e e larghezza delle doghe che varia da 30 a 20 centimetri dona movimento. Non è detto che una parete debba essere monocromatica, in questo caso il riquadro blu esalta il quadro appeso e movimenta la galleria di porte.
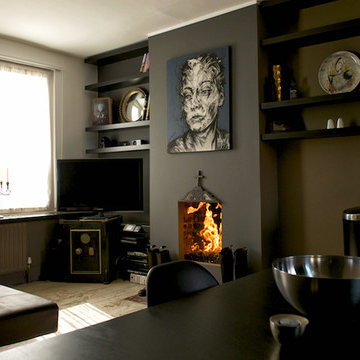
 Michele Longoni Interiors
Modern Dark living area, designed to Entertain and Impress guests in the evening.
18th century safe becomes a tv stand.
Floating shelves with artwork creates a beautiful simmetry at each side of the fireplace

 Imperfect Interiors
We added a jute rug, velvet sofa, built-in joinery to conceal a tv, antique furniture & a dark stained wood floor to our Cotswolds Cottage project. Interior Design by Imperfect Interiors
Armada Cottage is available to rent at www.armadacottagecotswolds.co.uk
 Edit Homestaging & Redesign

Inspiration for a small scandi open plan living room in Dusseldorf with grey walls, medium hardwood flooring, no fireplace and a freestanding tv.
 Benjamin Audon

Rénovation complète d'un vieil appartement lyonnais en duplex d'environ 45m² pour mise en location meublée.
Budget total (travaux, cuisine, mobilier, etc...) : ~ 55 000€
1