
Small Pink, White Living Room Ideas and Designs
Refine by:
Budget
Sort by:Popular Today
1 - 20 of 3,677 photos
Item 1 of 4

 Vicki Zimmer Designs
This study room was created by removing a wall and replacing it with Crittall style folding glass doors opening up the space making it feel much larger. We built wall to wall, floor to ceiling bookcases for the client's many books and created a faux fireplace painted to look like black marble. A large white silk lamp shade hangs from the ceiling. A Gallery wall of art work and a mid century burnt orange wingback chair complete the room.

 houseology
Bright, open‑plan living‑kitchen in a small Dublin apartment. A simple white kitchen with mosaic splashback and open shelves tucks neatly along one wall, with a round tulip table creating a compact dining spot. Layered rugs, black‑and‑white accents, and a low media unit keep the room calm and uncluttered — a clean, space‑smart layout that makes everyday living easy.
 Paul Craig Photography
Paul Craig ©Paul Craig 2014 All Rights Reserved

This is an example of a small eclectic enclosed living room in London with white walls, medium hardwood flooring and a standard fireplace.
This is an example of a small eclectic enclosed living room in London with white walls, medium hardwood flooring and a standard fireplace.
 Azman Architects

A unit in walnut and bronze acts to create a study. Lacquered shutters were fixed to the back of the unit so that the study can be screened off from the living area when desired.
Photography: Ben Blossom
 Lagom architectes
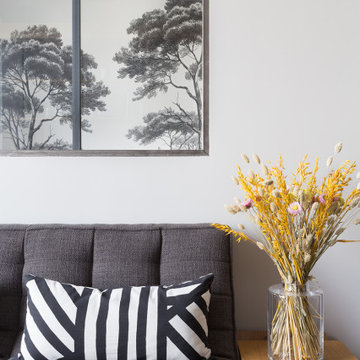
Small scandi enclosed living room in Paris with a reading nook, white walls and beige floors.
 Hedre
HedreVictor Grandgeorge - Photosdinterieurs

Design ideas for a small contemporary enclosed living room in Paris with white walls, dark hardwood flooring, no fireplace, brown floors and feature lighting.
Design ideas for a small contemporary enclosed living room in Paris with white walls, dark hardwood flooring, no fireplace, brown floors and feature lighting.
 llabb
llabbPhoto: Anna Positano
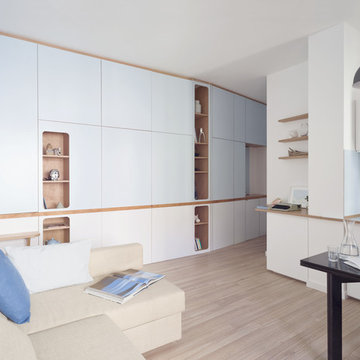
This is an example of a small beach style open plan living room in Other with a reading nook, blue walls, laminate floors, a wall mounted tv and beige floors.
This is an example of a small beach style open plan living room in Other with a reading nook, blue walls, laminate floors, a wall mounted tv and beige floors.
 Imperfect Interiors

The open plan living room in this flat is light and bright, and the beautiful Georgian sash windows are the main feature. The white oiled oak floor & Carl Hansen Wegner chairs contrast with the original Georgian fire surround, cornice and skirting boards. The contemporary tan leather sofa and sideboard sit happily next to the mid-century armchair & cast iron radiator. Plaster wall lights, a large table lamp and a multi bulb pendant provide layers of light when required.
 Beckmann Architecture

This vaulted ceiling is framed by a feature gable wall which features a central wood burner, discrete storage to one side, and a window seat the other. Bespoke framing provide log storage and feature lighting at a high level, while a media unit below the window seat keep the area permanently free from cables - it also provide a secret entrance for the cat, meaning no unsightly cat-flat has to be put in any of the doors.
 Moda Interiors

Custom Cabinetry & Murphy Bed: PL Furniture. Occasional Chairs: Furniture Gallery. Sofa: Roxby Lane. Rug; Rug Junction. Homewares & Accessories: Makstar Wholesale.
Photography: DMax Photography
 Amos Goldreich Architecture
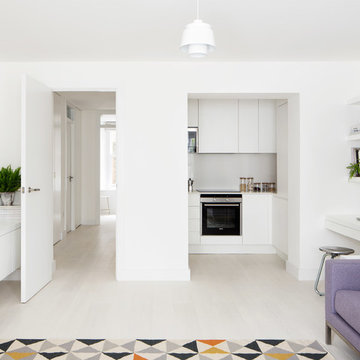
We completed a luxury apartment in Primrose Hill. This is the second apartment within the same building to be designed by the practice, commissioned by a new client who viewed the initial scheme and immediately briefed the practice to conduct a similar high-end refurbishment.
The brief was to fully maximise the potential of the 60-square metre, two-bedroom flat, improving usable space, and optimising natural light.
We significantly reconfigured the apartment’s spatial lay-out – the relocated kitchen, now open-plan, is seamlessly integrated within the living area, while a window between the kitchen and the entrance hallway creates new visual connections and a more coherent sense of progression from one space to the next.
The previously rather constrained single bedroom has been enlarged, with additional windows introducing much needed natural light. The reconfigured space also includes a new bathroom.
The apartment is finely detailed, with bespoke joinery and ingenious storage solutions such as a walk-in wardrobe in the master bedroom and a floating sideboard in the living room.
Elsewhere, potential space has been imaginatively deployed – a former wall cabinet now accommodates the guest WC.
The choice of colour palette and materials is deliberately light in tone, further enhancing the apartment’s spatial volumes, while colourful furniture and accessories provide focus and variation.
Photographer: Rory Gardiner
 NEVA Architecture Intérieure - Interior Design

Bienvenue dans ce joli studio de 20m² au sol et 3,50m sous plafond, qui était auparavant une ancienne loge de gardienne inoccupée depuis des années ! Comme un deux pièces, pas de perte de place, et un vrai coin chambre ! Pas besoin de déplier le canapé ou d'aller à la laverie :)
 Slow & Chic - Interiorismo
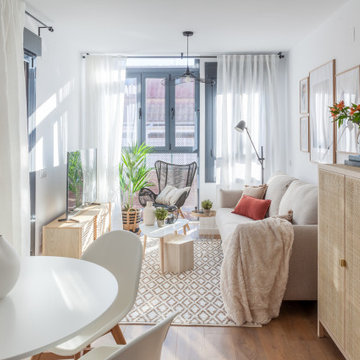
La inspiración para elegir el estilo que le íbamos a dar al apartamento fue la conexión tan directa con la terraza y toda la luz natural que lo inunda. Apostamos por colores neutros, de inspiración natural, tierras, arenas, maderas y lo contrastamos con algún toque en negro para roper la monotonía de la gama.
Le dimos especial importancia a las paredes y los elementos decorativos como las láminas del sofá o los lienzos del dormitorio. Pocos elementos pero bien escogidos y que combinaran entre ellos era la clave para acertar.
 Rebecca Pountney Design
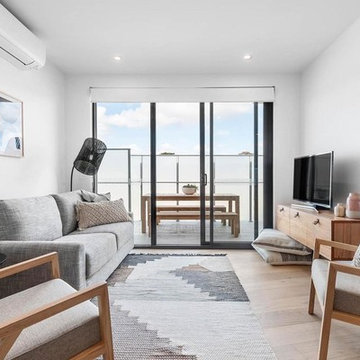
Relaxed living area with fold out sofa bed and easy access to balcony.
Small contemporary open plan living room in Melbourne with white walls, medium hardwood flooring and a freestanding tv.
Small contemporary open plan living room in Melbourne with white walls, medium hardwood flooring and a freestanding tv.

 Bryant Alsop Architects
Rhiannon Slatter
Photo of a small contemporary open plan living room in Melbourne with medium hardwood flooring, a two-sided fireplace, a brick fireplace surround, brown floors, white walls and a wall mounted tv.
Photo of a small contemporary open plan living room in Melbourne with medium hardwood flooring, a two-sided fireplace, a brick fireplace surround, brown floors, white walls and a wall mounted tv.
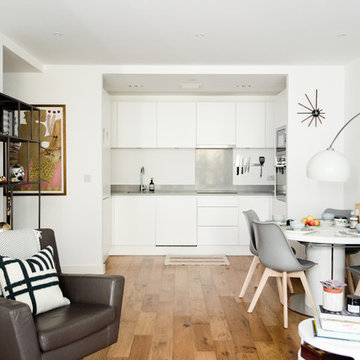
 Homewings
Homewings designer Francesco created a beautiful scandi living space for Hsiu. The room is an open plan kitchen/living area so it was important to create segments within the space. The cost effective ikea rug frames the seating area perfectly and the Marks and Spencer knitted pouffe is multi functional as a foot rest and spare seat. The room is calm and stylish with that air of scandi charm.
Designer credit: Francesco Savini
Photo credit: Douglas Pulman

 Pia Design
Photography by Richard Chivers.
Project Copyright to Ardesia Design Ltd.
Photo of a small contemporary living room in London with white walls, light hardwood flooring, a reading nook and beige floors.
Photo of a small contemporary living room in London with white walls, light hardwood flooring, a reading nook and beige floors.

 Ferreira | Verfürth Architekten
Fotos: Julia Vogel, Köln
Inspiration for a small contemporary open plan living room in Dusseldorf with white walls, medium hardwood flooring, beige floors, a reading nook and no fireplace.
Inspiration for a small contemporary open plan living room in Dusseldorf with white walls, medium hardwood flooring, beige floors, a reading nook and no fireplace.
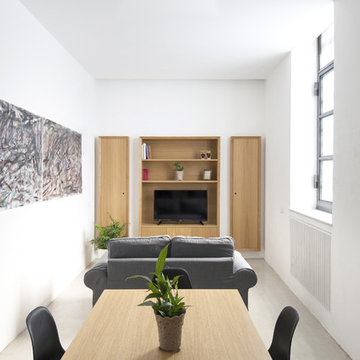
 Studio DiDeA architetti associati
studio DiDeA
Design ideas for a small contemporary mezzanine living room in Catania-Palermo with a built-in media unit and grey floors.
Design ideas for a small contemporary mezzanine living room in Catania-Palermo with a built-in media unit and grey floors.

 Flap Studio
David Frutos
Photo of a small mediterranean mezzanine living room in Alicante-Costa Blanca with a music area, white walls, light hardwood flooring and a wall mounted tv.
Photo of a small mediterranean mezzanine living room in Alicante-Costa Blanca with a music area, white walls, light hardwood flooring and a wall mounted tv.
1