
Small Red, Black Living Room Ideas and Designs
Refine by:
Budget
Sort by:Popular Today
1 - 20 of 520 photos
Item 1 of 4

 Vicki Zimmer Designs
This study room was created by removing a wall and replacing it with Crittall style folding glass doors opening up the space making it feel much larger. We built wall to wall, floor to ceiling bookcases for the client's many books and created a faux fireplace painted to look like black marble. A large white silk lamp shade hangs from the ceiling. A Gallery wall of art work and a mid century burnt orange wingback chair complete the room.

 Lagom architectes
This is an example of a small scandi living room in Paris with a reading nook, grey walls and medium hardwood flooring.

 Sofa.com
A cosy little piece that will fit at the end of your bed, in the study, next to the bath, in the hall or, if you insist, in your living room. Don't be fooled by the size; just because she's small doesn't mean that Yanna isn't absurdly comfy.
The Yanna 2 seat sofa in Sloe cotton matt velvet, £1.240:

 Decorbuddi
We chose a beautiful inky blue for this London Living room to feel fresh in the daytime when the sun streams in and cozy in the evening when it would otherwise feel quite cold. The colour also complements the original fireplace tiles.
We took the colour across the walls and woodwork, including the alcoves, and skirting boards, to create a perfect seamless finish. Balanced by the white floor, shutters and lampshade there is just enough light to keep it uplifting and atmospheric.
The final additions were a complementary green velvet sofa, luxurious touches of gold and brass and a glass table and mirror to make the room sparkle by bouncing the light from the metallic finishes across the glass and onto the mirror
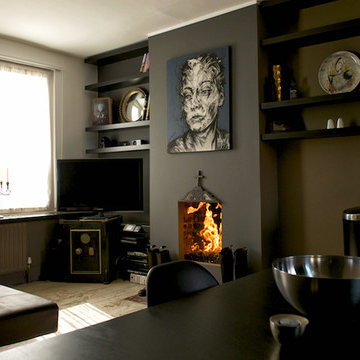
 Michele Longoni Interiors
Modern Dark living area, designed to Entertain and Impress guests in the evening.
18th century safe becomes a tv stand.
Floating shelves with artwork creates a beautiful simmetry at each side of the fireplace
 Happy Space Design
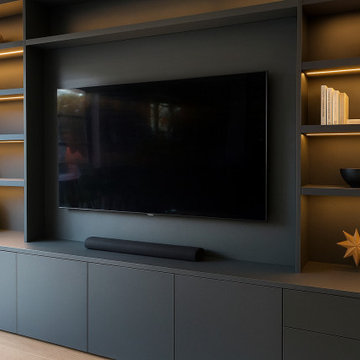
This custom-built media wall was designed and installed by Happy Space Design to elevate a contemporary living room in Borehamwood. The sleek, dark grey cabinetry stretches wall-to-wall, housing a flush-mounted TV, integrated soundbar shelf, and symmetrical open shelving. Soft LED lighting adds warmth and highlights the curated arrangement of books and ceramics. Lower cabinetry offers concealed storage with a clean, handle-less finish. Every element is made-to-measure, providing both elegance and practicality while complementing the light wood flooring and overall modern aesthetic. A perfect example of bespoke joinery tailored to both lifestyle and space.
 GRAY&Co Design
Interior Designer: Graham Simmonds
Photographer: Pablo Veiga

Small contemporary formal open plan living room in Sydney with white walls, dark hardwood flooring, no fireplace, a freestanding tv and brown floors.
Small contemporary formal open plan living room in Sydney with white walls, dark hardwood flooring, no fireplace, a freestanding tv and brown floors.

 Studio Dean
Dark and dramatic living room featuring this stunning bay window seat.
Built in furniture makes the most of the compact space whilst sumptuous textures, rich colours and black walls bring drama a-plenty.
Photo Susie Lowe

 Black and Milk | Interior Design | London
Living room. Use of Mirrors to extend the space.
This apartment is designed by Black and Milk Interior Design. They specialise in Modern Interiors for Modern London Homes. https://blackandmilk.co.uk
 Fresh Photo House

Design ideas for a small urban formal living room in London with white walls and dark hardwood flooring.
 Fitted Lifestyles

Photo of a small modern living room in London with grey walls, light hardwood flooring, no fireplace and a wall mounted tv.

 SOVA
SOVAThe quality of materials guarantees convenience and reliability. Area: 31 sq.m.
Photo of a small traditional enclosed living room in Dublin with a reading nook, grey walls, laminate floors, a standard fireplace, a plastered fireplace surround, no tv and brown floors.
Photo of a small traditional enclosed living room in Dublin with a reading nook, grey walls, laminate floors, a standard fireplace, a plastered fireplace surround, no tv and brown floors.
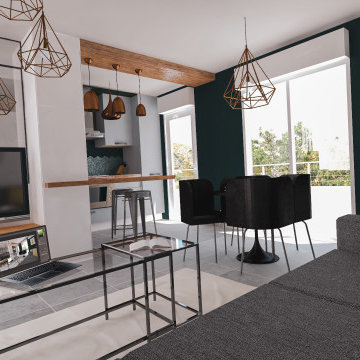
 Le Fil Rouge - Design
Trouver de la place pour une d'enfants, tel était le but de ce projet.
Elle a été cloisonnée par une cloison d'une part et une verrière d'autre part afin de favoriser l'apport de lumière dans la chambre et garder un oeil sur l'enfant. Bien sûr, des rideaux sont installés afin de garder de l'intimité.
L'entrée est partiellement cachée grâce à une autre verrière qui continue dans la partie salon comme pour nous inviter à passer un bon moment. Tout au long de celle-ci y est installée une banquette incluant du rangement pour les chaussures qui se transforme en meuble TV.
Le reste du mobilier a était conservés.

 Manon Papin | Architecte d'Intérieur
Création d’un volume noir multifonctions qui structure les espaces, et regroupe rangements et coin média (bureau avec prises de courant classiques, USB et HDMI)
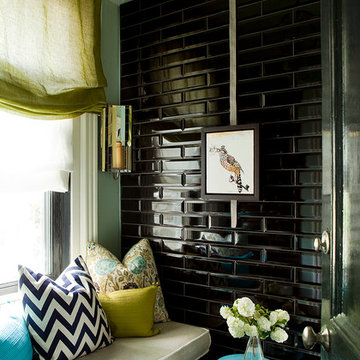

 Kitty Lee Architecture
Design ideas for a small contemporary open plan living room in Sydney with white walls, concrete flooring and a wall mounted tv.
 AnneLiWest|Berlin
©AnneLiWest|Berlin

Photo of a small industrial living room in Berlin with black walls and concrete flooring.
Photo of a small industrial living room in Berlin with black walls and concrete flooring.
 Fiona Mostyn
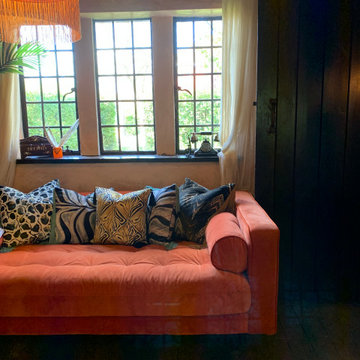
Living room of designer Anna Hayman featuring her own cushion collection
Inspiration for a small traditional living room in Sussex.
Inspiration for a small traditional living room in Sussex.
 Ola Jachymiak Studio
Notting Hill is one of the most charming and stylish districts in London. This apartment is situated at Hereford Road, on a 19th century building, where Guglielmo Marconi (the pioneer of wireless communication) lived for a year; now the home of my clients, a french couple.

The owners desire was to celebrate the building's past while also reflecting their own french aesthetic, so we recreated victorian moldings, cornices and rosettes. We also found an iron fireplace, inspired by the 19th century era, which we placed in the living room, to bring that cozy feeling without loosing the minimalistic vibe. We installed customized cement tiles in the bathroom and the Burlington London sanitaires, combining both french and british aesthetic.
We decided to mix the traditional style with modern white bespoke furniture. All the apartment is in bright colors, with the exception of a few details, such as the fireplace and the kitchen splash back: bold accents to compose together with the neutral colors of the space.
We have found the best layout for this small space by creating light transition between the pieces. First axis runs from the entrance door to the kitchen window, while the second leads from the window in the living area to the window in the bedroom. Thanks to this alignment, the spatial arrangement is much brighter and vaster, while natural light comes to every room in the apartment at any time of the day.
Ola Jachymiak Studio
 Studio Dean

Design ideas for a small contemporary enclosed living room in Other with black walls, dark hardwood flooring, a standard fireplace, a wooden fireplace surround and black floors.
1