
Small Red, Black Living Room Ideas and Designs
Refine by:
Budget
Sort by:Popular Today
41 - 60 of 520 photos
Item 1 of 4
 Maëlle Vie · Home Design

Amandine m’a contactée pour l’accompagner dans ses choix sur les revêtements muraux de son salon-cuisine afin de séparer visuellement la partie séjour et lecture de l’espace cuisine et repas. Le défi que l’on retrouve dans les petites pièces est celui de parvenir à distinguer les espaces sans pour autant trop les charger. Ici, nous avons opté pour un bleu profond qui offre des nuances selon la lumière qu’on y projette. Afin d’accentuer cet effet, j’ai recommandé l’installation d’un éclairage indirect pour profiter d’une ambiance feutrée en soirée : Amandine a choisi une ampoule à filament XL suspendue le long de l’étagère. L’habillage du pan de mur au-dessus de la cheminée posait également question et nous avons décidé d’opter pour un papier peint à motifs floraux fins bleus pour créer une liaison entre le mur fraîchement repeint et le mur blanc. Quelques touches de métal cuivré, du bois brut sur les étagères, et des accessoires de décoration minutieusement choisis apportent une touche finale parfaite à cette petite pièce désormais pleine de caractère !
 GIA Interior

Product styling photoshoot for Temple and Webster
Design ideas for a small scandi enclosed living room in Adelaide with blue walls, medium hardwood flooring and panelled walls.
Design ideas for a small scandi enclosed living room in Adelaide with blue walls, medium hardwood flooring and panelled walls.
 GRAY&Co Design
Interior Designer: Graham Simmonds
Photographer: Pablo Veiga

This is an example of a small contemporary formal and grey and teal open plan living room in Sydney with white walls, dark hardwood flooring, no fireplace, a freestanding tv and brown floors.
This is an example of a small contemporary formal and grey and teal open plan living room in Sydney with white walls, dark hardwood flooring, no fireplace, a freestanding tv and brown floors.
 Atelier Sénic

création d'une pièce à vivre de 35m2 comprenant cuisine, salle à manger, salon, espace bureau et entrée. Le coin salon a été repeint dans des tons blanc et bleu nuit, une cymaise noire vient marquer le contraste. Le parquet en chêne réchauffe l'ambiance. Le mobilier est un mix and match de style vintage et industriel
 Sakkara Residential

A small but perfectly formed small bespoke media unit for our teenie 1 bed Notting Hill project
Inspiration for a small contemporary grey and brown open plan living room in London with grey walls, medium hardwood flooring, a built-in media unit, brown floors and panelled walls.
Inspiration for a small contemporary grey and brown open plan living room in London with grey walls, medium hardwood flooring, a built-in media unit, brown floors and panelled walls.
 Barker and Stonehouse
A beautifully relaxed and considered look with a muted colour palette of white and greys that would fit seamlessly into a multitude of design schemes.
 RISE Design Studio
Jack Hobhouse

This is an example of a small contemporary enclosed living room in Other with a reading nook, black walls, dark hardwood flooring, no fireplace and a built-in media unit.
This is an example of a small contemporary enclosed living room in Other with a reading nook, black walls, dark hardwood flooring, no fireplace and a built-in media unit.
 Happy Space Design
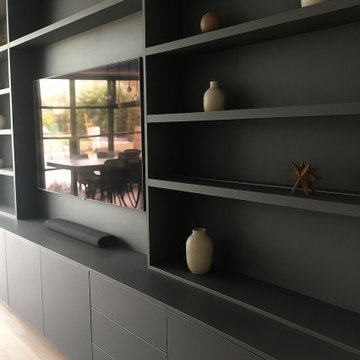
This custom-built media wall was designed and installed by Happy Space Design to elevate a contemporary living room in Borehamwood. The sleek, dark grey cabinetry stretches wall-to-wall, housing a flush-mounted TV, integrated soundbar shelf, and symmetrical open shelving. Soft LED lighting adds warmth and highlights the curated arrangement of books and ceramics. Lower cabinetry offers concealed storage with a clean, handle-less finish. Every element is made-to-measure, providing both elegance and practicality while complementing the light wood flooring and overall modern aesthetic. A perfect example of bespoke joinery tailored to both lifestyle and space.
 Lakes Doors Architectural
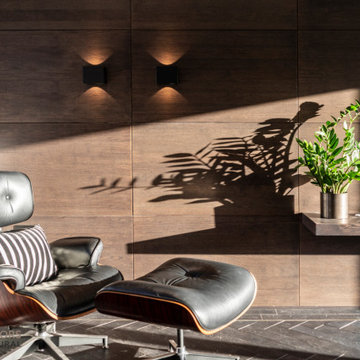
Garofoli wall panelling in Grey Oak with matching shelves.
Inspiration for a small modern enclosed living room in Other with white walls, porcelain flooring, no fireplace, a wall mounted tv and black floors.
Inspiration for a small modern enclosed living room in Other with white walls, porcelain flooring, no fireplace, a wall mounted tv and black floors.
 Amanda Neilson Interiors

Design ideas for a small traditional enclosed living room in Kent with brown walls, carpet, a standard fireplace, a metal fireplace surround, no tv and beige floors.
 Nathalie Balinoff

Petit coin détente sur mezzanine
Inspiration for a small industrial mezzanine living room in Other with orange walls and laminate floors.
Inspiration for a small industrial mezzanine living room in Other with orange walls and laminate floors.
 VDRHomeDesign

Vista del divano angolare schermato dalle librerie anni '50 che separano l'ingresso dall'entrata, senza dividere completamente.
Small eclectic open plan living room in Milan with a reading nook, multi-coloured walls, porcelain flooring and grey floors.
Small eclectic open plan living room in Milan with a reading nook, multi-coloured walls, porcelain flooring and grey floors.
 User

UserThis beautiful yurt in Robertson, NSW's Southern Highlands is an amazing creation. Read more about it on oskiandfig.com
Photo of a small world-inspired formal enclosed living room in Wollongong with red walls, carpet, a wood burning stove and a freestanding tv.
Photo of a small world-inspired formal enclosed living room in Wollongong with red walls, carpet, a wood burning stove and a freestanding tv.
 Homestories oHG

Small eclectic open plan living room in Other with blue walls and a ribbon fireplace.
 Studio Dean

This apartment is full of delicious detail, none more glamorous than this beautiful matt black paper with gold detail.
Photo of a small contemporary enclosed living room in Other with black walls, dark hardwood flooring, a standard fireplace, a wooden fireplace surround and black floors.
Photo of a small contemporary enclosed living room in Other with black walls, dark hardwood flooring, a standard fireplace, a wooden fireplace surround and black floors.
 uniquehomestays
Unique Home Stays

This is an example of a small rustic open plan living room in Cornwall with blue walls, dark hardwood flooring, a corner fireplace, a metal fireplace surround, a concealed tv and brown floors.
This is an example of a small rustic open plan living room in Cornwall with blue walls, dark hardwood flooring, a corner fireplace, a metal fireplace surround, a concealed tv and brown floors.
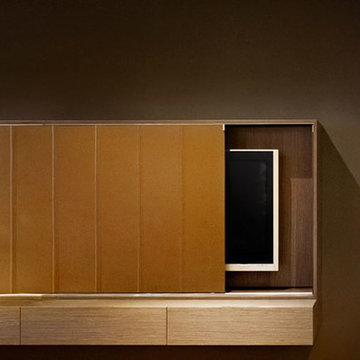
 Patrick Meneguzzi Interiors
Photography by Matthew Moore
Inspiration for a small contemporary open plan living room in Melbourne with grey walls, medium hardwood flooring, no fireplace and a concealed tv.
Inspiration for a small contemporary open plan living room in Melbourne with grey walls, medium hardwood flooring, no fireplace and a concealed tv.

 EB Arch - Elisa Barbieri
Le dimensioni del piccolo appartamento hanno comportato lo studio di un unico ambiente per la zona notte e living
Photo of a small contemporary mezzanine living room in Milan with porcelain flooring.
Photo of a small contemporary mezzanine living room in Milan with porcelain flooring.

 Nicola Holden Designs
Fiona Walker-Arnott
Inspiration for a small contemporary grey and purple open plan living room in London with grey walls and dark hardwood flooring.
Inspiration for a small contemporary grey and purple open plan living room in London with grey walls and dark hardwood flooring.
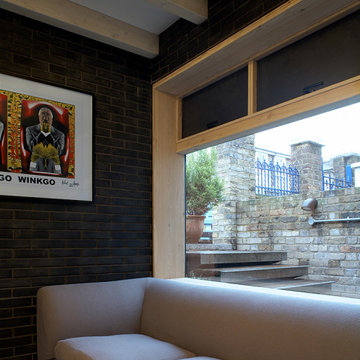
 Liddicoat & Goldhill
This was David and Sophie’s own first home; a true self-build, integrating planning, design, finance and construction into one fluid process. The project won a RIBA National award, the Small House Award at British Homes, the Daily Telegraph Homebuilding and Renovation Award, a New London Architecture commendation and a Manser Medal nomination.
It is a bijou house (829 sqft), built inside and out, in slim-format Dutch engineering brick – a robust material with a delicate black glaze. Interior structure and window reveals are in raw larch, while polished concrete floors flow between each of the rooms. Slabs of bookmatched Statuarietto marble are used throughout the house as a reflective contrast to the brick walls. The dramatic design revolves around the play of light and dark; carefully controlled moments of intensity and quiet shadow.
The bright first floor bathroom has a huge sheer glass ceiling that contrasts with the intense atmosphere of the living spaces. There is a sensation of being outside; showered in full sunshine or bathing under the stars. Space is carved into the walls throughout for everyday clutter; the T.V. and its cables are concealed behind black glass, the loo roll has its own marble niche; discreet storage fills every spare corner, buried into the brickwork.
3