
Living Room with a Home Bar, a Drop Ceiling and a Vaulted Ceiling Ideas and Designs
Refine by:
Budget
Sort by:Popular Today
1 - 20 of 142 photos
Item 1 of 3

 Warren French Interiors
A full re-design and style of a Georgian stone house in Cornwall. In this snug room we added Feature panelling in white to complement the media unit.
We selected fabrics for cushions and curtains to go with the existing blue sofa, and decided to give the ceiling a dark blue to contrast with the white walls.
The drinks cabinet is a light-up feature of the room which also doubles as a home bar for parties.

 User
UserThis is an example of a medium sized modern open plan living room in Barcelona with a home bar, laminate floors, brown floors and a vaulted ceiling.

 Ferrari Design 3.6.0
Uno stile semplice e moderno, un po' in contrasto con il luogo, in questa ampia e luminosissima zona giorno con una vista bellissima.
Photo of a medium sized modern open plan living room in Milan with white walls, marble flooring, a built-in media unit, beige floors, a drop ceiling and a home bar.
Photo of a medium sized modern open plan living room in Milan with white walls, marble flooring, a built-in media unit, beige floors, a drop ceiling and a home bar.
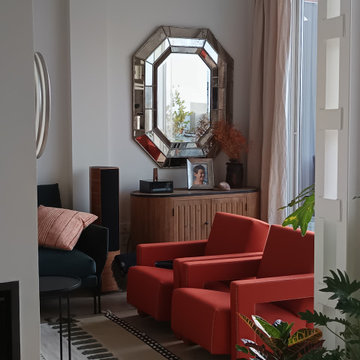
 Personalk
PROYECTO
Diseño y reforma integral
ARQUITECTOS E INTERIORISTAS
Personalk
Realizamos el diseño , la obra y amueblamiento de esta casa
LOCALIZACIÓN
Madrid, España.
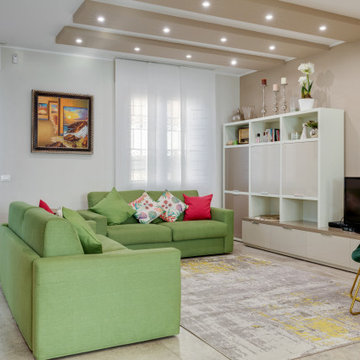
 Architetto Marco Finardi - ALMA GROUP
Ristrutturazione completa villetta indipendente di 180mq
Inspiration for a large modern open plan living room in Milan with a home bar, white walls, porcelain flooring, no fireplace, a wall mounted tv, grey floors and a drop ceiling.
Inspiration for a large modern open plan living room in Milan with a home bar, white walls, porcelain flooring, no fireplace, a wall mounted tv, grey floors and a drop ceiling.
 Hopen
Hopen« L’esthétisme économique »

Ancien fleuron industriel, la ville de Pantin semble aujourd’hui prendre une toute autre dimension. Tout change très vite : Les services, les transports, l’urbanisme,.. Beaucoup de personnes sont allés s’installer dans cette ville de plus en plus prospère. C’est le cas notamment de Stéphane, architecte, 41 ans, qui quitta la capitale pour aller installer ses bureaux au delà du périphérique dans un superbe atelier en partie rénové. En partie car les fenêtres étaient toujours d’origine ! En effet, celles-ci dataient de 1956 et étaient composées d’aluminium basique dont les carreaux étaient en simple vitrage, donc très énergivores.
Le projet de Stephane était donc de finaliser cette rénovation en modernisant, notamment, ses fenêtres. En tant qu’architecte, il souhaitait conserver une harmonie au sein des pièces, pour maintenir cette chaleur et cette élégance qu’ont souvent les ateliers. Cependant, Stephane disposait d’un budget précis qu’il ne fallait surtout pas dépasser. Quand nous nous sommes rencontrés, Stephane nous a tout de suite dit « J’aime le bois. J’ai un beau parquet, je souhaite préserver cet aspect d’antan. Mais je suis limité en terme de budget ».
Afin d’atteindre son objectif, Hopen a proposé à Stephane un type de fenêtre très performant dont l’esthétisme respecterait ce désir d’élégance. Nous lui avons ainsi proposé nos fenêtres VEKA 70 PVC double vitrage avec finition intérieur en aspect bois.
Il a immédiatement trouvé le rapport qualité/prix imbattable (Stephane avait d’autres devis en amont). 4 jours après, la commande était passée. Stéphane travaille désormais avec ses équipes dans une atmosphère chaleureuse, conviviale et authentique.
Nous avons demandé à Stephane de définir HOPEN en 3 mots, voilà ce qu’il a répondu : « Qualité, sens de l’humain, professionnalisme »
Descriptif technique des ouvrants installés :
8 fenêtres de type VEKA70 PVC double vitrage à ouverture battantes en finition aspect bois de H210 X L85
1 porte-fenêtres coulissante de type VEKA 70 PVC double vitrage en finition aspect bois de H 230 X L 340
 Gabriele Gelmetti

This is an example of an expansive modern open plan living room in Milan with a home bar, beige walls, dark hardwood flooring, a wall mounted tv, brown floors and a drop ceiling.
 Lucia Victoria Interiors

In creating a colourful living room/bar area, I have infused the space with vibrancy and personality, setting the stage for lively gatherings and relaxation. The walls are painted in a palette of bold hues creating a striking backdrop that energises the room. Colourful artwork adorns the walls, adding pops of colour and visual interest throughout the space. A comfortable and inviting seating area features a mix of colourful sofas and chairs, complemented by an array of throw pillows. Overall the creation of a colourful living room/bar area is a celebration of bold design choices and a reflection of your vibrant personality and style.
 PLUS ULTRA studio
Foto: Federico Villa Studio

Design ideas for a large scandinavian mezzanine living room in Milan with a home bar, beige walls, medium hardwood flooring and a vaulted ceiling.
Design ideas for a large scandinavian mezzanine living room in Milan with a home bar, beige walls, medium hardwood flooring and a vaulted ceiling.

 Lux Design Living
Bei der Einrichtung und Gestaltung Ihrer Wohnung gibt es ein Element, das jedem Raum eine besondere Atmosphäre und einen ganz besonderen Charakter verleihen kann, das ist die richtige Wandfarbe. Bei diese Altbau Wohnung haben wir das Beige als Wandfarbe benutzt von Farrow and Ball

 domECO
Living room with dining table
This is an example of a medium sized contemporary open plan living room in Other with a home bar, painted wood flooring, a wall mounted tv, a drop ceiling and panelled walls.
This is an example of a medium sized contemporary open plan living room in Other with a home bar, painted wood flooring, a wall mounted tv, a drop ceiling and panelled walls.

 Chiocca Design
Inspiration for a small modern open plan living room in Paris with a home bar, white walls, marble flooring, a wall mounted tv, white floors and a drop ceiling.

 Matteo Magnabosco
Il tavolo da pranzo occupa la parte centrale del soggiorno mentre sulla parete di fondo si trovano i mobili di servizio: il mobile bar vintage proveniente dalla Danimarca e il mobile contenitore basso con ante in vetro e top in marmo calacatta oro.
 DCID Interior Design

This is an example of a large scandi open plan living room in Malaga with a home bar, white walls, light hardwood flooring, a two-sided fireplace, a concrete fireplace surround, a wall mounted tv, beige floors and a drop ceiling.
 User

UserDesign ideas for a medium sized modern open plan living room in Barcelona with a home bar, laminate floors, brown floors and a vaulted ceiling.
 Agence Sulsul !

Aménagement d'espaces d'un manoir du 17ème siècle afin de lui redonner une esthétique plus contemporaine sans perdre le style originel.
Les deux salons en enfilades demandaient un traitement particulier sur l'ambiance. Celui-ci, s'inscrit dans une ambiance plus ouverte et conviviale. Le bar de salon intégrée à la structure de l'escalier permet une optimisation de l'espace tout en préservant l'esthétique du projet.
 PLUS ULTRA studio
Foto: Federico Villa Studio

Photo of a large scandinavian mezzanine living room in Milan with a home bar, beige walls, medium hardwood flooring and a vaulted ceiling.
Photo of a large scandinavian mezzanine living room in Milan with a home bar, beige walls, medium hardwood flooring and a vaulted ceiling.
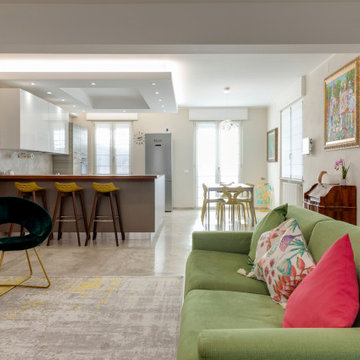 Architetto Marco Finardi - ALMA GROUP
Ristrutturazione completa villetta indipendente di 180mq
This is an example of a large modern open plan living room in Milan with a home bar, white walls, porcelain flooring, no fireplace, a wall mounted tv, grey floors and a drop ceiling.
This is an example of a large modern open plan living room in Milan with a home bar, white walls, porcelain flooring, no fireplace, a wall mounted tv, grey floors and a drop ceiling.

 08023 · Architects
El salón comedor y la cocina conectan mediante una sala alargada aprovechando al máximo el espacio que proporciona el piso.
This is an example of a medium sized modern grey and white open plan living room in Barcelona with a home bar, white walls, medium hardwood flooring, a freestanding tv, brown floors and a drop ceiling.
This is an example of a medium sized modern grey and white open plan living room in Barcelona with a home bar, white walls, medium hardwood flooring, a freestanding tv, brown floors and a drop ceiling.
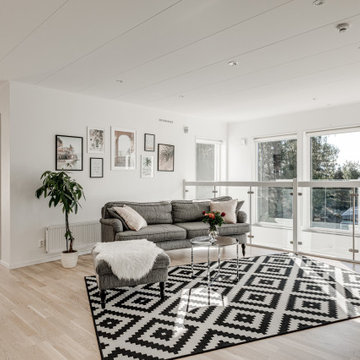 DCID Interior Design
Design ideas for a large scandinavian open plan living room in Malaga with a home bar, white walls, light hardwood flooring, a wall mounted tv, beige floors and a drop ceiling.
1