
Formal Living Room with a Home Bar and White Floors Ideas and Designs
Refine by:
Budget
Sort by:Popular Today
1 - 20 of 746 photos
Item 1 of 2
 CARLO Design
Fotograf: Jens Schumann

Der vielsagende Name „Black Beauty“ lag den Bauherren und Architekten nach Fertigstellung des anthrazitfarbenen Fassadenputzes auf den Lippen. Zusammen mit den ausgestülpten Fensterfaschen in massivem Lärchenholz ergibt sich ein reizvolles Spiel von Farbe und Material, Licht und Schatten auf der Fassade in dem sonst eher unauffälligen Straßenzug in Berlin-Biesdorf.
Das ursprünglich beige verklinkerte Fertighaus aus den 90er Jahren sollte den Bedürfnissen einer jungen Familie angepasst werden. Sie leitet ein erfolgreiches Internet-Startup, Er ist Ramones-Fan und -Sammler, Moderator und Musikjournalist, die Tochter ist gerade geboren. So modern und unkonventionell wie die Bauherren sollte auch das neue Heim werden. Eine zweigeschossige Galeriesituation gibt dem Eingangsbereich neue Großzügigkeit, die Zusammenlegung von Räumen im Erdgeschoss und die Neugliederung im Obergeschoss bieten eindrucksvolle Durchblicke und sorgen für Funktionalität, räumliche Qualität, Licht und Offenheit.
Zentrale Gestaltungselemente sind die auch als Sitzgelegenheit dienenden Fensterfaschen, die filigranen Stahltüren als Sonderanfertigung sowie der ebenso zum industriellen Charme der Türen passende Sichtestrich-Fußboden. Abgerundet wird der vom Charakter her eher kraftvolle und cleane industrielle Stil durch ein zartes Farbkonzept in Blau- und Grüntönen Skylight, Light Blue und Dix Blue und einer Lasurtechnik als Grundton für die Wände und kräftigere Farbakzente durch Craqueléfliesen von Golem. Ausgesuchte Leuchten und Lichtobjekte setzen Akzente und geben den Räumen den letzten Schliff und eine besondere Rafinesse. Im Außenbereich lädt die neue Stufenterrasse um den Pool zu sommerlichen Gartenparties ein.
 Culligan Architects

Medium sized contemporary formal open plan living room in Other with white walls, marble flooring, a wood burning stove, a brick fireplace surround, a built-in media unit and white floors.
 Benita Interior Design
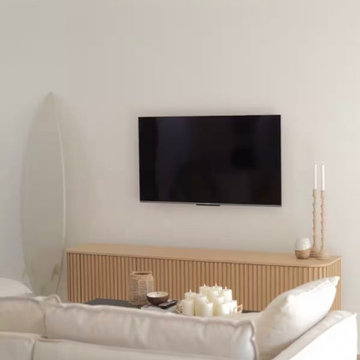
This serene and stylish living space embraces a minimalist coastal aesthetic, with a focus on natural materials and soft, neutral tones. The white oak TV unit serves as both a functional and decorative element, with its fluted wood detailing adding subtle texture and depth. Positioned against a crisp white wall, it provides a clean and elegant base for the mounted television, ensuring an uncluttered look.
The Key Design Features for the Family TV Room:
White Oak TV Unit - The light-toned wood enhances the airy, beach-inspired atmosphere. The fluted detailing adds visual interest while maintaining a minimalist appeal. It provides ample storage, keeping the space tidy and organised.
Soft Neutrals & Texture - The off-white linen sofa contributes to the relaxed, cosy ambiance. A woven jute rug anchors the seating area, reinforcing the natural material palette.
Decorative Elements Used in Family TV Room - A collection of pillar candles creates a warm and inviting focal point on the TV unit. The tall white oak candle holders add sculptural interest, their organic shapes complementing the soft, natural aesthetic.
A woven basket and small ceramic accents further enhance the coastal charm.
Surf-Inspired Styling - A decorative surfboard leans casually against the wall, subtly nodding to the homeowner's love of the ocean. The overall design reflects a laid-back lifestyle, with an emphasis on simplicity, function, and tranquility.

This is an example of a large modern formal enclosed living room in London with multi-coloured walls, painted wood flooring and white floors.
 Patience Designs Studio Ltd
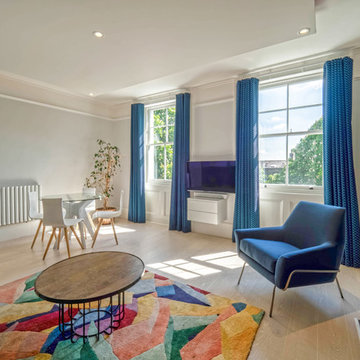
Inspiration for a medium sized eclectic formal enclosed living room in London with blue walls, light hardwood flooring, a standard fireplace, a stone fireplace surround, a wall mounted tv and white floors.
 FAR | Architettura & Project Management

Photo of a large contemporary formal open plan living room in Rome with white walls, marble flooring, a ribbon fireplace, a wooden fireplace surround, a built-in media unit and white floors.
 House of Sui Sui Interiors

A moody black wall sets the tone in the living area of this Hampstead property. A velvet mustard sofa sits beautifully in contrast to the moody walls.
We selected a geometric black and white rug to ground the elements and added touches of green in the cushions and the plants to create depth and warmth to space.
 HouseUP

A two storey side extension and one storey rear extension, loft conversion and full house refurbishment. The final house is 5 bedrooms and 5 bathrooms, with a very wide open plan kitchen, gym and living room.
The refurbishment highlights were, Italian porcelain tiles throughout, K render, Alu-clad windows throughout, ultra slim aluminium sliding door, underfloor heating throughout, NEST thermostats.
We also had prefinished internal panelled doors for high quality finish.
 Emilie Fournet Interiors
Kasia Fiszer

Photo of a medium sized eclectic formal open plan living room in London with white walls, painted wood flooring, no tv, white floors, a standard fireplace and a metal fireplace surround.
Photo of a medium sized eclectic formal open plan living room in London with white walls, painted wood flooring, no tv, white floors, a standard fireplace and a metal fireplace surround.
 Stephanie Hayes

Inspiration for a world-inspired formal enclosed living room with white walls, no fireplace, no tv and white floors.
 Porebski Architects

Porebski Architects, Beach House 2.
Concrete block walls and terrazzo floors are brought inside to accentuate the indoor outdoor fell. A skylight with baffles is located over the fireplace to bring light in a create a visual effect on the wall.
Hydronic underfloor heating is connected to the sea water geothermal regulation system designed into the house.
Photo: Conor Quinn

 Implicit Atelier
We're thrilled to unveil a subtly vibrant living room design that beautifully reflects the culture and identity of a warm Indian family settling into their home in Hainault. This space is a gentle celebration of tradition blended with a minimalist, modern aesthetic.
? Client Brief
Our clients wanted a space that felt like home—a room that reflects their Indian heritage while embracing a contemporary lifestyle. Their key desire was to incorporate vibrant colours and cultural elements without overwhelming the space.
? Design Concept
We approached the design with an Indian Contemporary style—an elegant balance of rich textures, curated details, and purposeful restraint. Vibrancy meets minimalism here, with each colour and item thoughtfully placed to avoid visual clutter and instead create a calm, soulful vibe.
? The Evolution
From mood boards to final renders, every element was chosen with intention. A geometric mid-century-inspired wallpaper anchors the room, providing depth and structure. We selected cushions, art, and accessories that echo traditional Indian motifs, while staying aligned with a refined palette. Brass accents, layered textiles, and a mix of warm woods add both comfort and sophistication.
 BoConcept Manchester
PASTEL WHITE: For Scandi-Lovers welcome the new year with the natural brilliance of our pastel white palette.
Contemporary formal open plan living room in Manchester with white walls, painted wood flooring and white floors.
Contemporary formal open plan living room in Manchester with white walls, painted wood flooring and white floors.
 DREAMHOUSE decorations
Henrik Nero

Inspiration for a large scandinavian formal open plan living room in Stockholm with black walls, light hardwood flooring and white floors.
Inspiration for a large scandinavian formal open plan living room in Stockholm with black walls, light hardwood flooring and white floors.
 Despina Design

Whilst the TV is facing the lounge what is facing the dining is a mirror - as seen next >V
Designer Debbie Anastassiou - Despina Design.
Cabinetry by Touchwood Interiors
Photography by Pearlin Design & Photography
 Peach Studio
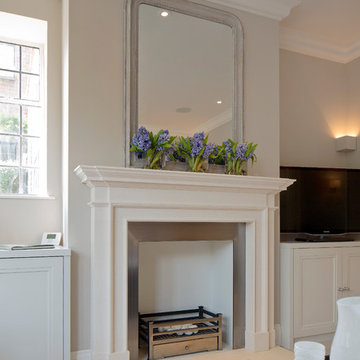
Medium sized classic formal open plan living room in London with beige walls, light hardwood flooring, a standard fireplace, a stone fireplace surround, a freestanding tv and white floors.
 ABACUBE Interiorismo

Diseño de interiores en Barcelona. Dormitorio principal de una vivienda unifamiliar en Barcelona, diseñado para ofrecer un santuario de desconexión y descanso, inspirado en las villas de lujo balinesas con jardínes exóticos, materiales continuos y maderas nobles.
 Barker and Stonehouse

A stunning statement piece and a great talking point too. This intricately floral designed coffee table features a glistening bone inlay, set into white resin with a pearlescent sheen that shimmers in the light.
As practical as it is perfect with a stylish curvaceous base, there's no need to fret about any spillages on this piece of furniture, simply wipe clean with a soft, damp cloth to maintain its beautiful finish.
 Martin West Creations Ltd

Our dust grey multi media unit is a true work of art. With its sleek and modern design, it's sure to become the centerpiece of any room.
But don't let its good looks fool you - this unit is also built to withstand the test of time, thanks to its 36mm reinforced shelving.
 161 Photographic
Steve Hall

Small vintage formal enclosed living room in Sussex with painted wood flooring, no tv, white floors, beige walls and feature lighting.
Small vintage formal enclosed living room in Sussex with painted wood flooring, no tv, white floors, beige walls and feature lighting.
1