
Living Room with a Music Area, Medium Hardwood Flooring and Terracotta Flooring Ideas and Designs
Refine by:
Budget
Sort by:Popular Today
1 - 20 of 359 photos
Item 1 of 3
 Nicky Percival Limited

Design ideas for a small classic enclosed living room curtain in Kent with a music area, blue walls, medium hardwood flooring, a wood burning stove, a wooden fireplace surround, brown floors and exposed beams.
 Builders Team
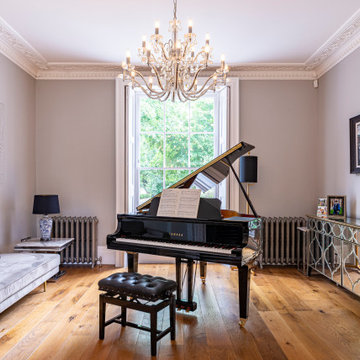
Piano Room
This is an example of a large classic open plan living room in London with a music area, medium hardwood flooring, brown floors and pink walls.
This is an example of a large classic open plan living room in London with a music area, medium hardwood flooring, brown floors and pink walls.
 GOSENDE NAVARRO · studio
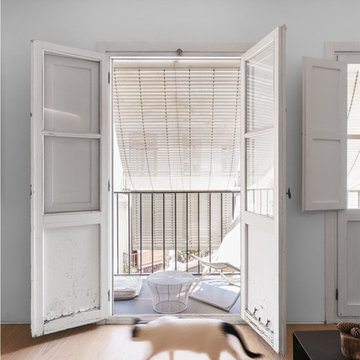
Madera natural en el suelo para añadir calidez al espacio. Paredes y ventanas blancas que hacen destacar el suelo y ayudan a introducir la luz en el espacio.
Fotografía. Adrián Mora
 Fabien Perret et associés architecte
Frenchie Cristogatin
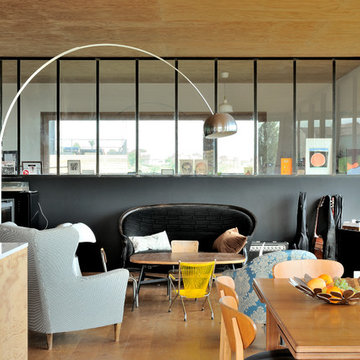
Inspiration for a medium sized contemporary open plan living room in Lyon with a music area, grey walls, medium hardwood flooring, no tv and feature lighting.
Inspiration for a medium sized contemporary open plan living room in Lyon with a music area, grey walls, medium hardwood flooring, no tv and feature lighting.
 Studio Caroline Burget
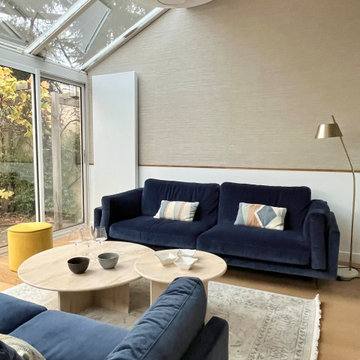
Rénovation de la véranda au sol blanc carrelé et murs froids pour rendre l'espace plus chaleureux et accueillant pour profiter de la vue sur le jardin avec
. le rajout d'un parquet,
. le rajout d'un parement pierre sur un mur
. le rajout d'un papier peint effet tissu avec un soubassement pour rappeler le soubassement de la salle à manger
. l'installation de grands canapés bleus moelleux, de tables basses rondes et de petits fauteuils jaunes

 Godrich Interiors
Inspiration for a large contemporary living room in London with a music area, a standard fireplace, a stone fireplace surround, a corner tv, green walls, medium hardwood flooring, brown floors and a chimney breast.
 BESPOKE Interior Design & Production
BESPOKE
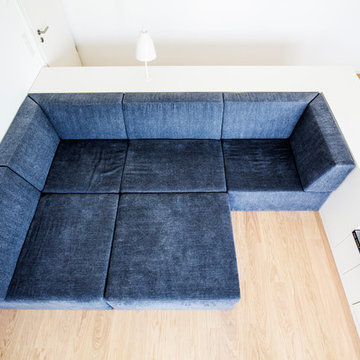
Photo of a medium sized contemporary open plan living room in Munich with a music area, white walls, medium hardwood flooring, a freestanding tv and brown floors.
Photo of a medium sized contemporary open plan living room in Munich with a music area, white walls, medium hardwood flooring, a freestanding tv and brown floors.
 schöne räume ai GmbH
Wohnzimmer

Inspiration for a large classic grey and white open plan living room in Frankfurt with a music area, medium hardwood flooring, a wood burning stove, a metal fireplace surround and a wall mounted tv.
Inspiration for a large classic grey and white open plan living room in Frankfurt with a music area, medium hardwood flooring, a wood burning stove, a metal fireplace surround and a wall mounted tv.
 The Room Studio
Proyecto realizado por Meritxell Ribé - The Room Studio
Construcción: The Room Work
Fotografías: Mauricio Fuertes

Design ideas for a medium sized contemporary enclosed living room in Barcelona with a music area, beige walls, medium hardwood flooring and brown floors.
Design ideas for a medium sized contemporary enclosed living room in Barcelona with a music area, beige walls, medium hardwood flooring and brown floors.
 SpandriWiedemann Architekten
Spandriwiedemann Architekten
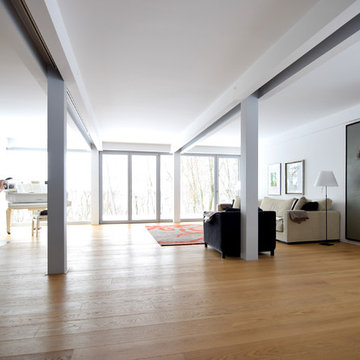
Design ideas for a large contemporary open plan living room in Munich with medium hardwood flooring, a standard fireplace, a metal fireplace surround, a built-in media unit, a music area and white walls.
Design ideas for a large contemporary open plan living room in Munich with medium hardwood flooring, a standard fireplace, a metal fireplace surround, a built-in media unit, a music area and white walls.
 Culligan Architects

Photo of a large scandinavian open plan living room in Other with a music area, white walls, medium hardwood flooring, a built-in media unit, brown floors and a coffered ceiling.
 Black and Milk | Interior Design | London

For our full portfolio, see https://blackandmilk.co.uk/interior-design-portfolio/
 User

UserDesign ideas for a medium sized contemporary open plan living room in Sydney with white walls, medium hardwood flooring, no fireplace and a music area.
 La Maison Raphaël

Inspiration for a medium sized contemporary open plan living room in Paris with a music area, blue walls, medium hardwood flooring and a corner tv.
 Westbury Garden Rooms

We removed two adjacent walls and incorporated a previously separate sitting area to create a large open-plan living room. The room was then further extended with the beautiful, glazed orangery, which floods light back into the once darker areas of the ground floor. We also added a small downstairs restroom and an enviable boot room to the side of the property, which helps to keep the main living areas free from clutter. To keep everything looking neat and uniform, we removed the old utility roof on the other side of the property and replaced with a new flat roof and parapet mouldings to match the orangery.
 Francesco Pierazzi Architects
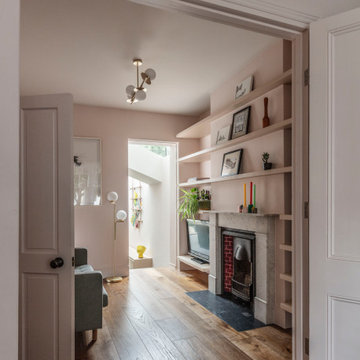
Set within the vibrant neighbourhood of Lower Clapton, this project reimagines a classic Victorian terrace, thoughtfully adapted to suit the dynamic lifestyle of a young family of four. The design harmoniously combines a ground floor extension with a carefully considered reconfiguration, blending modern functionality with the enduring charm of period architecture. Generous natural light, clean lines, and elegant detailing transform the home into a contemporary haven, while remaining deeply connected to its historical roots.
This project carefully balances traditional decorative elements with contemporary design, treating the front and rear of the house with distinct approaches.
At the front, much of the original character has been preserved, including the original stairwell, balustrade, and tiled fireplaces, all of which celebrate the home’s Victorian heritage. The drawing rooms have been thoughtfully opened up and connected with large bifolding doors, creating a flexible layout that allows for both separation and visual flow. A mirrored design of floating shelves, bypassing the chimney breasts, frames the fireplaces while reinforcing the sense of continuity between the two rooms. This enhances the interplay between old and new, respecting the home’s history while introducing modern functionality.
Conversely, the newly designed kitchen-diner embraces a modern aesthetic, featuring frameless glass, clean lines, and sharp edges that frame dynamic views. This contemporary space seamlessly connects the surrounding open areas and the brick-clad Victorian buildings with the interior, creating a striking dialogue between the old and new.
The subtly skewed geometry of the plot presents an opportunity to distort the floor plan, responding to the shift in the garden’s direction and adding a unique spatial dynamic to the design.
A palette of soft pastel tones—delicate pinks and buttery yellows—unifies the front and rear of the house, creating a harmonious flow through the spaces. This subtle colour scheme is boldly contrasted by the kitchen island, finished in a deep green and topped with a striking multi-coloured terrazzo worktop, adding a playful vibrancy.
Playfulness is employed as a deliberate design tool, evident in elements like the long bench that visually links the spaces. Its flexible design allows the dining area to shift closer to the garden or the front of the house, adapting seamlessly to the family’s needs while enhancing the connection between indoors and out.
 Corneille Uedingslohmann Architekten

Inspiration for an expansive contemporary open plan living room in Cologne with white walls, medium hardwood flooring, no fireplace, no tv and a music area.
 BRÜNING INTERIORS

Kellerumgestaltung mit angegliedertem Weinkeller, Musikzimmer, Playzone und Gästebereich.
Fotograf: Artur Lik
Architekt: Fries Architekten
Inspiration for a medium sized industrial enclosed living room in Other with a music area, black walls, medium hardwood flooring, a corner fireplace, a plastered fireplace surround and brown floors.
Inspiration for a medium sized industrial enclosed living room in Other with a music area, black walls, medium hardwood flooring, a corner fireplace, a plastered fireplace surround and brown floors.
 Bauwerk Parkett Deutschland GmbH

Bauwerk Parkett Villapark Eiche 35 Avorio gefast, tief gebürstet, naturgeölt
Ort
Ebnat-Kappel, Schweiz
Architekt
Thomas Schmid (SIA)
Bauherr
Privat
Bodenleger
Geisser AG
Fotograf
Simone Vogel, 379.ch
 Architect Your Home
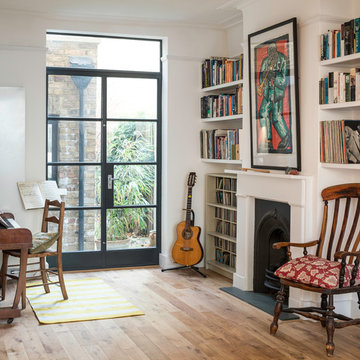
This lovely simple space provides the perfect bright music room.
Design ideas for a medium sized traditional enclosed living room in London with a music area, white walls, medium hardwood flooring, a standard fireplace and a plastered fireplace surround.
Design ideas for a medium sized traditional enclosed living room in London with a music area, white walls, medium hardwood flooring, a standard fireplace and a plastered fireplace surround.
1