
Formal Living Room with Beige Walls and Dark Hardwood Flooring Ideas and Designs
Refine by:
Budget
Sort by:Popular Today
1 - 20 of 386 photos
Item 1 of 3

 Roselind Wilson Design
The living room of our sophisticated Cornwall Penthouse apartment comprises a soft, neutral colour palette of cream and beige offset by dark timbers and accents of blue and gold. Layers have been created within the space by the use of textures, which adds a sense of warmth and calm in a contemporary setting.
Photography by Richard Waite.
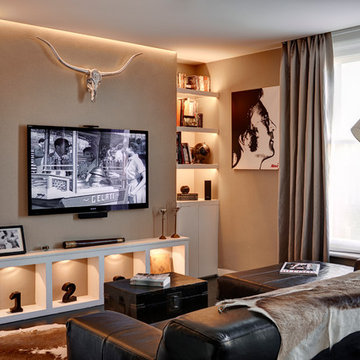
 Redesign London Limited
Small contemporary formal open plan living room in London with beige walls, dark hardwood flooring, no fireplace and a wall mounted tv.
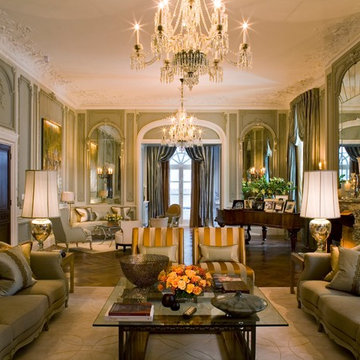
 Intarya
This apartment is within a magnificent Grade II listed building in the heart of Mayfair and renovated by London-based developer Northacre. Intarya were asked to design a show apartment with an interior of ‘Ambassadorial Splendour’, suitable for its discerning potential buyer.
Its towering ceilings, tall windows and exquisite mouldings were all faithfully restored by Intarya, with mouldings highlighted in distressed platinum rather than the expected gilding to give the apartment depth and layering whilst also updating the inherent character of the architecture.
The scheme was classically inspired using traditional furniture shapes but in modern finishes, textures and colours making them more relevant to today’s market, creating a contemporary-classic fusion. Despite the grand proportions, the spaces feel comfortable and welcoming.

 Martin West Creations Ltd
Looking for a show stopping living room piece to elevate your space?
Well with a massive 5.8m width, this statement piece features a sleek 2m wide electric fireplace, a built-in entertainment system, diamond polished glass ornament shelves & autograph (shaker) doors.
The warm, recessed strip lighting adds the perfect ambiance to your living room, while the exquisite pilasters and matching cornice add a touch of sophistication to the overall design.
Experience the ultimate in luxury and style with Martin West Creations - where exceptional craftsmanship meets unparalleled creativity.
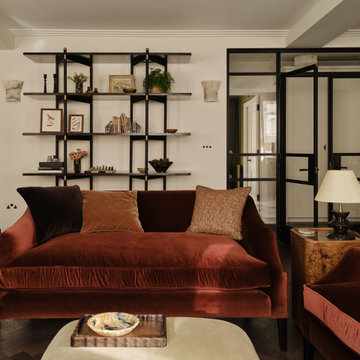
 Imperfect Interiors
We redecorated, added dark oak herringbone parquet flooring, new lighting, furniture and internal crittal doors to our Marylebone High Street apartment project. Interior Design by Imperfect Interiors, photo by Chris Snook

 Canexel Construcciones
Salón abierto en el que destaca el juego del espacio y los tonos de la vivienda para dar mayor amplitud y profundidad al conjunto. La boiserie en blanco juega con el friso de techo y los tonos oscuros del suelo para dar lugar a un espacio clásico que no renuncia a los acabados modernos.
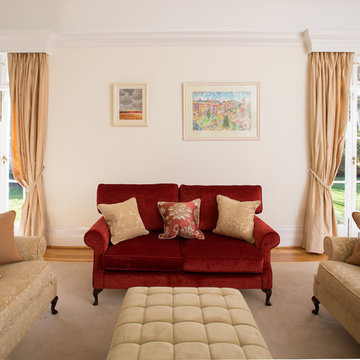
 Julianne Kelly interiors
Large classic formal enclosed living room in Dublin with beige walls, dark hardwood flooring, no fireplace and no tv.
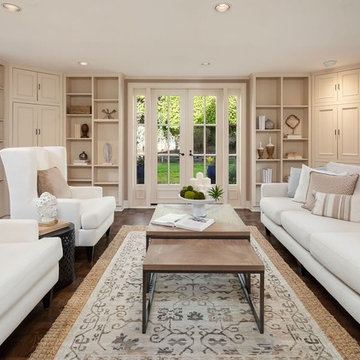
 Seattle Staged to Sell and Design LLC
A formal all-neutral transitional style family room with built in shelves and cupboards and cream colored furniture.
Design ideas for a large traditional formal enclosed living room in Seattle with beige walls and dark hardwood flooring.
Design ideas for a large traditional formal enclosed living room in Seattle with beige walls and dark hardwood flooring.
 1st Option
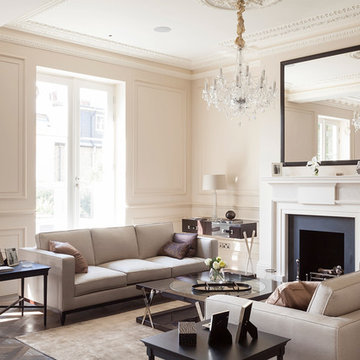
Classic formal living room in London with beige walls, dark hardwood flooring and a standard fireplace.
 User
UserSimon Maxwell Photography
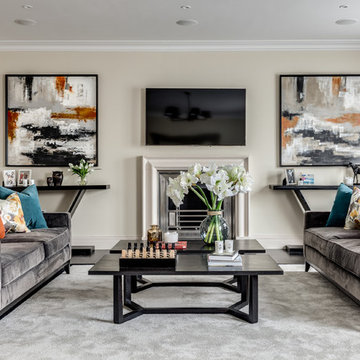
Inspiration for a classic formal and grey and teal living room in London with beige walls, dark hardwood flooring, a standard fireplace and a wall mounted tv.
Inspiration for a classic formal and grey and teal living room in London with beige walls, dark hardwood flooring, a standard fireplace and a wall mounted tv.
 Moni Clayton Interiors
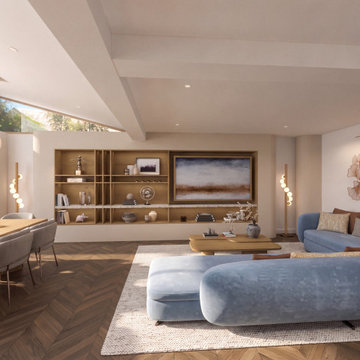
A calm open-plan living area designed as part of a home extension, featuring bespoke wooden shelving, an integrated media wall, soft blue curved seating, herringbone flooring and warm natural light. The space was designed to create a balanced connection between the living and dining areas while keeping each zone clearly defined.

 Panoramic Properties Limited
Over the course of a year, we were entrusted with renovating an existing property for a client, transforming it into their ideal family home. This included adding an extension and developing the basement to create a luxurious leisure suite.
The Edwardian property retained many of its original features, which we carefully preserved and integrated throughout the rest of the home.
 User
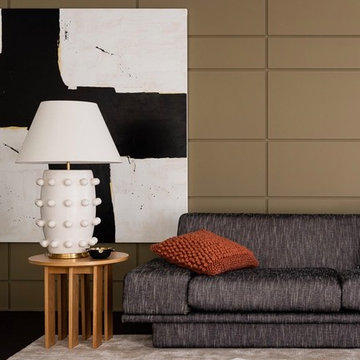
UserCustom designed wall panelling mixes with contemporary art and Australian designed furniture.
Photo by @dionrobeson
Photo of a large contemporary formal open plan living room in Melbourne with beige walls, dark hardwood flooring, a wall mounted tv and black floors.
Photo of a large contemporary formal open plan living room in Melbourne with beige walls, dark hardwood flooring, a wall mounted tv and black floors.
 Ensō Interiors
Formal Living Room...no kids zone!

Inspiration for a medium sized contemporary formal enclosed living room in London with dark hardwood flooring, a stone fireplace surround, beige walls, a standard fireplace and no tv.
Inspiration for a medium sized contemporary formal enclosed living room in London with dark hardwood flooring, a stone fireplace surround, beige walls, a standard fireplace and no tv.
 Panoramic Properties Limited
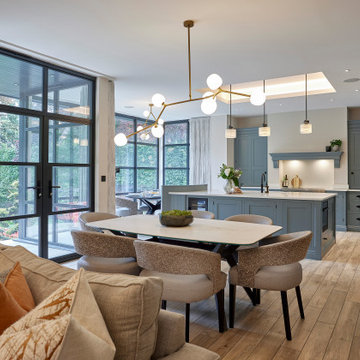
Over the course of a year, we were entrusted with renovating an existing property for a client, transforming it into their ideal family home. This included adding an extension and developing the basement to create a luxurious leisure suite.
The Edwardian property retained many of its original features, which we carefully preserved and integrated throughout the rest of the home.
 Jo Cowen Architects

Design ideas for a medium sized classic formal enclosed living room in London with beige walls, dark hardwood flooring, a standard fireplace, no tv and brown floors.
 Imperfect Interiors
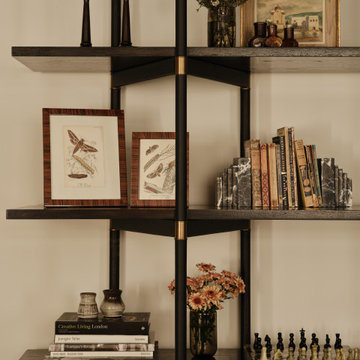
We redecorated, added dark oak herringbone parquet flooring, new lighting and a leather and brass bookcase to our Marylebone High Street apartment project. Interior Design by Imperfect Interiors, photo by Chris Snook
 Martin West Creations Ltd

This astonishing 8m media wall is one of our biggest to date!
Reaching wall to wall, this statement piece features a sleek 2m wide electric fireplace & wall mounted TV with cable management.
 Jessica et Massimiliano - STUDIO TARAXACO
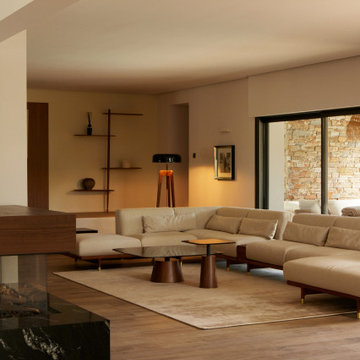
Rénovation d'une villa contemporaine dans un style business.
Séjour, ambiance lobby hôtel avec son éclairage tamisé.
Crédit photo: Lisa Martens Carillo
 Casa e Progetti
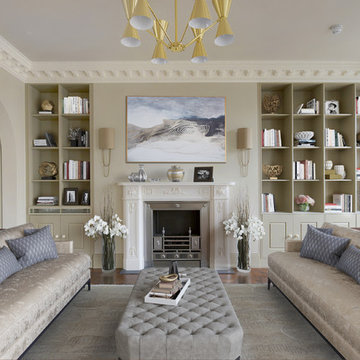
Main Formal Reception Area
Contemporary formal living room in London with beige walls, dark hardwood flooring, a standard fireplace, no tv and feature lighting.
Contemporary formal living room in London with beige walls, dark hardwood flooring, a standard fireplace, no tv and feature lighting.
1