
Living Room with a Coffered Ceiling, a Vaulted Ceiling and All Types of Wall Treatment Ideas and Designs
Refine by:
Budget
Sort by:Popular Today
61 - 80 of 947 photos
Item 1 of 4

 MAHU atelier
Medium sized modern formal open plan living room in Amsterdam with brown walls, painted wood flooring, no fireplace, a wall mounted tv, beige floors, a coffered ceiling and panelled walls.
 DHV Architects

This Edwardian house in Redland has been refurbished from top to bottom. The 1970s decor has been replaced with a contemporary and slightly eclectic design concept. The front living room had to be completely rebuilt as the existing layout included a garage. Wall panelling has been added to the walls and the walls have been painted in Farrow and Ball Studio Green to create a timeless yes mysterious atmosphere. The false ceiling has been removed to reveal the original ceiling pattern which has been painted with gold paint. All sash windows have been replaced with timber double glazed sash windows.
An in built media wall complements the wall panelling.
The interior design is by Ivywell Interiors.
 AudioConcept

Inspiration for a medium sized contemporary enclosed living room in Surrey with grey walls, carpet, no fireplace, a wall mounted tv, grey floors, a coffered ceiling and panelled walls.

 Lucy Furniss Design
Here we have the main lounge featuring a built-in gas fireplace, floating cabinetry and a bespoke ply grid feature wall.
This is an example of a large contemporary open plan living room in Hamilton with white walls, concrete flooring, a ribbon fireplace, a wooden fireplace surround, a wall mounted tv, black floors, a vaulted ceiling and panelled walls.
This is an example of a large contemporary open plan living room in Hamilton with white walls, concrete flooring, a ribbon fireplace, a wooden fireplace surround, a wall mounted tv, black floors, a vaulted ceiling and panelled walls.
 Sube Interiorismo
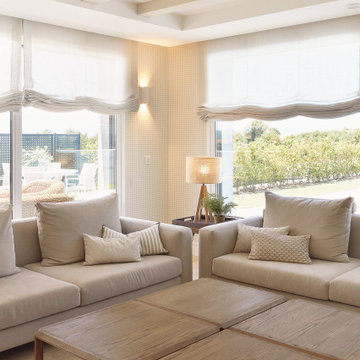
Large classic formal open plan living room curtain in Bilbao with beige walls, laminate floors, a standard fireplace, a wall mounted tv, beige floors, a coffered ceiling and wallpapered walls.
 Laura Porter Interior Design
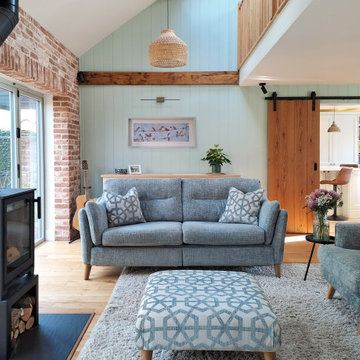
New double height with mezzanine balcony created. Traditional materials like exposed brick, timber panelling and oak wood beams and floor create a cosy country vibe with a modern twist.
 The House Architects
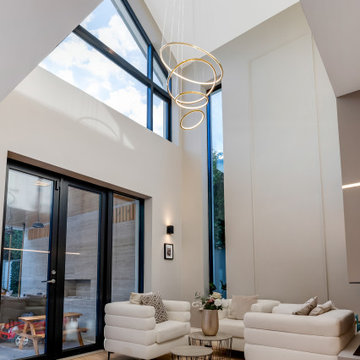
A striking double-height space designed to flood the reading area with natural light, enhanced by statement lighting features
Large modern open plan living room in Dublin with a reading nook, light hardwood flooring, a two-sided fireplace, a vaulted ceiling and panelled walls.
Large modern open plan living room in Dublin with a reading nook, light hardwood flooring, a two-sided fireplace, a vaulted ceiling and panelled walls.
 Studio Marla
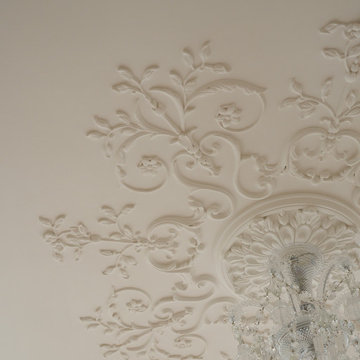
Elegant London interior showcases ornate wall mouldings, crystal chandeliers, and sunlit herringbone oak flooring. This refined space blends timeless architecture with luxurious detailing—perfect inspiration for classic home renovations, upscale living rooms, and period property restorations. Discover high-end design that elevates traditional style with natural light and craftsmanship.
 3D Environment
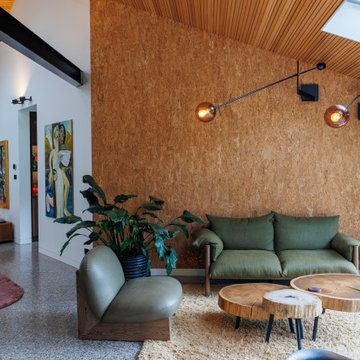
Internal view showing new glazed sunroom, velux skylights, underfloor heating, Fibonacci Stone floor tiles, Porta timber ceiling lining.
This is an example of a contemporary living room in Sydney with white walls, grey floors, a vaulted ceiling, a wood ceiling and wood walls.
This is an example of a contemporary living room in Sydney with white walls, grey floors, a vaulted ceiling, a wood ceiling and wood walls.
 HEM Architects

Open plan living with plywood floor-to-ceiling feature storage wall. Rooflights provide great light into the space
Small contemporary open plan living room in Other with white walls, medium hardwood flooring, a freestanding tv, brown floors, a reading nook, a vaulted ceiling, wood walls and feature lighting.
Small contemporary open plan living room in Other with white walls, medium hardwood flooring, a freestanding tv, brown floors, a reading nook, a vaulted ceiling, wood walls and feature lighting.
 Alessandra Cipriani Architects

Soggiorno / pranzo con pareti facciavista
Inspiration for an expansive farmhouse open plan living room in Florence with beige walls, terracotta flooring, a standard fireplace, a stone fireplace surround, no tv, orange floors, a vaulted ceiling and brick walls.
Inspiration for an expansive farmhouse open plan living room in Florence with beige walls, terracotta flooring, a standard fireplace, a stone fireplace surround, no tv, orange floors, a vaulted ceiling and brick walls.
 Brákara Studio

Photo of a medium sized classic open plan living room in Barcelona with a built-in media unit, a vaulted ceiling and brick walls.
 The House Architects
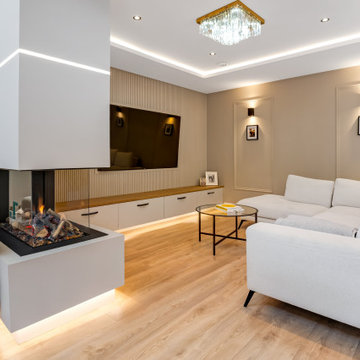
A snug, intimate TV lounge featuring a statement wall and a striking fireplace, which is shared with a dramatic double-height reading nook
Photo of a large modern open plan living room in Dublin with light hardwood flooring, a two-sided fireplace, a coffered ceiling and panelled walls.
Photo of a large modern open plan living room in Dublin with light hardwood flooring, a two-sided fireplace, a coffered ceiling and panelled walls.
 atelier daaa

This is an example of a medium sized scandi open plan living room in Paris with a reading nook, beige walls, light hardwood flooring, no fireplace, a built-in media unit, brown floors and a coffered ceiling.
 Amongst Things Ltd

The experience was designed to begin as residents approach the development, we were asked to evoke the Art Deco history of local Paddington Station which starts with a contrast chevron patterned floor leading residents through the entrance. This architectural statement becomes a bold focal point, complementing the scale of the lobbies double height spaces. Brass metal work is layered throughout the space, adding touches of luxury, en-keeping with the development. This starts on entry, announcing ‘Paddington Exchange’ inset within the floor. Subtle and contemporary vertical polished plaster detailing also accentuates the double-height arrival points .
A series of black and bronze pendant lights sit in a crossed pattern to mirror the playful flooring. The central concierge desk has curves referencing Art Deco architecture, as well as elements of train and automobile design.
Completed at HLM Architects
 Plus Rooms
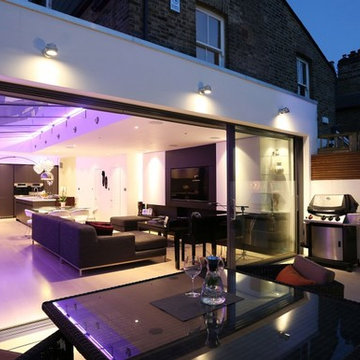
A modern flat roof rear extension with a pitched glass roof to the side.
Structural glass fins are cleverly used to support the roof, as opposed to bulky UPVC or aluminium framework. We open planned, not only the kitchen with the side return but also with the original rear reception area to create a wonderful light multifunction living space. The flooring runs flush through from the interior to the courtyard garden enabling both the inside and outside space to work together when weather permits.
 Bleu Canard Design
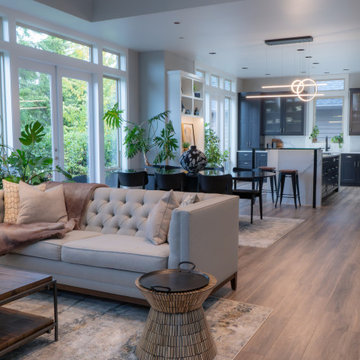
Ce projet situé dans les West Hills de Portland incarne l’essence d’un sanctuaire lumineux et apaisant. Avec ses vastes fenêtres offrant des vues imprenables sur la forêt, cette maison se transforme en une véritable retraite perchée au sommet des arbres.
Notre objectif était de redonner vie au salon, à l’entrée, à la salle à manger et à la cuisine, des espaces autrefois marqués par des tons de bois rouge foncé et des matériaux lourds. Nous avons opté pour une palette de couleurs douce et harmonieuse, mêlant gris clair, bleu charbon, tissus aux nuances rosées et bois clair aux tons froids.
Le point central de la transformation est la métamorphose d’un mur nu orné d’une cheminée simple et de petites fenêtres. Désormais, il se dresse un meuble intégré du sol au plafond, où fonctionnalité et esthétique s’entrelacent. Cette pièce maîtresse comprend des étagères éclairées, des placards sur mesure, une grande cheminée en bois clair, des fenêtres encadrées, un miroir encastré et une décoration mettant en valeur les voyages et la spiritualité des propriétaires.
Chaque espace est pensé pour allier praticité et élégance grâce à des meubles intégrés parfaitement coordonnés. Dans la cuisine et la salle à manger, le marbre blanc et noir crée un contraste raffiné qui s’harmonise avec les tons frais de l’ensemble, tout en ajoutant une touche de caractère.
Le résultat est une maison baignée de lumière, mêlant sophistication moderne et chaleur personnelle, un véritable havre de paix perché dans la canopée des arbres.
 Oscar Wren Studios

This is an example of a large traditional formal open plan living room feature wall in Gloucestershire with multi-coloured walls, dark hardwood flooring, a wood burning stove, a wooden fireplace surround, no tv, brown floors, a vaulted ceiling and wallpapered walls.
 osb arquitectos

Salón abierto, con ventanales de aluminio imitación madera y persianas alicantinas. Ladrillo visto en columnas y alfombra de baldosa hidráulica recuperada. Techo de bovedilla restaurado.
 Design by UBER

Natural light from the entrance now floods this informal media area created by opening up the walls to glass crittall glass divides.
Medium sized classic enclosed living room in Manchester with grey walls, a built-in media unit, a coffered ceiling and wallpapered walls.
Medium sized classic enclosed living room in Manchester with grey walls, a built-in media unit, a coffered ceiling and wallpapered walls.
4