
Living Room with a Coffered Ceiling, Exposed Beams and All Types of Wall Treatment Ideas and Designs
Refine by:
Budget
Sort by:Popular Today
1 - 20 of 1,383 photos
Item 1 of 4
 Norton Crane Ltd
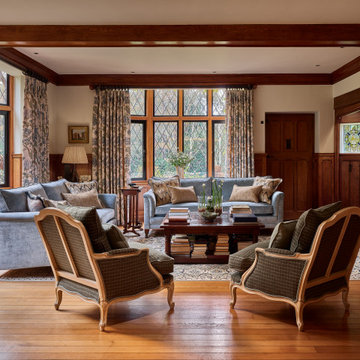
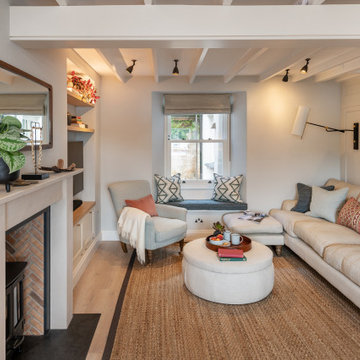
This is an example of a classic formal living room in Surrey with a standard fireplace, a brick fireplace surround, no tv, beige walls, medium hardwood flooring, brown floors, exposed beams and wainscoting.
 Tom St. Aubyn Photography Ltd
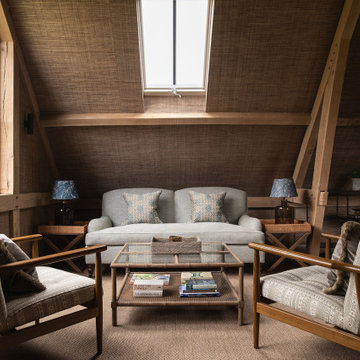
Country living room in London with brown walls, carpet, brown floors, exposed beams, a vaulted ceiling and wallpapered walls.
 Mandeville Home Ltd
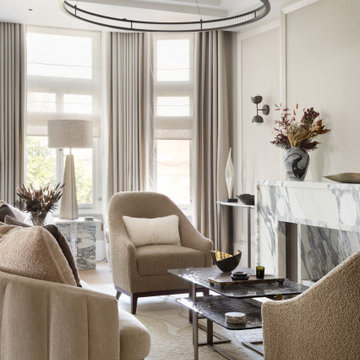
Elegant lounge with bespoke armchairs and sofa. Modern pendant lighting and wall lights, the overall interior is neutral and calm.
Inspiration for a large contemporary formal and cream and black living room in London with beige walls, medium hardwood flooring, a corner fireplace, a stone fireplace surround, a concealed tv, beige floors, a coffered ceiling, wallpapered walls and feature lighting.
Inspiration for a large contemporary formal and cream and black living room in London with beige walls, medium hardwood flooring, a corner fireplace, a stone fireplace surround, a concealed tv, beige floors, a coffered ceiling, wallpapered walls and feature lighting.
 Material Works Architecture
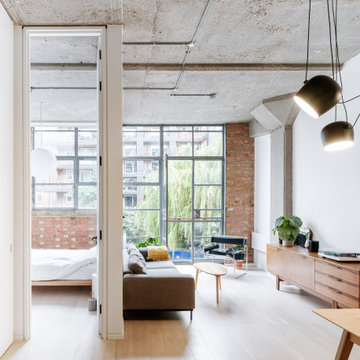

Re-fit of an industrial space to provide an adaptable home that maximises available volume and celebrates the building’s raw appeal. A series of effective interventions allow the space to host a brand range of live work actives without compromising the bright open feel.

 Studio 212 ltd
This living room, part of the New England & Cape Cod–inspired home by Studio212 Ltd, blends calm comfort with carefully detailed design.
At the centre, a bespoke media wall with integrated fireplace and floating cabinetry is framed by illuminated shelving, providing both display and storage. The shelving composition is styled with layered artwork, ceramics, and greenery to create a curated yet relaxed atmosphere.
Above, a Lira Lighting circular pendant anchors the space and highlights the architectural ceiling recess. The layout is grounded by sofas from Camerich, paired with a nested marble-and-glass coffee table that adds sculptural elegance. A soft New King carpet completes the scheme, adding warmth and texture underfoot.
The result is a family living space that feels sophisticated, comfortable, and deeply connected to its architectural setting.
 Woodford Architecture and Interiors
Inspiration for a coastal living room in Devon with white walls, light hardwood flooring, a wood burning stove, beige floors, exposed beams and panelled walls.

 McLean Quinlan
Nestled into a hillside, this timber-framed family home enjoys uninterrupted views out across the countryside of the North Downs. A newly built property, it is an elegant fusion of traditional crafts and materials with contemporary design.
Our clients had a vision for a modern sustainable house with practical yet beautiful interiors, a home with character that quietly celebrates the details. For example, where uniformity might have prevailed, over 1000 handmade pegs were used in the construction of the timber frame.
The building consists of three interlinked structures enclosed by a flint wall. The house takes inspiration from the local vernacular, with flint, black timber, clay tiles and roof pitches referencing the historic buildings in the area.
The structure was manufactured offsite using highly insulated preassembled panels sourced from sustainably managed forests. Once assembled onsite, walls were finished with natural clay plaster for a calming indoor living environment.
Timber is a constant presence throughout the house. At the heart of the building is a green oak timber-framed barn that creates a warm and inviting hub that seamlessly connects the living, kitchen and ancillary spaces. Daylight filters through the intricate timber framework, softly illuminating the clay plaster walls.
Along the south-facing wall floor-to-ceiling glass panels provide sweeping views of the landscape and open on to the terrace.
A second barn-like volume staggered half a level below the main living area is home to additional living space, a study, gym and the bedrooms.
The house was designed to be entirely off-grid for short periods if required, with the inclusion of Tesla powerpack batteries. Alongside underfloor heating throughout, a mechanical heat recovery system, LED lighting and home automation, the house is highly insulated, is zero VOC and plastic use was minimised on the project.
Outside, a rainwater harvesting system irrigates the garden and fields and woodland below the house have been rewilded.

 Nielsen House Design Ltd
Photo of a traditional living room in Other with grey walls, carpet, a standard fireplace, a stone fireplace surround, a wall mounted tv, grey floors, a coffered ceiling and wainscoting.

 Imperfect Interiors
We added antique style furniture in velvets and linens, antique side tables, bespoke cushions and curtains as well as a large jute rug to the panelled sitting room at our Kent Family Home project. Interior Design by Imperfect Interiors

 Newhey interiors
Lancashire
Farmhouse style
GIA: 330m² / GEA: 433m²
£865,260 interior £250,000
Self-build
Philip and Judi's oak-framed home is a perfect blend of traditional craftsmanship and modern interior design. The double-height entrance hall, framed with honey oak beams, features a sleek walnut staircase with glass balustrades, setting a luxurious tone upon arrival. The heart of the home, an open-plan Shaker-style kitchen and dining room, offers a warm, cosy atmosphere with exposed oak ceiling joists, large islands with induction hobs, double ovens, and a spacious fridge freezer, ideal for family living.
The mezzanine landing provides panoramic views of the surrounding countryside and leads to five en-suite bedrooms, each with vaulted ceilings, creating a bright and airy feel. The master en-suite boasts a stunning gable window, framing the exact view Philip fell in love with, while the bold statement bathrooms throughout the house add a sense of modern luxury.
A hidden entrance leads to Philip’s contemporary man cave, a contrasting retreat that looks out over the serene lake and stables. With three walls of floor-to-ceiling glazing, the garden room offers a tranquil space to relax while keeping an eye on the horses in the fields below.
The living room features oak floor joists, adding warmth and character, while the impressive fireplace, built using the door jams from the original longhouse, serves as a striking centrepiece. French doors open out to the fields, making it the perfect space to unwind in the evenings.
The home’s design harmonises perfectly with the natural landscape. The eastern elevation captures the sun, while panoramic honey oak apex windows allow light to flood into the cosy bedrooms, creating a luxurious hotel-like ambiance with a countryside twist. The bespoke chandelier, commissioned specifically for the double-height entrance hall, adds a touch of grandeur and is perfectly framed by the surrounding oak and glass.
Every detail has been meticulously considered, from the lighting choices and colour schemes to the hidden man cave and feature walls, creating a home that is both practical and aesthetically stunning. The home’s natural honey-coloured stone exterior blends seamlessly with the landscape, giving the appearance of a property that has stood in its location for centuries.
This oak-framed masterpiece combines modern luxury with timeless charm, making it the perfect countryside retreat.

 LE MÛRIER
Este motivo de peine es similar al que aparece en alfombras tejidas a mano de distintas culturas; en nuestro caso, está inspirado en un kilim tradicional, y este patrón en particular puede interpretarse como un símbolo de la vida. Al escalonar las franjas en distintos colores, aportamos una visión renovada a un diseño clásico, dando lugar a un tejido de tapicería verdaderamente extraordinario
#jimthompson #jimthompsonfabrics
Somos #distribuidores #mayoristas de #PapelesPintados #telas #accesorios #revestimientomural y #fabricantes de #estores #lemurier
Más info> http://lemurier.es/
 studio Andrea Sanna
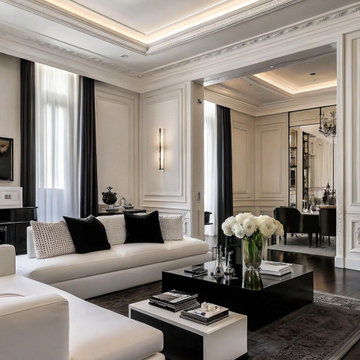
Questo progetto nasce dall’idea di reinterpretare l’eleganza classica degli appartamenti parigini in una chiave contemporanea, creando uno spazio raffinato dove architettura storica e design moderno dialogano in perfetto equilibrio.
L’appartamento, situato nel cuore di Parigi in Avenue Montaigne, è caratterizzato da soffitti alti, cornici decorative e pannellature classiche che valorizzano il carattere architettonico dell’abitazione. Le boiserie su misura disegnano le pareti con un ritmo elegante, mentre il parquet in rovere scuro a spina francese aggiunge profondità e calore agli ambienti.
Il soggiorno è stato progettato come uno spazio di rappresentanza sofisticato e accogliente, dove arredi contemporanei dalle linee pulite dialogano con l’architettura classica. Le tonalità neutre, tra crema, nero e accenti in ottone, creano una palette elegante e senza tempo.
La cucina è pensata come il cuore della casa: un ambiente luminoso e scenografico con mobili classici laccati, dettagli in metallo e ampie superfici in marmo. L’isola centrale diventa il punto focale dello spazio, progettata per momenti conviviali e per la vita quotidiana.
L’illuminazione architetturale gioca un ruolo fondamentale nel progetto, valorizzando i volumi degli ambienti e creando un’atmosfera calda e sofisticata.
Il risultato è un appartamento di lusso che unisce il fascino dell’architettura europea classica con il linguaggio contemporaneo dell’interior design, dando vita a uno spazio elegante, armonioso e senza tempo.
 Robert Rhodes Architecture + Interiors
Whitecross Street is our renovation and rooftop extension of a former Victorian industrial building in East London, previously used by Rolling Stones Guitarist Ronnie Wood as his painting Studio.
Our renovation transformed it into a luxury, three bedroom / two and a half bathroom city apartment with an art gallery on the ground floor and an expansive roof terrace above.
 Sube Interiorismo
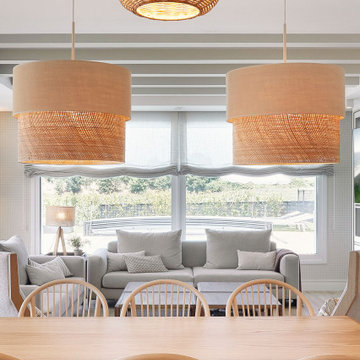
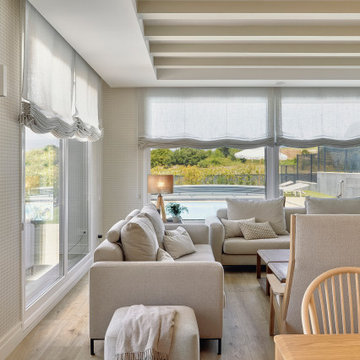
Design ideas for a large classic formal open plan living room curtain in Bilbao with beige walls, laminate floors, a standard fireplace, a wall mounted tv, beige floors, a coffered ceiling and wallpapered walls.
 Sube Interiorismo
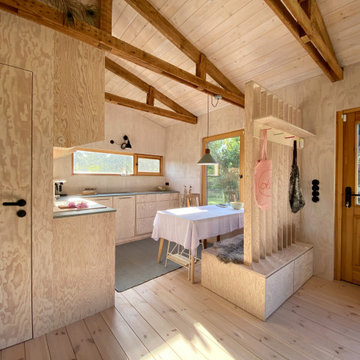
Design ideas for a large traditional formal open plan living room curtain in Bilbao with beige walls, laminate floors, a standard fireplace, a wall mounted tv, beige floors, a coffered ceiling and wallpapered walls.
 ATELIER RAUMFRAGEN
Materialität und Struktur — sinnlich und reduziert
Im Innenraum bestimmt Seekiefer das Bild: weiß geölt, entwickelt sie eine natürlich warme, luftige Atmosphäre.
Das Innere haben wir bewusst nicht in kleine Zimmer unterteilt, sondern über eine geschickte Zonierung organisiert: Schlafalkoven für die Kinder bieten Rückzugsorte ohne starre Begrenzungen, eine auskragende Fensternische erweitert den Raum und schafft einen besonderen Aufenthaltsort auch an regnerischen Tagen.
Die anderen Fensteröffnungen wurden ebenfalls gezielt nach den inneren Raumabfolgen neu platziert und proportioniert – jedes Fenster fängt eine spezifische Blickachse ein oder referenziert auf das Nutzungsszenarium dahinter.
Außen wurde das Haus mit rauen, vertikal angeordneten Holz-Spundbrettern bekleidet, die mit den Jahren natürlich vergrauen und es harmonisch in die Landschaft einbinden

 Plus Rooms
The brief for this project was to create a multifunctional space that included a kitchen, dining and living area.
The property did not benefit from a large garden so it was important that the depth of the extension did not significantly compromise the outdoor space. We therefore extended the kitchen into the rear reception room, which created a much larger open planned area and allowed for the installation of a small WC. Open planning the kitchen to the rear reception room also provided this area with some much need natural light via the skylights and doors in the new extension.
The fact the extension was not excessively deep enabled us to obtain planning permission for a good external wall height, which is complimented internally by the vaulted ceiling. The back of the extension has been finished with a large set of slim profile sliding doors, providing uninterrupted views of the beautifully designed garden. The final result is a light and airy space which accommodates the kitchen, living and dining areas that the client required.

 Panoramic Properties Limited
Over the course of a year, we were entrusted with renovating an existing property for a client, transforming it into their ideal family home. This included adding an extension and developing the basement to create a luxurious leisure suite.
The Edwardian property retained many of its original features, which we carefully preserved and integrated throughout the rest of the home.
 Studio Savoir
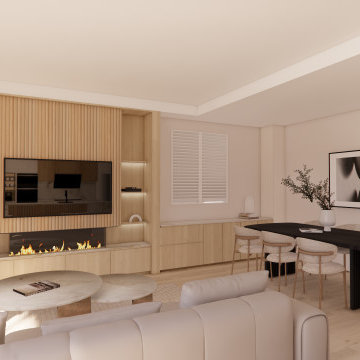
Photo of a large contemporary formal enclosed living room in Sydney with beige walls, vinyl flooring, a standard fireplace, a stone fireplace surround, brown floors, a coffered ceiling and wainscoting.
 Studio Idealab

This is an example of a rustic living room in Other with brown walls, medium hardwood flooring, brown floors, exposed beams, a wood ceiling and wood walls.
1