
Orange Living Room with Beige Walls and White Walls Ideas and Designs
Refine by:
Budget
Sort by:Popular Today
1 - 20 of 424 photos
Item 1 of 4
 Jane Perfect Interiors Ltd
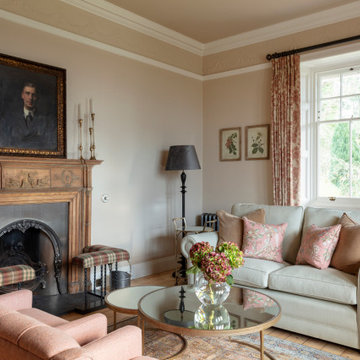
A beautifully composed sitting room blending heritage charm with soft, floral-inspired hues. The traditional fireplace, botanical artwork, and elegant furniture pieces offer a warm and graceful atmosphere, ideal for a classic countryside retreat.

 Studio HeCo
Design ideas for a medium sized urban open plan living room in Paris with white walls, light hardwood flooring, no fireplace, brown floors, exposed beams, a reading nook and a concealed tv.

 Design by UBER
The unexpected accents of copper, gold and peach work beautifully with the neutral corner sofa suite.
This is an example of a medium sized classic living room in West Midlands with beige walls, black floors, a stone fireplace surround and a coffered ceiling.
This is an example of a medium sized classic living room in West Midlands with beige walls, black floors, a stone fireplace surround and a coffered ceiling.

 User
UserFoto Lucia Ludwig
Inspiration for a large modern open plan living room in Other with white walls, concrete flooring, a concrete fireplace surround, a corner fireplace and grey floors.
Inspiration for a large modern open plan living room in Other with white walls, concrete flooring, a concrete fireplace surround, a corner fireplace and grey floors.
 Curtains Up! Interior Furnishings
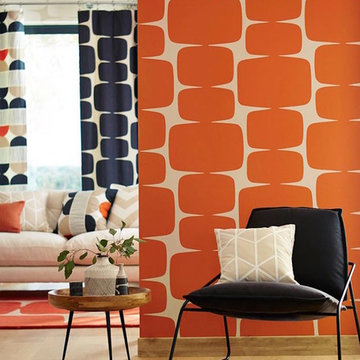
Design ideas for a medium sized contemporary open plan living room in Sydney with beige walls and light hardwood flooring.
 ZazuDesigns
Photographer: Darren Chung

Photo of a contemporary formal living room in Kent with white walls, painted wood flooring and a dado rail.
Photo of a contemporary formal living room in Kent with white walls, painted wood flooring and a dado rail.

 Honeybee Interiors and Joinery
Elina Pasok
This is an example of a contemporary grey and purple living room in London with a reading nook, beige walls, light hardwood flooring, no fireplace and beige floors.
This is an example of a contemporary grey and purple living room in London with a reading nook, beige walls, light hardwood flooring, no fireplace and beige floors.

 Cumulus Studio
In the case of the Ivy Lane residence, the al fresco lifestyle defines the design, with a sun-drenched private courtyard and swimming pool demanding regular outdoor entertainment.
By turning its back to the street and welcoming northern views, this courtyard-centred home invites guests to experience an exciting new version of its physical location.
A social lifestyle is also reflected through the interior living spaces, led by the sunken lounge, complete with polished concrete finishes and custom-designed seating. The kitchen, additional living areas and bedroom wings then open onto the central courtyard space, completing a sanctuary of sheltered, social living.
 Mitsuori Architects
Photograph by Michael Kai

Design ideas for a medium sized contemporary open plan living room in Melbourne with a reading nook, white walls, concrete flooring, a standard fireplace and a metal fireplace surround.
Design ideas for a medium sized contemporary open plan living room in Melbourne with a reading nook, white walls, concrete flooring, a standard fireplace and a metal fireplace surround.
 Designs Australia
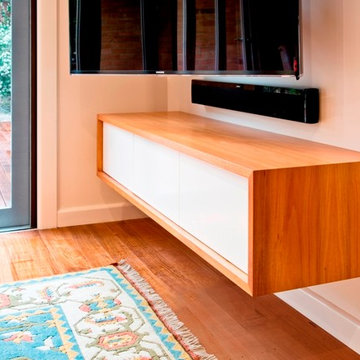
Wall-mounted Tasmanian Blackwood cabinet with mitred corners containing three inset doors. Cable management and ventilation for AV equipment.
Size: 1.6m wide x 0.3m high x 0.5m deep
Materials: Tasmanian Blackwood crown cut veneer with clear satin lacquer finish. Doors painted Dulux Natural White, 30% gloss.
 design.dvg
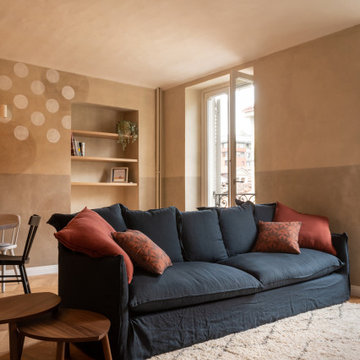
This is an example of a medium sized rustic open plan living room in Turin with beige walls, light hardwood flooring, a built-in media unit, beige floors and a vaulted ceiling.
 Despina Design

Italian retro style furniture teams up well with our industrial figure 5 & 2 room divider which incorporates, TV unit with a 270 degree rotation angle, Media console, See Through Fireplace, Room Divider, Mirror Art.
Designer Debbie Anastassiou - Despina Design.
Cabinetry by Touchwood Interiors
Photography by Pearlin Design & Photography
 Egon Walesch Interior Design
Alison Hammond Photography

Inspiration for an eclectic living room in Dublin with white walls, a wood burning stove and no tv.
Inspiration for an eclectic living room in Dublin with white walls, a wood burning stove and no tv.
 La Rizza Interior Design

Photo of a classic formal living room in London with beige walls and a standard fireplace.
 Julien Devaux Design Studio
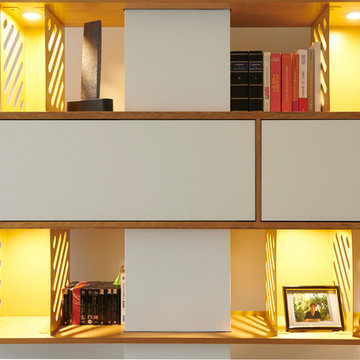
Conception d'un agencement sur mesure dans une maison de ville.
Depuis des années les propriétaires de cette maison n'arrivaient pas meubler leur salon. Cette pièce est toute en longueur avec peu de recul et le mûr faisant face à l'entrée est divisé en deux par une colonne technique.
La contrainte a donc été de faire "disparaitre" la colonne afin d'unifier les deux pans de mûrs sans pour autant étouffer le reste de la pièce. Pour ce projet nous avons osé marier le chêne, l'ardoise et le laiton ce qui donne un rendu unique et qualitatif à l'ensemble.
Prestations : Conception, suivi de fabrication et installation.
Dimensions : L:540cm x H:210 x P:55cm
Matériaux : Latté chêne, mdf peint, plaque ardoise et tôle thermolaquée finition laiton.
 aprikari gmbh & co. kg
David Justen

Design ideas for a large modern enclosed living room in Dusseldorf with white walls, medium hardwood flooring, a plastered fireplace surround and a wall mounted tv.
Design ideas for a large modern enclosed living room in Dusseldorf with white walls, medium hardwood flooring, a plastered fireplace surround and a wall mounted tv.

 LC INTERIORES
This is an example of a contemporary open plan living room in Madrid with white walls, light hardwood flooring, a wall mounted tv and beige floors.

 Ercole Salinaro Photography
Inspiration for a contemporary open plan living room in Paris with white walls, medium hardwood flooring, a standard fireplace and brown floors.

 ABACO | architecture et design
Située en région parisienne, Du ciel et du bois est le projet d’une maison éco-durable de 340 m² en ossature bois pour une famille.
Elle se présente comme une architecture contemporaine, avec des volumes simples qui s’intègrent dans l’environnement sans rechercher un mimétisme.
La peau des façades est rythmée par la pose du bardage, une stratégie pour enquêter la relation entre intérieur et extérieur, plein et vide, lumière et ombre.
-
Photo: © David Boureau
1