
Orange Living Room with Beige Walls, White Walls and Light Hardwood Flooring Ideas and Designs
Refine by:
Budget
Sort by:Popular Today
1 - 20 of 122 photos
Item 1 of 5

 Studio HeCo
Design ideas for a medium sized urban open plan living room in Paris with white walls, light hardwood flooring, no fireplace, brown floors, exposed beams, a reading nook and a concealed tv.

 Wrede Fastighetsmäkleri
This is an example of a medium sized scandinavian formal open plan living room in Stockholm with white walls, a standard fireplace, no tv and light hardwood flooring.

 Honeybee Interiors and Joinery
Elina Pasok
This is an example of a contemporary grey and purple living room in London with a reading nook, beige walls, light hardwood flooring, no fireplace and beige floors.
This is an example of a contemporary grey and purple living room in London with a reading nook, beige walls, light hardwood flooring, no fireplace and beige floors.
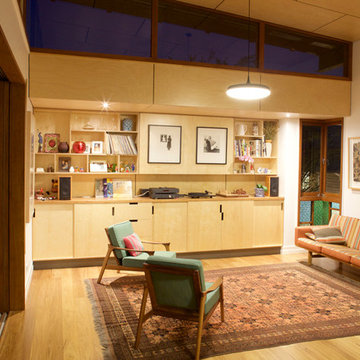
 Arcke Pty Ltd
Plywood panel ceiling and cabinetry provide well designed storage (with a hidden tv) to this warm open plan living room in this contemporary renovated Queenslander.

 LC INTERIORES
This is an example of a contemporary open plan living room in Madrid with white walls, light hardwood flooring, a wall mounted tv and beige floors.

 Schmitt Bergmann Architekten Part GmbB
Foto: Jens Bergmann / KSB Architekten
Design ideas for an expansive contemporary formal open plan living room in Frankfurt with white walls and light hardwood flooring.
Design ideas for an expansive contemporary formal open plan living room in Frankfurt with white walls and light hardwood flooring.

 Uwe Siepmann
Eine offene Balkenlage, Holz-Aluminiumfenster und ein Holzfußboden sorgen in Kombination mit einem großen Podest aus Holz im Wohnzimmer für eine überaus warme und wohnliche Atmosphäre. Das Podest strukturiert den Wohnbereich und schafft zusätzlichen Stauraum.

 Richelieu Renovation
Pose d'un parquet massif, ouverture de la cuisine sur le salon et pose d'un faux plafond accoustique.
Design ideas for a medium sized traditional open plan living room in Paris with white walls, light hardwood flooring, no tv and beige floors.
Design ideas for a medium sized traditional open plan living room in Paris with white walls, light hardwood flooring, no tv and beige floors.
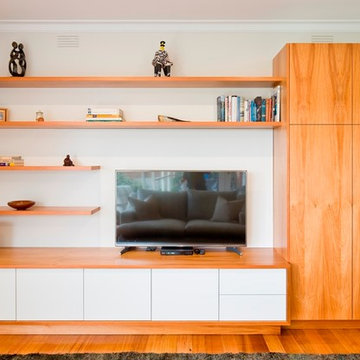
 Designs Australia
Low entertainment unit with storage cupboard and floating shelves on backpanel. Two CD drawers and four low doors with recessed white fronts within wrap around mitred timber surround. Storage cupboard with adjustable shelves inside.
Size: 3.6m wide x 2.2m high x 0.6m deep
Materials: Tasmanian blackwood veneer 30% clear lacquer finish. Painted Dulux Whisper White 30% gloss

 MCW architecture
This is an example of a country open plan living room in Paris with white walls, light hardwood flooring, no fireplace, a freestanding tv, beige floors, exposed beams and wainscoting.

 MOB ARCHITECTS
VINCENZO TAMBASCO
This is an example of a large bohemian open plan living room in Rome with white walls and light hardwood flooring.
This is an example of a large bohemian open plan living room in Rome with white walls and light hardwood flooring.
 User
UserSebastian Erras

Inspiration for a medium sized contemporary formal open plan living room in Paris with white walls, light hardwood flooring, no fireplace, no tv and feature lighting.
Inspiration for a medium sized contemporary formal open plan living room in Paris with white walls, light hardwood flooring, no fireplace, no tv and feature lighting.
 lucente Lichtplanung

Im Wohnbereich dieses Reetdachhauses finden wir eine repräsentative Holzbalkendecke vor. Ein an den Balken entlang führendes Schienensystem lässt Strahler für die Grundbeleuchtung des Raumes gezielt platzieren. Ein besonderes Highlight ist ein dreieckiger Deckenausschnitt, welcher sich vom Erdgeschoss bis ins Dachgeschoss durchzieht. Dieser bietet Platz für ein schlichtes Lichtobjekt, welches von allen Ebenen aus einsehbar ist.
 Evbuilt Pty Ltd
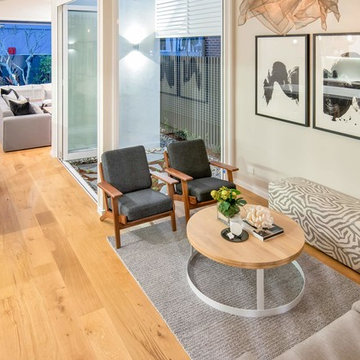
Seamless modern-contemporary open plan kitchen, living and dining area that open out to small outdoor area, indoor-outdoor kitchen and back garden.
Inspiration for a contemporary open plan living room in Gold Coast - Tweed with beige walls, light hardwood flooring and beige floors.
Inspiration for a contemporary open plan living room in Gold Coast - Tweed with beige walls, light hardwood flooring and beige floors.
 ERA architecture

Design ideas for a small modern open plan living room in Paris with a reading nook, white walls, light hardwood flooring, no fireplace, no tv, exposed beams and wallpapered walls.

 Mon Concept Habitation
Dans cet appartement familial de 150 m², l’objectif était de rénover l’ensemble des pièces pour les rendre fonctionnelles et chaleureuses, en associant des matériaux naturels à une palette de couleurs harmonieuses.
Dans la cuisine et le salon, nous avons misé sur du bois clair naturel marié avec des tons pastel et des meubles tendance. De nombreux rangements sur mesure ont été réalisés dans les couloirs pour optimiser tous les espaces disponibles. Le papier peint à motifs fait écho aux lignes arrondies de la porte verrière réalisée sur mesure.
Dans les chambres, on retrouve des couleurs chaudes qui renforcent l’esprit vacances de l’appartement. Les salles de bain et la buanderie sont également dans des tons de vert naturel associés à du bois brut. La robinetterie noire, toute en contraste, apporte une touche de modernité. Un appartement où il fait bon vivre !

 Liff.space - by Filipa Marques
Este salón ofrece un ambiente contemporáneo con calidez mediterránea. El techo alto con revoltón catalan original, así como las increíbles ventanas modernistas, han sido los protagonistas del espacio. En contraste hemos puesto un sofá bajo para que el salón ganara amplitud, pero con máximo de comodidad. Seleccionamos piezas de diseño local para elevar la calidad, privilegiando texturas como maderas y fibras naturales.
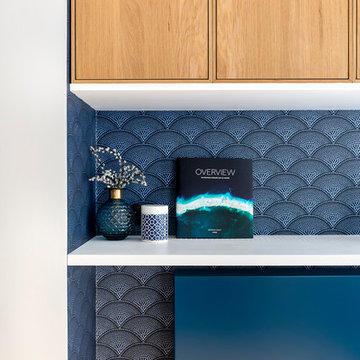
 Sara Camus Bouanha Architecte d'Intérieur
Détail sur la niche .
Papier peint d'inspiration japonaise , tablettes blanches sur mesure et cubes en chêne (du commerce) intégrés dans l'ensemble. Façade de radiateur décorative.
Crédit Photo @Thibault Pousset
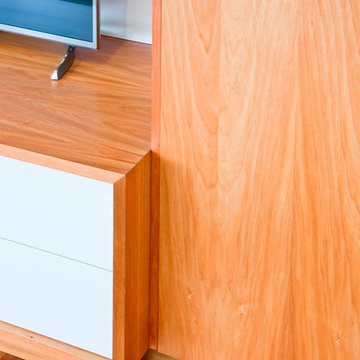 Designs Australia
Low entertainment unit with storage cupboard and floating shelves on backpanel. Two CD drawers and four low doors with recessed white fronts within wrap around mitred timber surround. Storage cupboard with adjustable shelves inside.
Size: 3.6m wide x 2.2m high x 0.6m deep
Materials: Tasmanian blackwood veneer 30% clear lacquer finish. Painted Dulux Whisper White 30% gloss
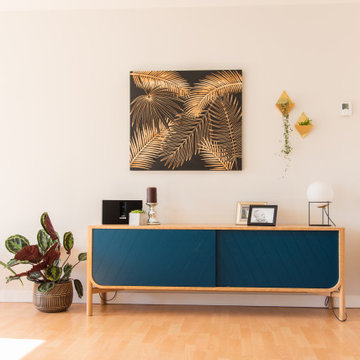
 Home by Marie
Espace salon convivial et confortable
Inspiration for a large modern open plan living room in Nantes with a reading nook, beige walls, light hardwood flooring, no fireplace, a freestanding tv and brown floors.
Inspiration for a large modern open plan living room in Nantes with a reading nook, beige walls, light hardwood flooring, no fireplace, a freestanding tv and brown floors.
1