
Living Room with Black Walls, a Stone Fireplace Surround and All Types of Wall Treatment Ideas and Designs
Refine by:
Budget
Sort by:Popular Today
1 - 20 of 32 photos
Item 1 of 4

 Group/d Architects
This project is a refurbishment of a listed building, and conversion from office use to boutique hotel.
A challenging scheme which requires careful consideration of an existing heritage asset while introducing a contemporary feel and aesthetic.
As a former council owned office building, Group D assisted the developer in their bid to acquire the building and the project is ongoing with the target of opening in late 2023.

 The Glade Design
Design ideas for a medium sized traditional open plan living room with a reading nook, black walls, dark hardwood flooring, a standard fireplace, a stone fireplace surround, a built-in media unit, brown floors and wainscoting.

 Agence Sulsul !
Aménagement d'espaces d'un manoir du 17ème siècle afin de lui redonner une esthétique plus contemporaine sans perdre le style originel.
Les deux salons en enfilades demandaient un traitement particulier sur l'ambiance. Celui-ci, s'inscrit dans une ambiance plus feutrée et intimiste pour s'accorder avec le mur bibliothèque et le coin lecture.

 DGK Architects
Reflections of art deco styling can be seen throughout the property to give a newfound level of elegance and class.
– DGK Architects
Medium sized contemporary formal open plan living room feature wall in Perth with black walls, a wall mounted tv, concrete flooring, a ribbon fireplace, a stone fireplace surround and grey floors.
Medium sized contemporary formal open plan living room feature wall in Perth with black walls, a wall mounted tv, concrete flooring, a ribbon fireplace, a stone fireplace surround and grey floors.
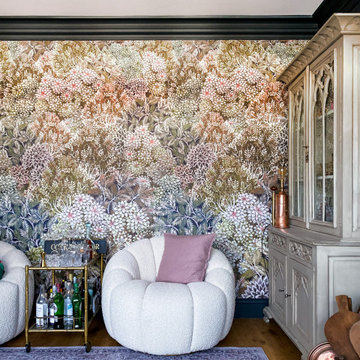
 Emmerson & Fifteenth
Medium sized bohemian grey and purple enclosed living room feature wall in London with black walls, medium hardwood flooring, a standard fireplace, a stone fireplace surround, a corner tv, brown floors and wallpapered walls.

 Simpson & Voyle
Inspiration for a large contemporary grey and brown enclosed living room in London with black walls, dark hardwood flooring, a standard fireplace, a stone fireplace surround, a wall mounted tv, brown floors, a coffered ceiling, wallpapered walls and feature lighting.
 The Glade Design
This is an example of a medium sized traditional open plan living room in Melbourne with a reading nook, black walls, dark hardwood flooring, a standard fireplace, a stone fireplace surround, a built-in media unit, brown floors and wainscoting.
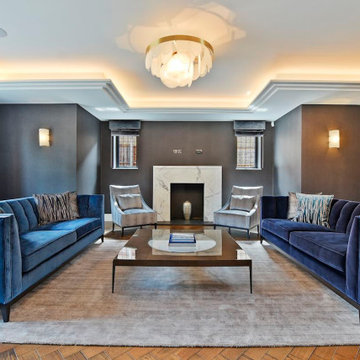 Simpson & Voyle
This image portrays a sophisticated reception room characterized by a rich, dark color palette. The space features deep-toned walls complemented by contrasting white ceiling moldings and an elegant marble fireplace acting as the focal point. Two luxurious blue velvet sofas anchor the room, facing each other with a contemporary glass coffee table in between, highlighting the space's symmetry. Plush accent armchairs in a soft gray hue provide additional seating, enhancing the room's inviting ambiance. The herringbone-patterned wood flooring adds warmth and texture, while the large, airy window dressing in muted colours allows for natural light. The room's lighting design includes recessed ceiling lights and a statement light fixture with a golden glow that adds a modern yet cozy atmosphere. Decorative elements such as cushions, a wall sconce, and artwork add layers and personal touches to the elegant interior.
 Agence Sulsul !
Aménagement d'espaces d'un manoir du 17ème siècle afin de lui redonner une esthétique plus contemporaine sans perdre le style originel.
Les deux salons en enfilades demandaient un traitement particulier sur l'ambiance. Celui-ci, s'inscrit dans une ambiance plus feutrée et intimiste pour s'accorder avec le mur bibliothèque et le coin lecture.
 The Glade Design
This is an example of a medium sized traditional formal open plan living room in Melbourne with black walls, dark hardwood flooring, a standard fireplace, a stone fireplace surround, a wall mounted tv, brown floors and wainscoting.
 The Glade Design
Medium sized classic formal open plan living room in Melbourne with black walls, dark hardwood flooring, a standard fireplace, a stone fireplace surround, a wall mounted tv, brown floors and wainscoting.
 The Glade Design
Inspiration for a medium sized country open plan living room in Melbourne with a reading nook, black walls, dark hardwood flooring, a standard fireplace, a stone fireplace surround, a built-in media unit, brown floors and wainscoting.
 The Glade Design
Photo of a medium sized farmhouse open plan living room in Melbourne with a reading nook, black walls, dark hardwood flooring, a standard fireplace, a stone fireplace surround, a built-in media unit, brown floors and wainscoting.
 The Glade Design
Design ideas for a medium sized traditional open plan living room in Melbourne with a reading nook, black walls, dark hardwood flooring, a standard fireplace, a stone fireplace surround, a built-in media unit, brown floors and wainscoting.
 The Glade Design
Photo of a medium sized traditional formal open plan living room in Melbourne with black walls, dark hardwood flooring, a standard fireplace, a stone fireplace surround, a wall mounted tv, brown floors and wainscoting.
 The Glade Design
This is an example of a medium sized classic open plan living room in Melbourne with a reading nook, black walls, dark hardwood flooring, a standard fireplace, a stone fireplace surround, a built-in media unit, brown floors and wainscoting.
 The Glade Design
Photo of a medium sized classic open plan living room in Melbourne with a reading nook, black walls, dark hardwood flooring, a standard fireplace, a stone fireplace surround, a built-in media unit, brown floors and wainscoting.
 The Glade Design
Photo of a medium sized country formal open plan living room in Melbourne with black walls, dark hardwood flooring, a standard fireplace, a stone fireplace surround, a wall mounted tv, brown floors and wainscoting.
 Simpson & Voyle
Design ideas for a large contemporary grey and brown enclosed living room in London with black walls, dark hardwood flooring, a standard fireplace, a stone fireplace surround, a wall mounted tv, brown floors, a coffered ceiling, wallpapered walls and feature lighting.
 The Glade Design
Medium sized traditional formal open plan living room in Melbourne with black walls, dark hardwood flooring, a standard fireplace, a stone fireplace surround, a wall mounted tv, brown floors and wainscoting.
1